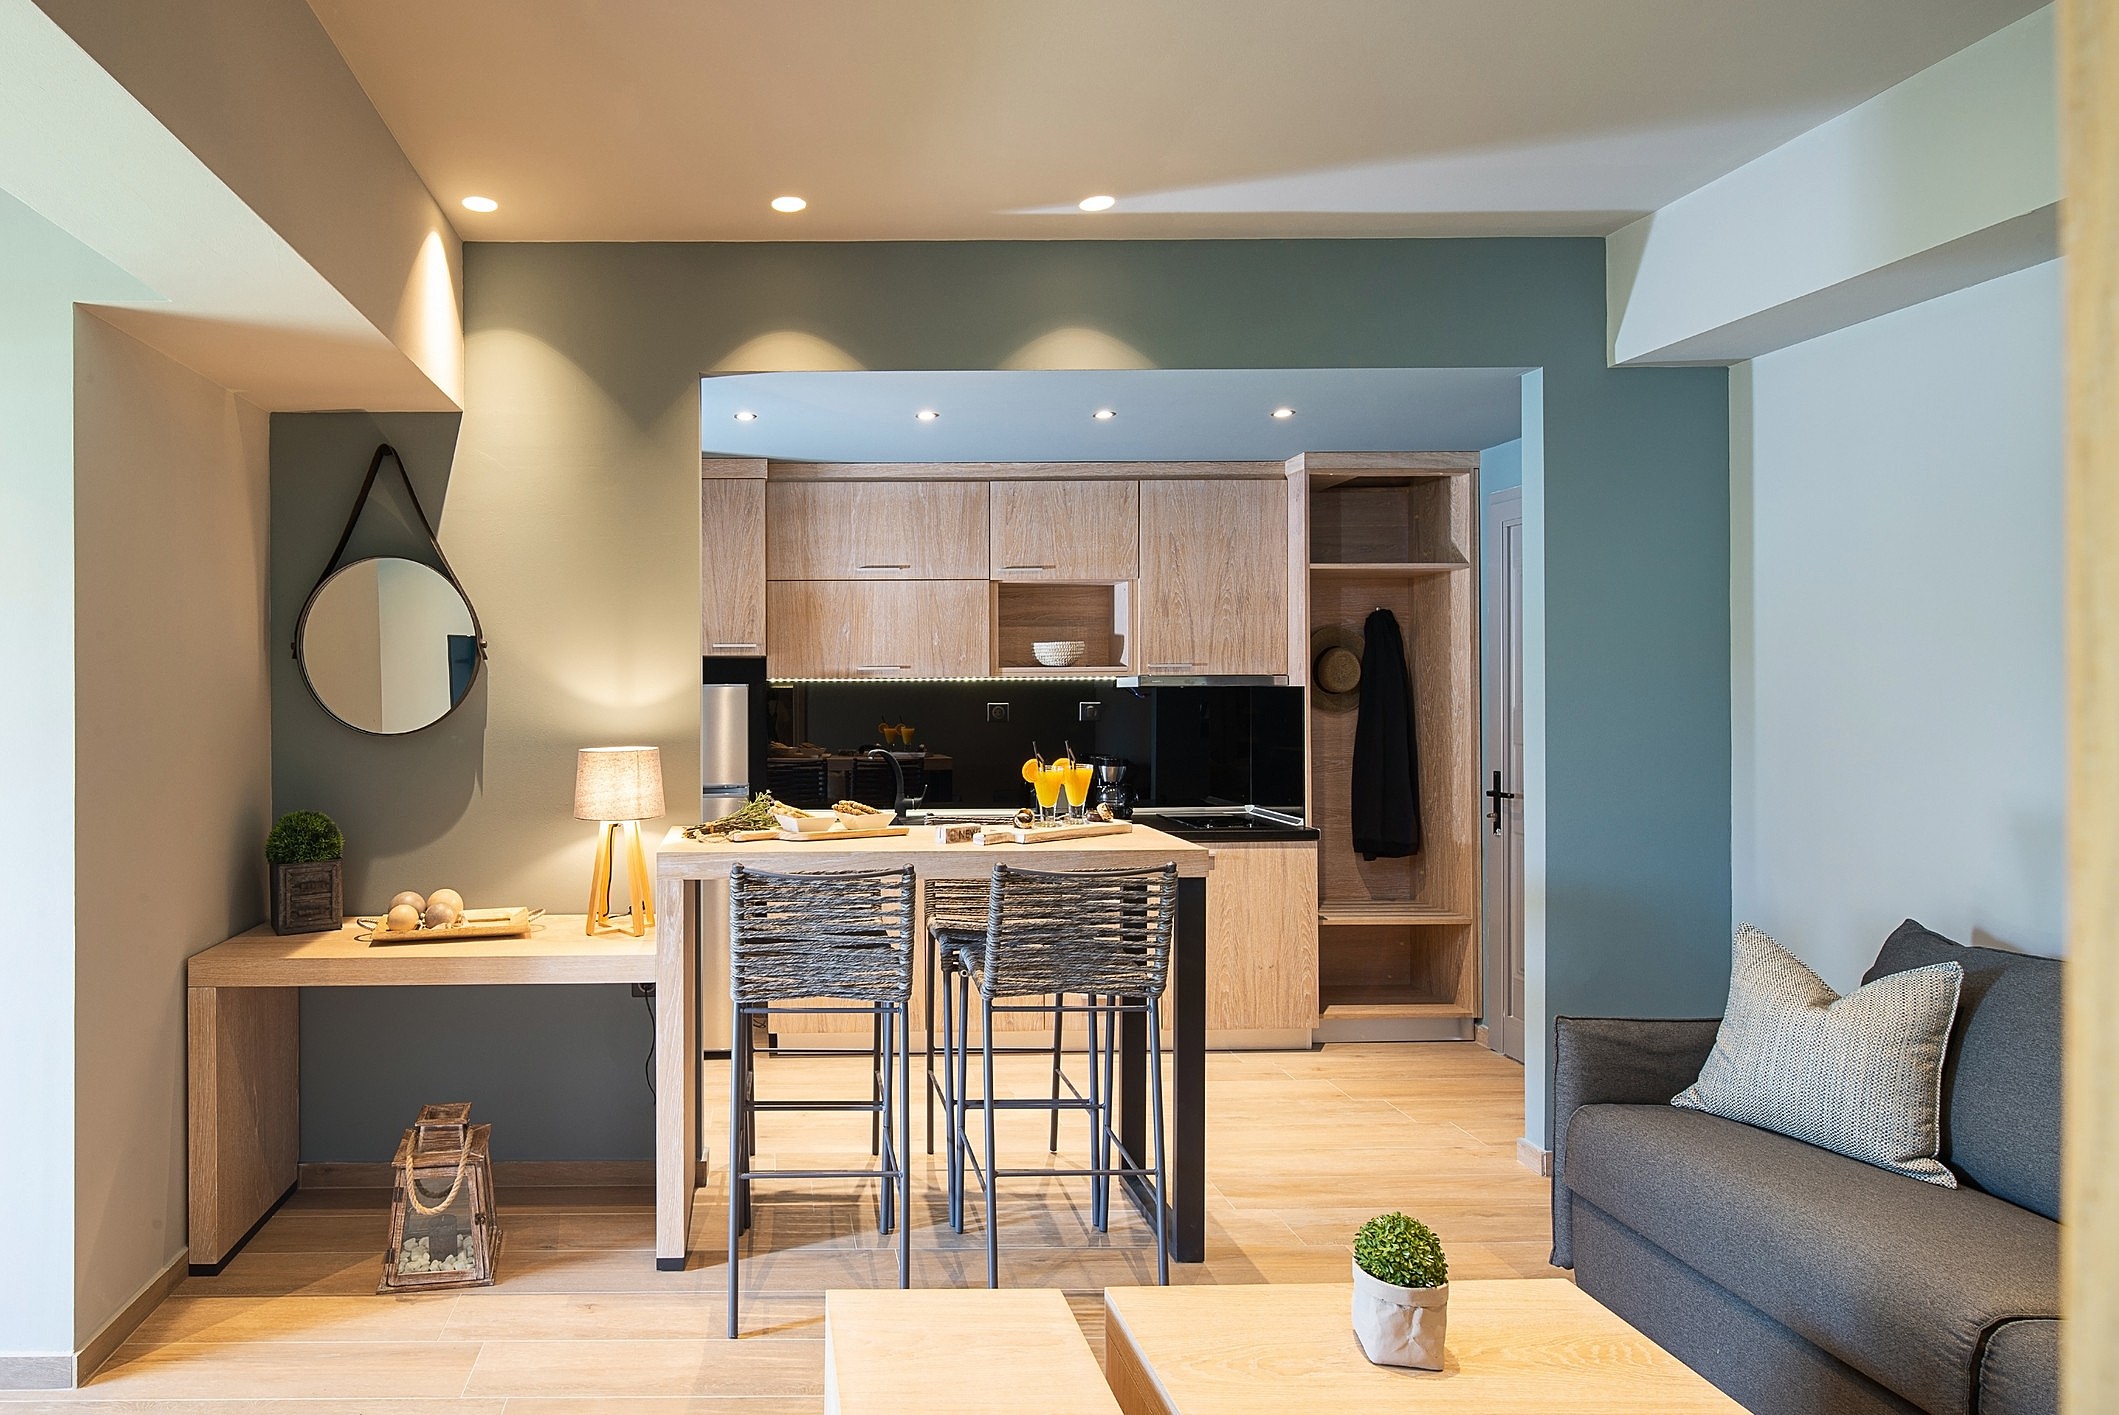
How to renovate a small home and use space better
A compact home can feel generous when circulation, storage, light and furniture are planned together. The aim is not to fill every corner, but to make each area easy to use.
Start with daily routines
List the activities the home must support and identify where clutter, conflict or wasted movement occurs. A good layout responds to real habits rather than an idealised photograph.
Improve circulation
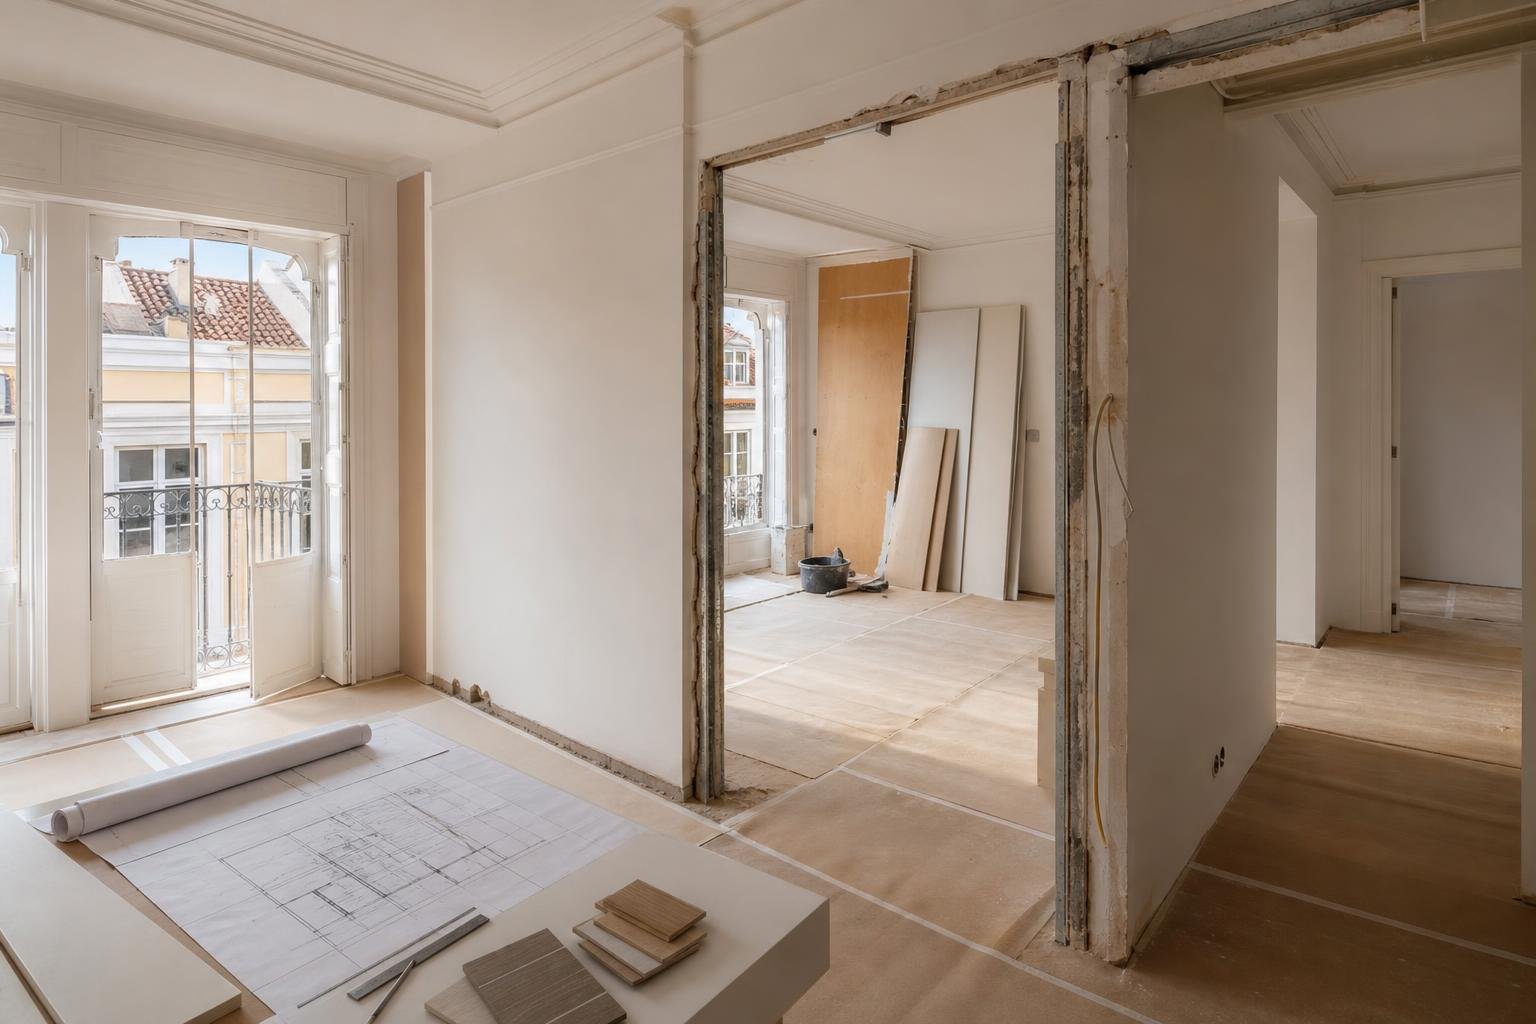
Keep main routes clear and avoid placing furniture where doors, drawers or appliances need to open. Removing a partition may help, but structural, acoustic, fire and service implications must be assessed first.
Build storage into the architecture
- Full-height cupboards use vertical space.
- Storage benches combine two functions.
- Shallow cabinetry can fit corridors or awkward recesses.
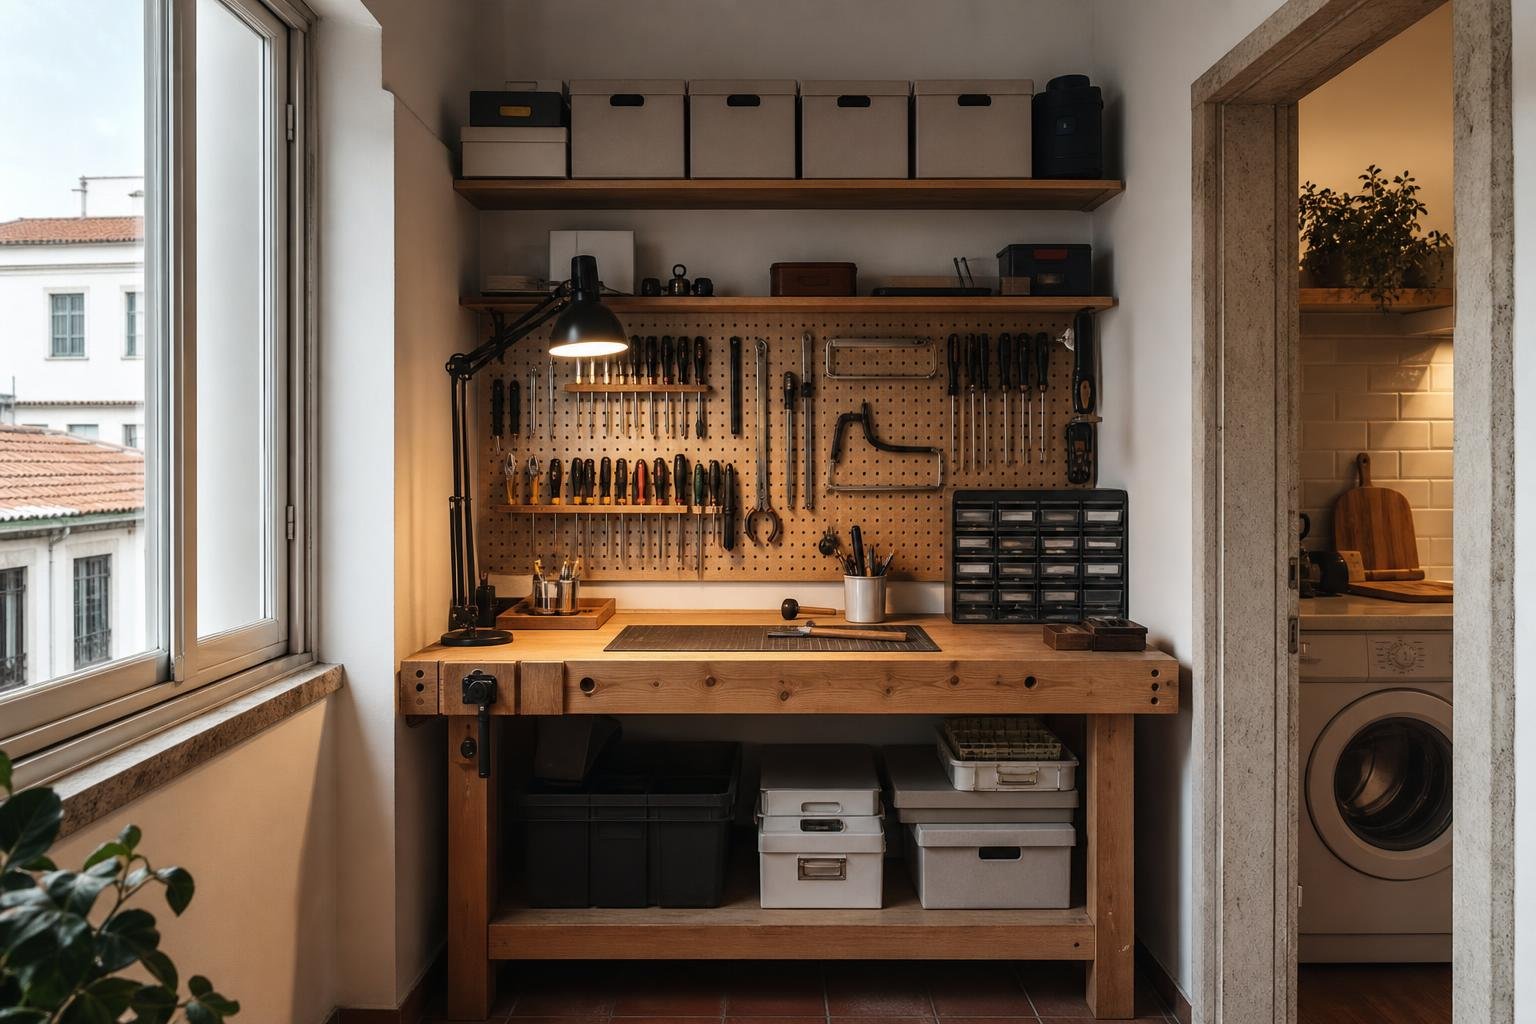
- Bespoke joinery can absorb uneven walls and unused corners.
- Open shelves should be limited where visual calm is important.
Use consistent materials
A restrained palette across connected rooms reduces visual fragmentation. Changes in material can still define zones, but too many boundaries make a small floor plan feel divided.
Plan lighting in layers
Combine general, task and accent lighting rather than relying on one ceiling fixture. Preserve natural light, use mirrors carefully and avoid tall elements that unnecessarily block windows.
Choose furniture by proportion
Measure before purchasing. A few appropriately scaled pieces usually work better than many small items. Furniture with exposed legs can maintain a sense of floor area, while foldable or extendable pieces add flexibility.
Make kitchens and bathrooms work harder
Prioritise clear work zones, accessible storage and easy-to-clean surfaces. Compact does not mean undersized: circulation and safe clearances remain essential.
Keep future change in mind
Adaptable rooms, movable furniture and accessible services allow the home to respond to new needs without another major renovation.
Good small-space design is precise. Every door swing, storage depth and lighting point should support a simple, comfortable daily routine.

Obra Lisboa