

In an older Lisbon apartment, a timber floor can be one of the home’s best features — and one of the easiest renovation decisions to get wrong. Creaking boards, low spots, gaps, stains or uneven levels do not automatically mean that a floor has reached the end of its life. They may point to surface wear, loose fixings, moisture, poor ventilation in the void below, or badly resolved work carried out in the past.
The right response begins by separating finish, structure and acoustics. Sanding and refinishing address only part of the issue; laying a new floor over the top can conceal important warning signs; and removing everything without a diagnosis can destroy recoverable timber while creating a thicker, heavier or noisier build-up. In multi-owner buildings, it is also important to consider the neighbour below, doors, thresholds and building services before the floor is closed. The condition of housing has a direct relationship with wellbeing, as recognised by the Portuguese Directorate-General of Health’s housing and health resources.
This guide sets out how to organise the decision: what to inspect, when to repair, when to replace, and how to achieve a more stable and quieter floor without losing the apartment’s character.
Start with diagnosis, not a product catalogue
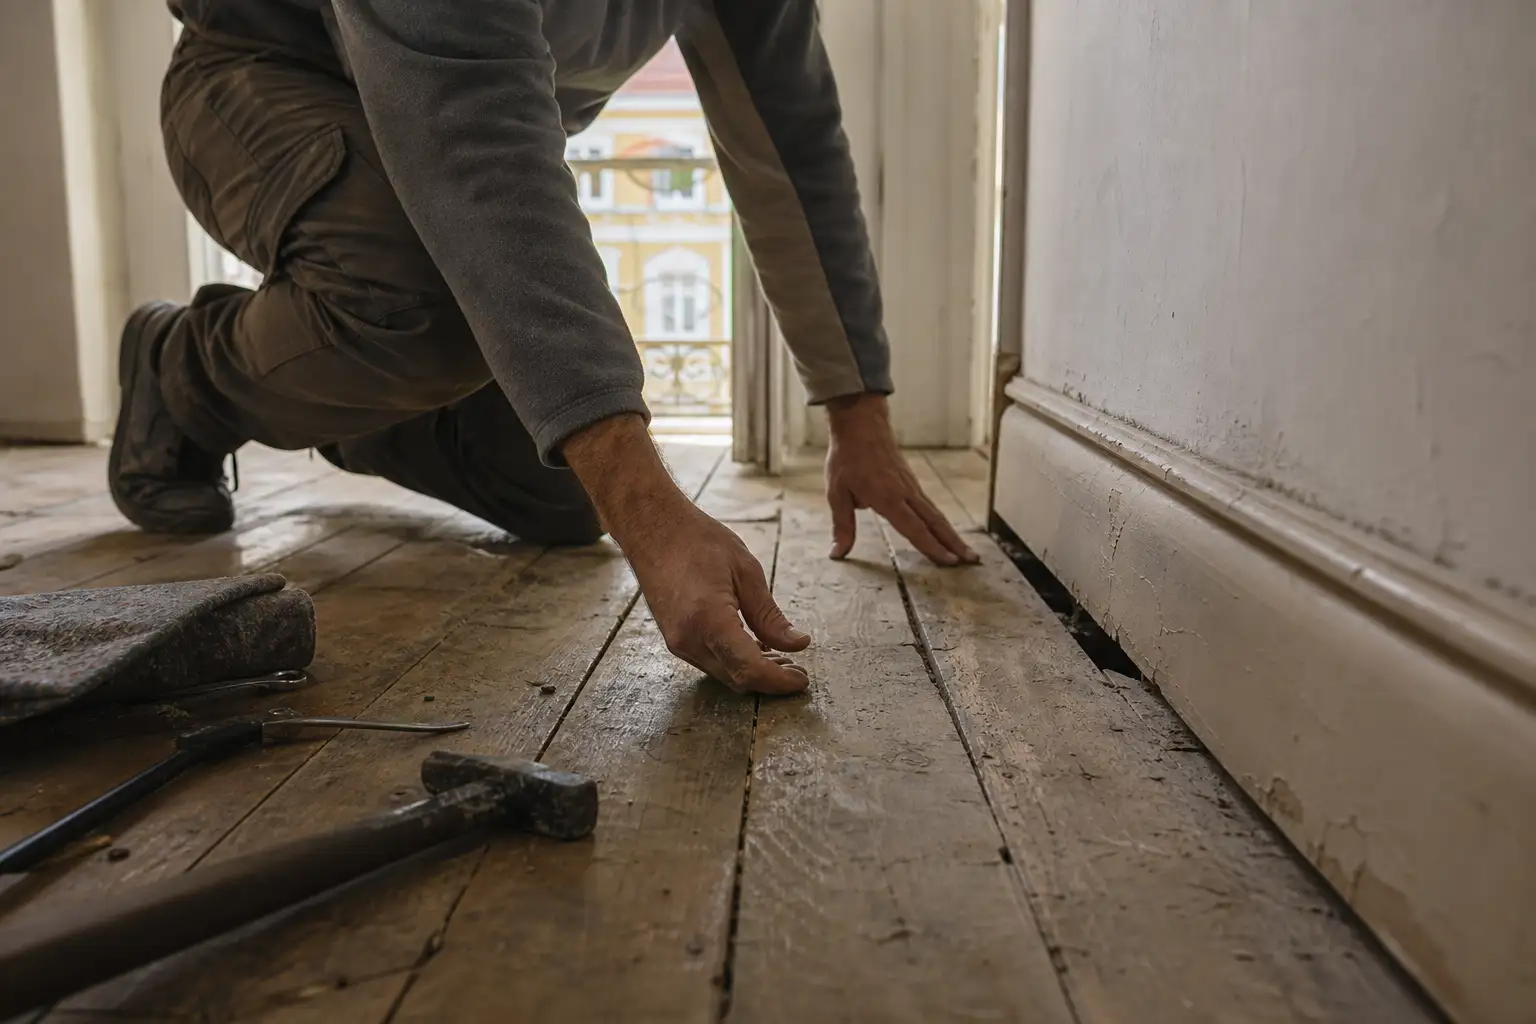
Before choosing oak, vinyl or laminate, examine the existing floor carefully. Walk slowly through every room and note whether noise occurs in isolated places or throughout the area; whether boards move, the floor visibly deflects, joints are unusually open, there are signs of wood-boring insects, dark stains or distorted skirting boards. Photograph problem areas and mark them on a simple plan. This helps establish whether the issue is local, repeated beside damp walls, or connected to an earlier alteration.
It can also be worth lifting a small area in a controlled location where there is already a loose board or a service route. The aim is not to open the floor at random: it is to confirm board thickness, the support arrangement, the condition of joists, and the presence of rubble, cables or pipework. If there is settlement, persistent damp, insect galleries or uncertainty about structural components, a qualified professional should assess the floor before demolition begins.
In a shared building, changing a floor should never be planned in isolation. The finished level can affect doors, kitchens, cupboards, thresholds and access routes. Use this stage to coordinate sockets and switches before walls are closed, rather than reopening finished skirting boards and floors later.
Signs that support repair
Many old timber floors respond well to a careful conservation-led intervention. Creaks caused by loose fixings, one or two split boards, small poorly executed patches or worn finishes can often be corrected without replacing an entire room. Repair has real value when the timber still has sufficient thickness, the supports are stable and the source of moisture has already been identified and removed.
The work may include tightening or replacing fixings, changing only irreparable boards for compatible timber, correcting support points, treating joints with restraint, and locally levelling areas before finishing. Gaps should not be filled indiscriminately: timber moves as indoor conditions change, and a rigid filler may crack or pull away again. A good result respects the age of the material while removing trip hazards, instability and the risk of progressive deterioration.
Where the finish is worn, sanding must respect the available thickness and the shape of the boards. On floors that have already been refinished several times, aggressive sanding can weaken boards and expose nails or joints. Ask for a sample in a discreet area before deciding on colour and protection: lacquer, oil and wax differ in maintenance needs, sheen and ease of local repair.
When replacement is no longer wasteful
There are situations in which preservation is no longer the safest or most durable choice. Deteriorated joists, active insect attack, rot caused by leaks, widespread distortion, major level differences or timber that is too thin for another repair call for a more substantial solution. Replacement may be partial or complete, but it must begin with the cause: fitting new timber over a damp base simply transfers the problem into the future.
When a floor is removed, establish what will happen to every existing layer and plan the final height. Each layer adds thickness: levelling, resilient underlay, support board, adhesive or framework, floor finish and coating. That total determines whether doors need trimming, whether the kitchen retains its intended level and whether room-to-room transitions remain safe. Also check changes around water and drainage services; the floor should allow future access without unnecessary demolition.
In Lisbon, internal works that do not affect structural stability, façades, roofs or other restricted elements may fall within works exempt from prior control, but there are exceptions, including protected buildings. Review the municipality’s information on works exempt from prior control and public-space occupation, and always confirm the specific status of the property.
Acoustic comfort: an underlay alone is not enough
Footfall noise is impact noise: it starts where a foot, chair or dropped object meets the floor and travels through the slab and connected building elements. A thick rug may improve the feeling inside the apartment, but it does not replace a properly designed construction system when the complaint comes from the neighbour below. Improvement relies on a continuous resilient layer, careful joints and attention to side connections at the walls.
A common approach is to create a floating floor that is decoupled from the base by a resilient layer suitable for the full system. Actual performance depends on the assembly — slab, levelling layer, resilient material, finish, skirting boards and service penetrations — rather than the thickness claimed on one package. Avoid acoustic bridges: a board pressed rigidly against a wall, a screw crossing the resilient layer, or a skirting board fixed tightly through the floor can reduce the expected benefit.
Portugal’s building acoustic requirements include indices for impact noise transmitted through floors; the consolidated wording is available in the Regulation on Acoustic Requirements for Buildings. For a closer look at system choices, see our guide to acoustic floors in apartments.
Moisture, ventilation and indoor air quality
Timber and moisture cannot be considered separately. Before fitting a new floor finish, identify whether there is a leak, façade penetration, recurring condensation, rising damp or insufficient drying in a recent screed. Sealing the issue beneath an impermeable finish can worsen odours, distortion and hidden decay. Measurements in the substrate, together with an inspection of walls, skirting boards and kitchen or bathroom zones, help establish whether the source of water needs repair first.
Regular ventilation matters too, particularly in homes that have become more airtight after renovation. The DGS guidance on indoor air quality notes that construction materials, cleaning products and household activities all affect the air we breathe. When selecting adhesives, lacquers or oils, use products suitable for indoor use, follow the manufacturer’s curing times and ventilate during and after the work.
Do not confuse thermal comfort with a lack of fresh-air exchange. Sealing unwanted draughts properly is useful; preventing all air movement in a home where the moisture source remains unresolved is not.
A work plan that prevents regret
A well-prepared intervention follows a straightforward sequence: diagnosis, definition of the solution, sample testing, level checks, coordination of trades, protection of shared areas, installation and final inspection. Before ordering materials, decide where floors will stop, how they meet tile finishes, whether new skirting boards are needed and where expansion gaps must be provided. Also confirm the direction of boards in relation to daylight and circulation: it is an aesthetic choice, but one that can improve how the space is perceived.
In occupied apartments, plan for dust, noise, material access and storage. Timber sanding requires effective containment; unprotected cutting or demolition spreads particles through cupboards, textiles and equipment. After completion, test the floor calmly: walk alongside walls, try chairs and doors, inspect transitions, and retain details of the finish used for future maintenance.
An old timber floor does not need to look new to perform well. The aim is stability, safety, easy cleaning and acoustic comfort, while keeping only those marks of age that do not compromise performance.
Considering whether to restore or replace a timber floor in a Lisbon apartment? Obra Lisboa can help assess the right solution, coordinate the trades and plan a renovation around clear decisions before work starts.
AI-generated editorial image; it does not depict an Obra Lisboa project.

Obra Lisboa



























































