
Ageing well at home is not only about having support available when it is needed. It also depends on a home that can accommodate gradual changes in mobility, vision, strength and daily routines. A raised threshold, poorly placed lighting or a cramped bathroom may seem minor until they begin to limit an ordinary task.
Preparing a home does not mean assuming future disability or turning it into a clinical setting. It means designing with room to adapt: clear routes, safe surfaces, good lighting, easy controls and choices that allow someone to keep cooking, bathing, resting and welcoming visitors with confidence. The Portuguese Directorate-General of Health describes autonomy as the perceived ability to manage situations and make everyday decisions according to one’s own preferences. A well-planned renovation can support exactly that freedom.
Start with routines, not products
Before choosing grab rails, flooring or equipment, look closely at how the home is actually used. Where do groceries get put down? Are there dark areas between the bedroom and bathroom? Does entering the shower involve stepping up? Do doors force someone to reverse or negotiate around furniture? This review identifies the barriers with the greatest effect and prevents isolated purchases that do not solve the real issue.
List the activities that happen every day: arriving and leaving, cooking, bathing, using the toilet, getting dressed, moving around at night, opening windows and putting items away. Then mark the points involving effort, loss of balance, poor visibility or lack of support. The priority should be to reduce risk without removing comfort or character from the home.
This is also a good moment to connect independence with upkeep. A home with accessible equipment, durable finishes and clear storage generally needs fewer urgent interventions. Consider linking these decisions to a plan for preventive building maintenance, rather than allowing small defects to accumulate.
Make routes simple, continuous and well lit
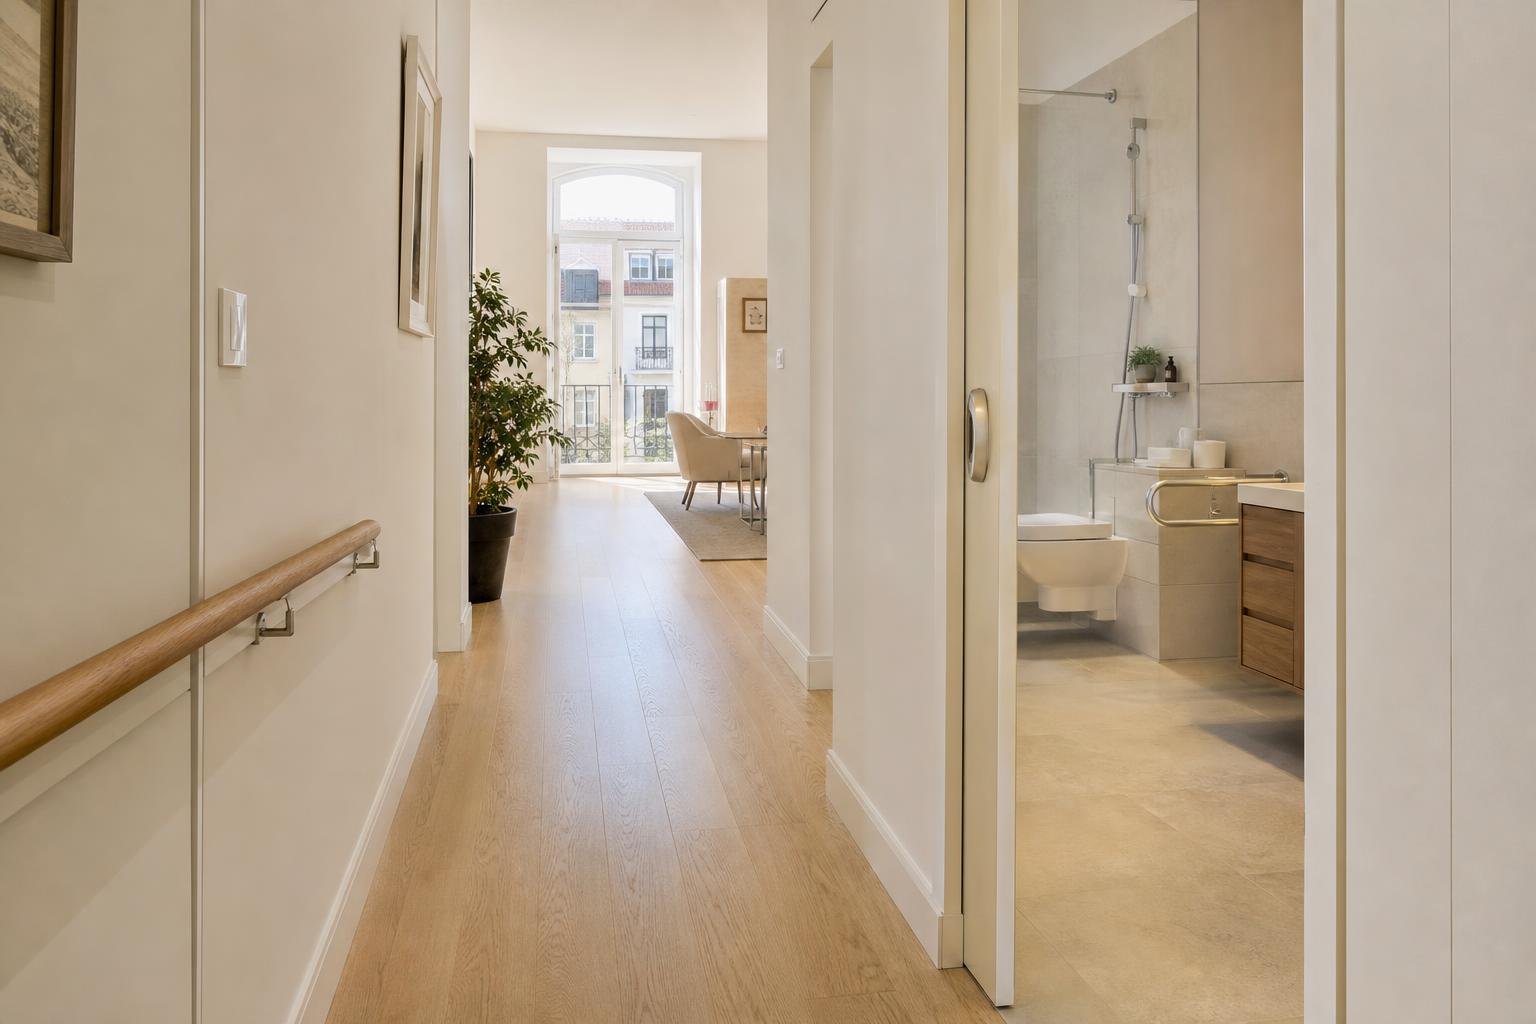
The route between the entrance, living area, bedroom and bathroom deserves particular attention. Removing unnecessary level changes, securing rugs or doing without them, keeping cables out of sight and maintaining clear passage are discreet but effective measures. Where a change in level cannot be avoided, the solution should be designed for safety and for the available space, not improvised at the end of the work.
Lighting should follow the route, especially at night. Even corridor lighting, accessible switches beside the bed and at room entrances, and low-level orientation lights can reduce uncertainty without disrupting sleep. In a wider renovation, circuits and controls should be planned before walls are closed; see the key choices for sockets and switches during renovation.
Doors matter as much as corridors. A comfortable opening width, handles that are easy to grip and leaves that do not obstruct movement make a noticeable difference every day. Sliding doors can free useful floor area in some settings, but require careful detailing so that privacy, acoustic sealing and handle access are not compromised.
Make the bathroom the first safety investment
The bathroom brings together water, hard surfaces, transfer movements and limited space, making it the room that most often matters in a preventive adaptation. The aim is not to cover the walls with accessories, but to create a safe sequence: an uncluttered entrance, a shower with no raised obstacle, support where it is needed and enough room to move without hitting furniture.
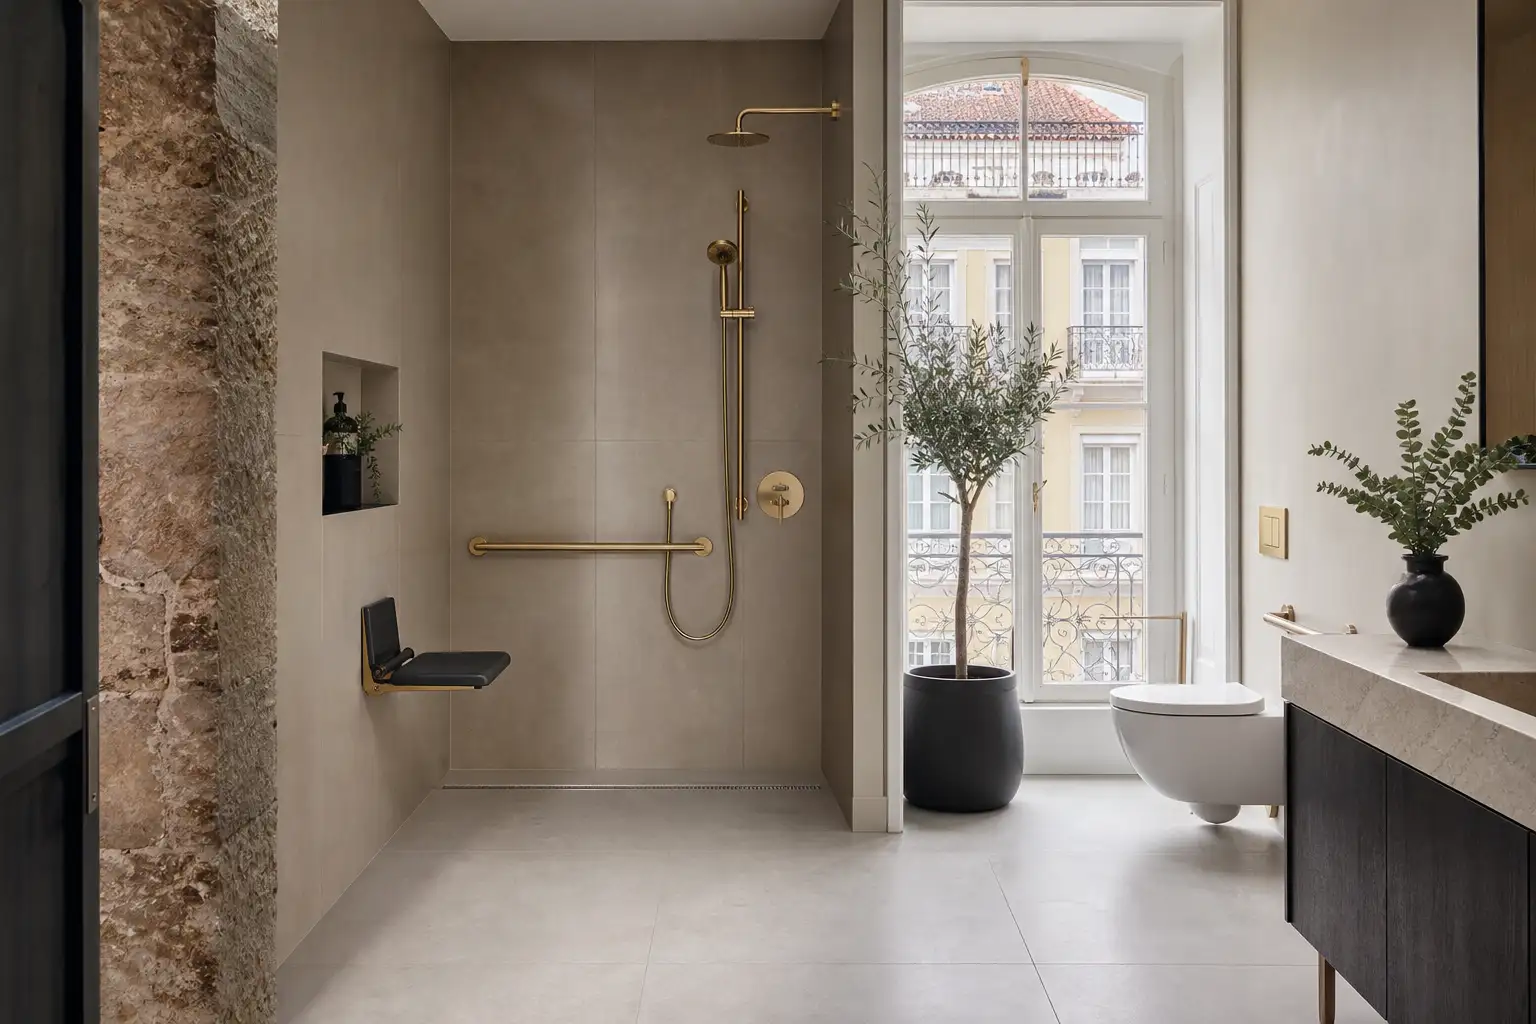
A level-entry shower can be an excellent solution when falls, drainage and waterproofing are properly designed. Choose finishes suitable for wet areas and check that the floor remains safe when wet. Grab rails must be fixed to a sound supporting structure; they should not be treated as decorative accessories that can be fitted to any wall.
It is also worth allowing for a comfortable toilet height, simple controls on taps, a mirror usable while seated or standing, and frontal lighting by the basin. If the room is being redesigned, pair these choices with the practical safeguards in our guide to waterproofing a bathroom correctly.
Kitchen and storage: reduce repeated effort
In the kitchen, ageing well means reducing awkward reaches, twisting and unnecessary movement. Keep everyday dishes and food between knee and shoulder height; reserve upper cupboards for light, seldom-used items. Full-extension drawers make contents visible without kneeling, while easy-grip handles and smooth hardware make use more comfortable.
A continuous worktop, a clear place to set down hot containers and direct task lighting improve safety. Avoid concentrating too many appliances on extension leads or adaptors. Where electrical work is part of the renovation, anticipate points of use and likely future equipment instead of relying on temporary arrangements.
At the entrance and in bedrooms, stable seating, accessible hooks and within-reach storage prevent shoes, bags and clothing from ending up on the floor. The principle is straightforward: everything used every day should be easy to reach, put away and identify. Organisation does not replace physical adaptation, but it reduces small recurring risks.
Thermal comfort and indoor air are part of independence too
A home that is too cold, hot or damp makes everyday routines harder and may encourage people to remain in rooms that are less suitable. Insulation, windows, shading, ventilation and efficient systems should be considered together. ADENE links energy performance with thermal comfort and indoor-air quality, an especially relevant connection in new buildings and major renovations.
Making a home more airtight is not enough: it must also have air renewal appropriate to how it is used, particularly in kitchens, bathrooms and bedrooms. Poorly coordinated work can increase condensation or create discomfort. At the same time, heating, cooling and ventilation controls should be intuitive, legible and reachable, so comfort does not always depend on someone else’s help.
In Lisbon, solar orientation, noise exposure and the qualities of the existing building strongly affect the right choice. An assessment before work begins helps determine whether the priority is external shading, improved window systems, insulation to a specific wall or controlled ventilation.
Check rules, structure and condominium decisions before work begins
Not every adaptation has the same regulatory route. Replacing finishes or reorganising furniture is different from changing openings, affecting structural elements, installing external equipment or working on common parts. In Lisbon, some internal alterations that do not harm structural stability may be exempt from prior control, but interventions affecting the structure require a responsibility statement from a qualified professional; always check the municipal guidance on planning and internal building work.
Accessibility requirements for public and residential buildings are framed by Decree-Law No. 163/2006, which Lisbon City Council also identifies on its page about building-work licensing. This does not remove the need for a case-by-case review: in older buildings, structural constraints, heritage status, existing services and condominium approval can alter the practical solution.
Ask for a proposal that makes clear what will be done, where reinforcement is needed, how waterproofing will be protected and which finishes will provide continuity. A renovation designed to last should not create a new hidden problem behind an apparently convenient solution.
Would you like to adapt your home with discretion, safety and respect for the existing building? Obra Lisboa can help turn future needs into a clear, phased renovation plan that suits how you live today.
AI-generated editorial image; it does not depict an Obra Lisboa project.

Obra Lisboa










































































