
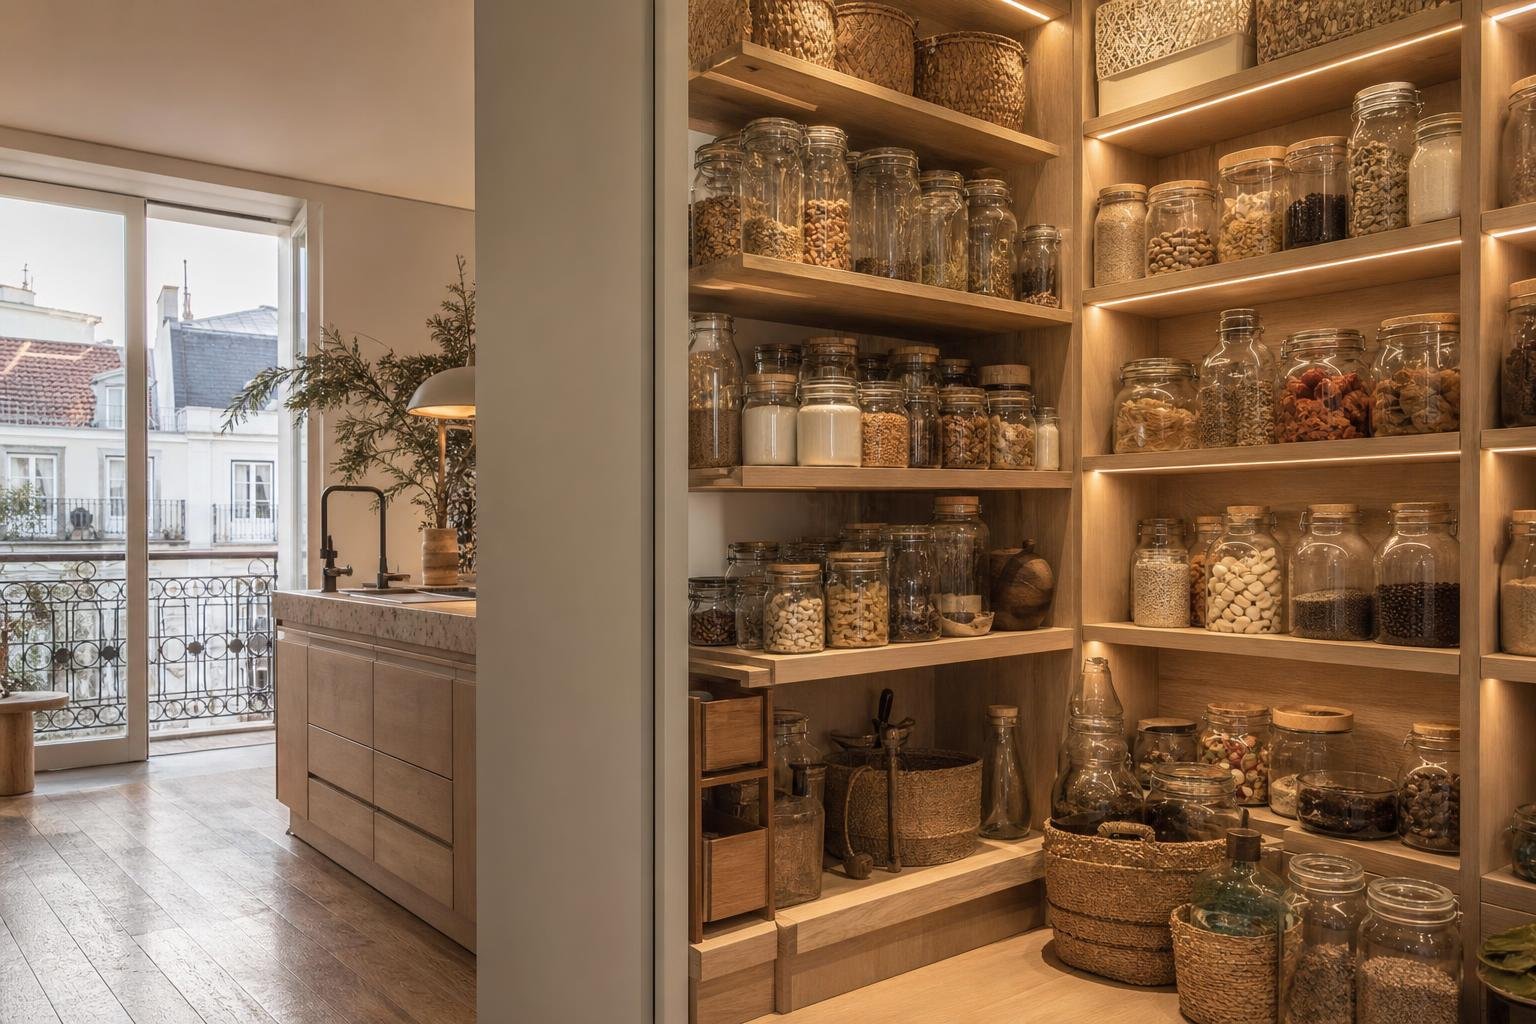
A small pantry is not simply a cupboard for packets, jars and appliances. When it is properly planned, it reduces kitchen clutter, shortens everyday routes and makes it easier to see what is already in the home before shopping again. In Lisbon apartments, where every centimetre matters, the answer is rarely building a new room: it is making a wall, recess, passage or run of cabinetry work through clear rules for depth, ventilation and use.
The first step is not choosing attractive baskets or doors. It is deciding what the pantry must store, who will use it and how food, utensils and equipment will reach it. Only then should you settle the modules, shelves, lighting and finishes. This guide explains how to turn a small footprint into durable, clean and easy-to-use storage.
Start with an inventory, not a cabinet
Before drawing the pantry, take out everything currently spread across the kitchen cabinets. Separate everyday dry goods, bulk reserves, bottles, small appliances, baking trays, cleaning products and food that needs cold storage. This inventory shows whether you truly need a food pantry, a kitchen-support cabinet or two separate storage areas.
Avoid mixing everything merely for convenience. Cleaning products should not share shelves with food, and heavy items should not be stored above shoulder height. Keep weekly-use items between waist and eye level; move reserves and occasional equipment to upper or lower levels. An efficient pantry lets you see the contents without emptying the whole front row.
If the renovation includes a new kitchen, coordinate the pantry from the outset with kitchen planning. Keeping it close to the fridge, preparation worktop and recycling area often saves a surprising number of steps every day.
Choose the location by route and room conditions
The best location is close to the kitchen, but it does not have to sit inside it. A tall cabinet by the entrance, a circulation wall or an adjacent recess can work well if access is direct and the solution does not narrow the route through the home. In compact apartments, a poorly positioned hinged door can cause more trouble than a carefully organised open arrangement.
Avoid placing the pantry beside a permanent heat source, such as an insufficiently insulated oven housing, a wall with intense sun exposure or pipes that form condensation. Portugal’s health authority recommends proper storage, respecting expiry dates and correct food handling; a pantry therefore does not replace a refrigerator for goods that require chilling. Review the DGS guidance on food and water before deciding what will be kept out of the cold.
If the work affects walls, ducts or structural elements, check the applicable requirements first. In Lisbon, interior alterations that do not affect structural stability may be exempt from prior planning control, but interventions or additional loads on structure require appropriate technical responsibility, as explained in the Lisbon City Council urban-planning FAQs.
Set shelf depths and heights that make contents reachable
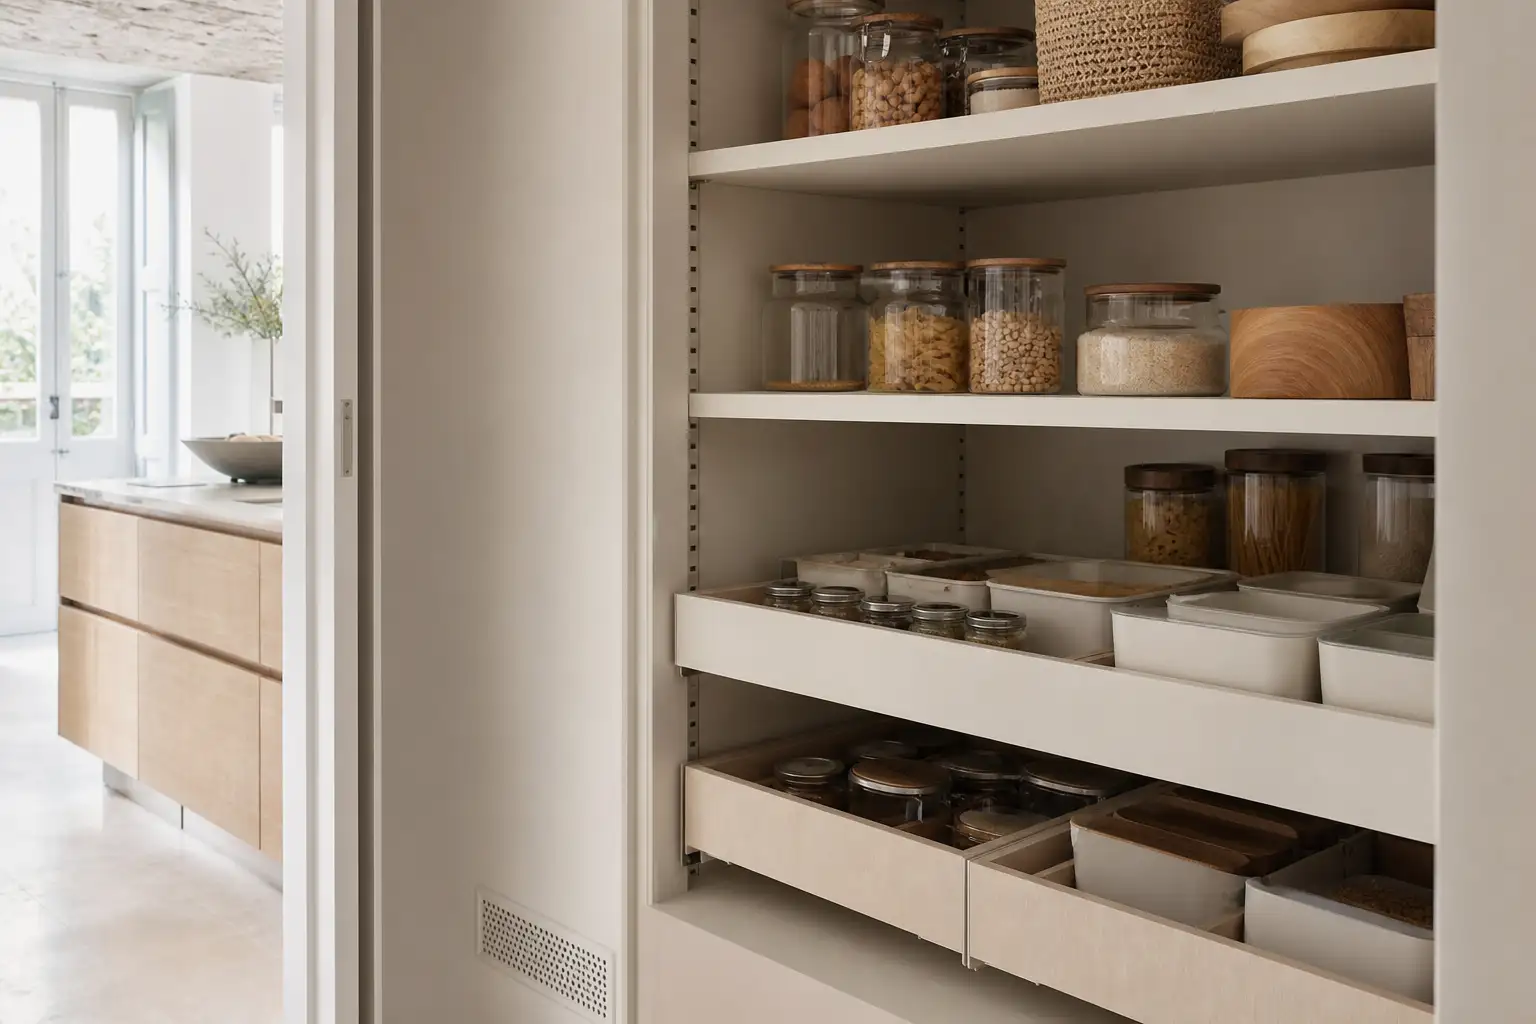
An overly deep pantry easily becomes an archive for forgotten products. For jars, tins and everyday packets, shallower shelves make the full range easier to read. Where more depth is necessary, use drawers, pull-out baskets or sliding trays so that the back can come forward without removing everything in front.
Allow one taller shelf for bottles and upright containers, then adjust the remaining levels around the real dimensions of the packages you buy. Do not simply copy a catalogue layout: measure the coffee machine, air fryer, food processor or reserve boxes before signing off the design. Too much clear height wastes volume; too little forces packages onto their sides or leaves doors unable to close.
Shelves should be sturdy, wipeable and properly supported. Rather than loading a single shelf with bottles or heavy bags, spread the weight and keep the densest items low down. This simple approach improves safety and reduces long-term deformation in the materials.
Ventilation is not a decorative detail
A closed pantry needs renewed air, especially if it sits close to a kitchen, laundry area or wall with a moisture risk. Persistent smells, softened packaging, mould and condensation are signs that the space is retaining too much humidity or that an underlying defect needs attention. Do not conceal the issue with air fresheners or new finishes.
Rules applying to new and renovated buildings state that ventilation must provide adequate air renewal and avoid stagnant zones. These requirements are set out in the Official Gazette text on ventilation systems. In practice, the right answer depends on the apartment: a discreet integrated grille, an under-door gap or proper connection to the overall system may be better than an improvised opening into an unsuitable space.
ADENE defines indoor air quality through characteristics involving pollutants, ventilation, temperature and humidity that affect health, comfort and wellbeing. Read the ADENE indoor-air-quality glossary and treat ventilation, insulation and airtightness as coordinated decisions rather than separate jobs.
Light the interior and select doors for real use
Good lighting prevents duplicate purchases and makes corners easier to clean. A presence-activated light or protected LED strip that illuminates the fronts of the shelves is generally more useful than a strong fitting buried at the back of the cupboard. Plan the electrical supply before walls are closed or cabinetry is fitted; it is a low-cost decision at the right moment and an expensive one afterwards.
For doors, consider manoeuvring space. Hinged doors provide a complete view of the interior but need clear floor area. Sliding doors reduce interference with circulation but always conceal part of the contents. Mesh or fluted-glass fronts can make the volume feel lighter, although they demand more visual discipline. In every case, choose robust hardware that can be adjusted later.
If the pantry contains appliances that remain plugged in, do not close them into a compartment without checking heat dissipation, sockets, electrical load and the manufacturer’s instructions. The cabinet should adapt to the equipment, never the other way around.
Build an organisation routine that lasts after handover
The renovation delivers the structure; routine keeps the result. Group food by purpose — breakfast, pasta and rice, tins, baking, quick meals — and bring products with the nearest expiry date forward. There is no need to decant everything into matching containers: that only works if the household will consistently refill, identify and clean every container.
Create one area for new shopping, another for opened packets and a third for surplus stock. A small free landing zone prevents shopping bags being dropped on the worktop and eventually obstructing the kitchen. For larger households, a simple list on the inside of the door or a shared digital note can track shortages without turning the pantry into an overcomplicated system.
Add a quick monthly check: look for crumbs, spills, expiry dates, signs of moisture and drawers that no longer run smoothly. The same regular-inspection approach benefits the rest of the property; this guide to preventive building maintenance can help establish the habit before small issues become larger interventions.
A small pantry works best when it is designed around the kitchen, building services and the real routines of the people living there. Obra Lisboa can help integrate storage, ventilation and construction into a renovation planned in detail.
AI-generated editorial image; it does not depict an Obra Lisboa project.

Obra Lisboa










































































