
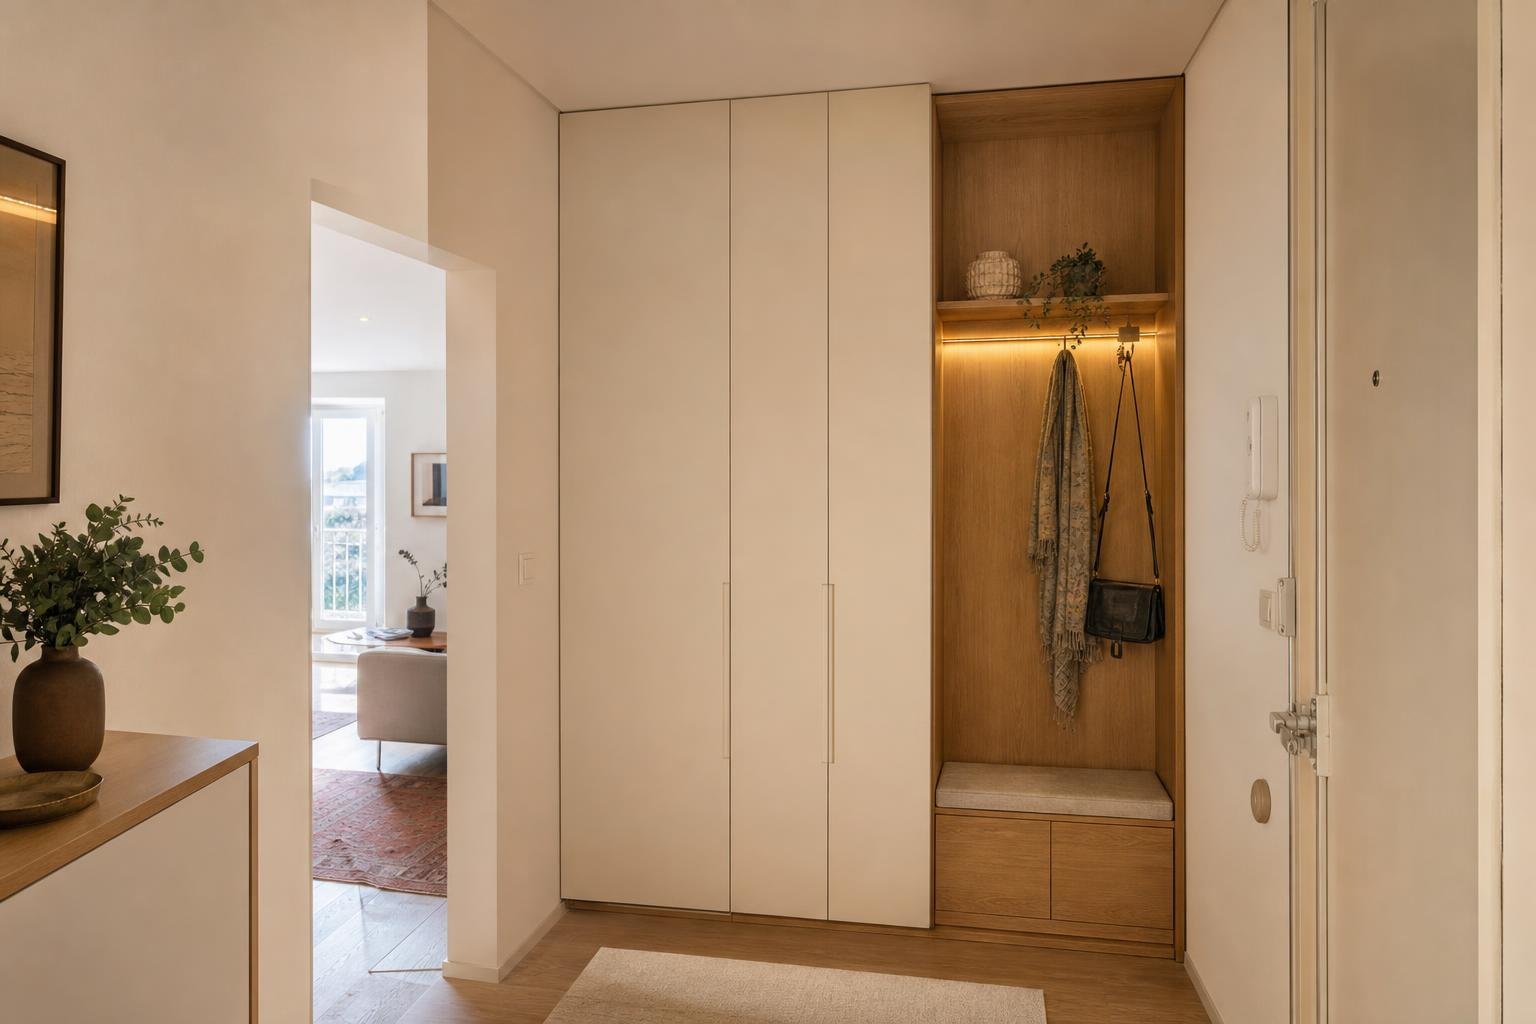
The entrance may be one of the smallest parts of an apartment, yet it handles an intense sequence of everyday actions: arriving with bags, putting down keys, taking off coats, storing shoes, welcoming visitors and leaving without a last-minute search for essentials. In Lisbon apartments, where halls and corridors are often compact, a well-planned entry wardrobe can replace several loose pieces of furniture and create a calmer threshold between the street and home.
This is not simply a matter of fitting a cabinet onto the first available wall. Depth, door swing, circulation, ventilation and the existing building fabric all need to work together. Where a solution involves new partitions, service alterations or significant fixings, check the intervention early. Lisbon City Council explains that interior works which do not affect structural stability may be exempt from prior control, while works involving intervention or added load to the structure require a qualified professional’s responsibility statement. Read the Lisbon City Council Urban Planning FAQs before treating a fitted solution as straightforward.
This guide sets out how to create an entry wardrobe that works every day, without turning the hall into a bottleneck or concealing moisture, lighting or storage problems.
Start with routines, not with a catalogue
Before choosing finishes, make an honest inventory of what enters and leaves the home. How many coats are used in colder months? Are there backpacks, helmets, a pram, leads, umbrellas, work shoes or sports equipment? The answers determine whether you need a full-height hanging area, drawers for small items, ventilated shoe storage or simply a shallow support unit.
Split the brief into three levels. Immediate-use items should be easy to reach: keys, wallet, post and a charging point. Daily-use items include coats and regular footwear. Seasonal storage, such as luggage, blankets or heavy coats, can occupy upper modules. This hierarchy prevents a common mistake: installing a deep, attractive wardrobe with no practical place for the objects used at the front door.
A small sitting point, even a robust surface beside the wardrobe, makes putting on shoes easier. In a very restricted hall, a folding seat or a shallow niche may be the better answer. For related storage principles elsewhere in the home, see built-in wardrobes in a renovation.
Dimensions that preserve clear passage
Correct dimensions depend on the plan, but one principle is reliable: the wardrobe should not make someone entering the home negotiate around door leaves, shoe piles or open drawers. For standard hangers, useful internal depth is commonly around 55 to 60 cm. On a narrower wall, a perpendicular rail system or hooks can reduce depth, although capacity and ease of selection are reduced too.
Measure the clear route with wardrobe doors open and with the apartment entrance door moving through its real arc. Also consider someone carrying shopping, a child, a pram or a person with reduced mobility. Sliding doors prevent the cabinet from projecting into the route, but they require accurately installed tracks and do not provide access to the entire interior at once. Hinged doors give a full view of the module, provided there is room to open them without conflict.
Do not use standard dimensions instead of a site survey. Skirtings, electrical boxes, service risers, technical doors and walls that are out of square all alter the final design. In a tight corridor, a shallower, aligned and well-lit unit is usually more comfortable than a large wardrobe that narrows the arrival space.
Plan an interior that stays organised
A useful interior combines open and closed zones. Keep hanging space for garments that crease, adjustable shelves for bags and boxes, shallow drawers for spare keys and accessories, and a dedicated tray or drawer for post. Shoe storage should be sized for the pairs that are genuinely used, rather than for a theoretical collection that ends up on the floor.
Avoid making shelves very high or deep without subdivisions. Stacks of clothes and unlabelled boxes quickly become inaccessible. In tall modules, simple-opening doors and one upper shelf for occasional items are generally more useful than many small cubbies. In lower zones, select materials able to withstand knocks, grit and moisture brought in from outdoors.
Lighting should be practical as well. General hall lighting plus an internal light activated when a door opens makes items easier to find and prevents storage from relying on one ceiling fitting. If the renovation includes new electrical points, plan them before walls are closed; read sockets and switches in a renovation to understand why this decision should be made early.
Ventilation: the detail that prevents smells and mould
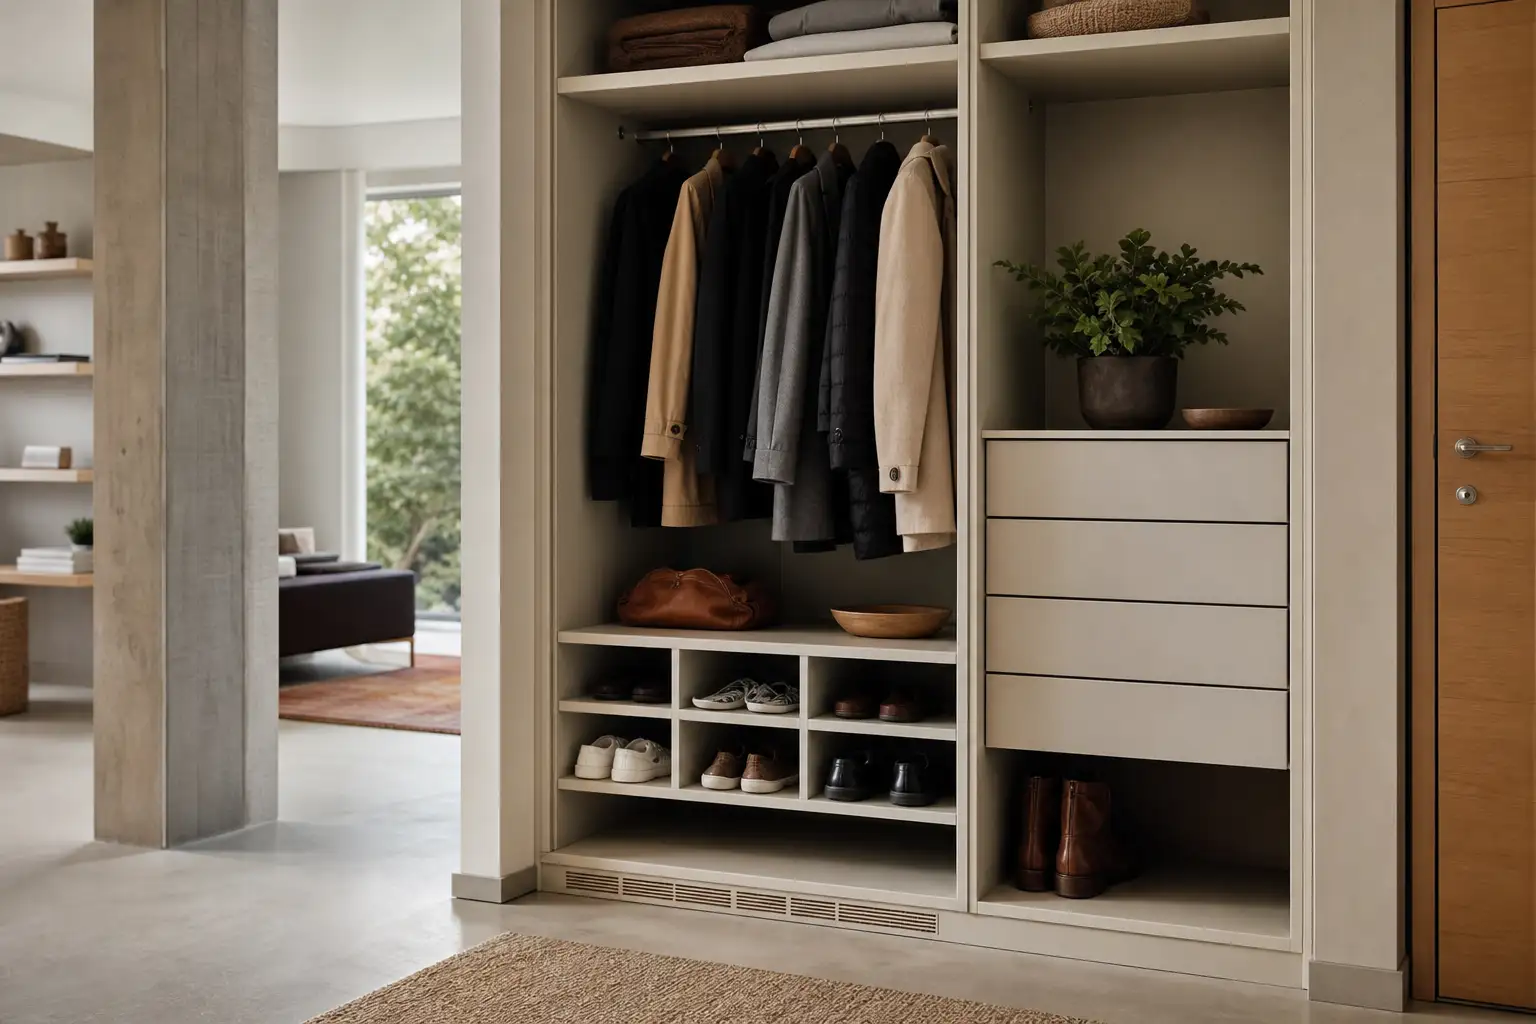
Wet coats, worn shoes and closed umbrellas introduce moisture into a small enclosed volume. An entry wardrobe should therefore not operate as a completely sealed box. Allow discreet gaps, consider neatly integrated grilles, or use a design that does not interrupt existing ventilation paths. Never use the cabinet to cover air grilles, ventilators or technical access points.
Portugal’s Directorate-General of Health recommends airing the home for at least 10 minutes a day and increasing ventilation during moisture-producing activities; it also recommends maintaining ventilation systems. These points are set out in the DGS general recommendations on indoor air. In practice, the wardrobe should receive dry footwear and clothing whenever possible, and any persistent smell or sign of infiltration should be investigated before new joinery is installed.
Ventilation does not mean leaving wardrobe doors permanently open. The aim is to prevent trapped moisture and odours while keeping the space orderly. Washable finishes, backs set away from a damp wall and a simple cleaning routine will last longer than strong air fresheners.
Materials, fronts and everyday maintenance
At the entrance, resilience matters as much as appearance. Smooth matt fronts disguise moderate marks and are easy to clean. Good-quality laminate, properly protected timber or domestic-use lacquered finishes can all work, provided edges, handles and hardware match the intensity of use. Very dark doors may show marks quickly; full mirrored fronts can make the space feel larger, but require frequent cleaning and should be used carefully in a narrow hall.
Plan for a protected base or a shoe zone with a removable tray. It is better to clean sand and water from a replaceable element than let moisture act directly on panels and joints. If there is an integrated bench, select a durable top and a comfortable height without reducing the clear route.
The wardrobe can also make the entrance visually calmer. Keep excess behind closed fronts, but provide a deliberate place for arrival items. A tray, hook rail or small shelf prevents keys and parcels landing on any available surface. That straightforward discipline usually does more for tidiness than adding compartments without a clear purpose.
What to check before ordering or starting work
Arrange an on-site measure and confirm the position of electrical boxes, pipes, consumer units, meters, inspection doors and structural elements. A fixed wardrobe must not block future maintenance access or be anchored without proper assessment when the wall is lightweight, old or contains services. If work is needed within a shared building, check condominium rules, working hours, protection for common areas and how materials will be transported.
In Lisbon, internal works may be exempt from prior control where they improve, do not impair or do not affect structural stability, but that exemption does not remove responsibilities or replace sound technical judgement. Municipal information also notes that even exempt works can involve procedures connected with notifying the start of work. Check the Council page on exempt works and occupation of public space, particularly if deliveries, a skip or site operations affect the exterior.
Finally, compare quotations on the same basis: dimensions, finishes, hardware, lighting, removal work, making good and warranty. A coordinated solution reduces improvisation and protects circulation through the apartment both during and after the renovation.
Planning a more useful apartment entrance? Obra Lisboa can help turn dimensions, storage needs and technical constraints into a clear renovation plan that suits the available space.
AI-generated editorial image; it does not depict an Obra Lisboa project.

Obra Lisboa










































































