
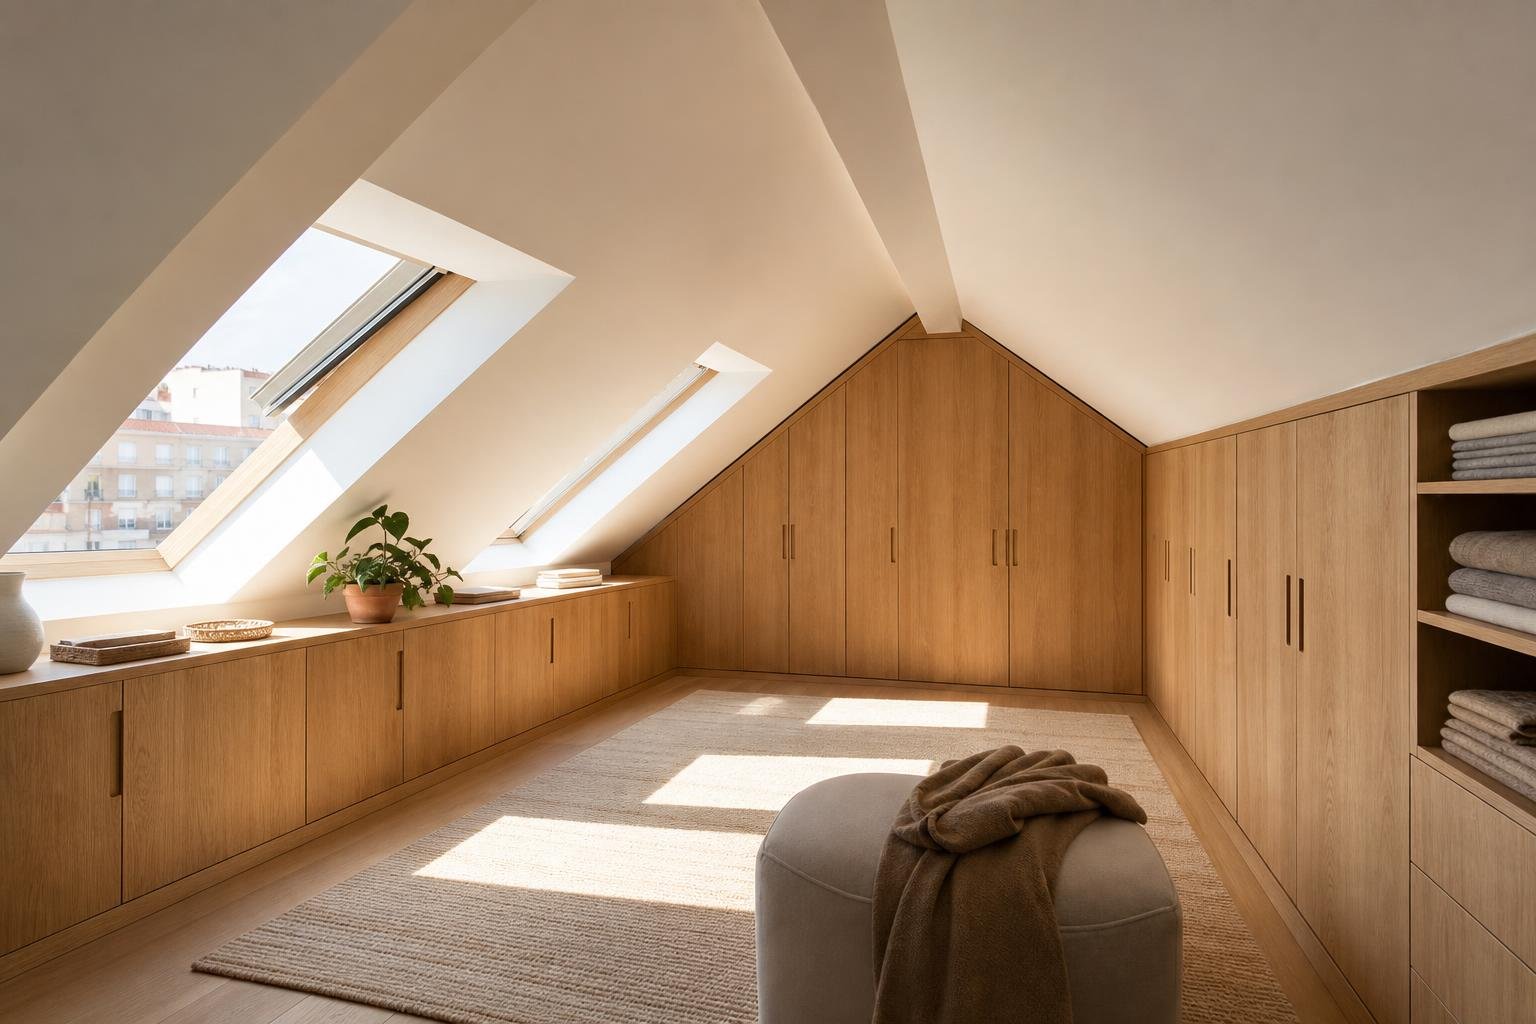
An attic can be far more than a hard-to-clean area that overheats in summer and feels cold in winter. When it is properly assessed, it becomes valuable storage for seasonal clothing, luggage, books, toys or household equipment. The difference between a useful conversion and a disappointing one lies less in the square metres shown on a plan than in how the roof slope, headroom, structure and access are addressed.
Before ordering joinery, follow one straightforward rule: use the taller areas for circulation and frequent use, and reserve the lower areas for carefully planned storage. In Lisbon, any intervention should also start by establishing whether it changes the structure, roof, façade or use of the space. The city council explains, in its urban planning FAQs, when certain internal works may be exempt from prior control and when technical responsibility is required. This guide will help you make the right decisions before work begins.
Decide what the attic will be — and what it will not be
The first mistake is to call every roof void a “bedroom”. Storage, an occasional reading corner and a regularly occupied room have very different requirements. If the purpose is to store belongings, investment can focus on a durable floor, lighting, ventilation, access and low-level joinery. If you intend to create a space used every day, thermal comfort, indoor air quality, daylight, safety and, depending on the intervention, planning requirements all become relevant.
Write a specific list of what will be stored and how often it will be used. Coats and luggage can work in deep, low modules; everyday clothing needs reachable rails; heavy boxes should sit near floor level and close to the entrance; documents, textiles and books need a dry environment. This list determines depths, doors and shelf numbers, preventing attractive wardrobes that are impractical in daily life.
In Lisbon, using a roof void can be relevant from both planning and tax perspectives, but it should never be assumed to be automatic. The council’s information on urban charge exemptions and reductions sets out specific conditions for attic-led extensions, including limits and compliance with permitted building height and volume. Always confirm the individual case before appointing contractors or starting construction.
Measure genuinely usable space, not just the floor plan
In a pitched attic, usable area changes with every step. Survey the length, width, ridge height, wall-side height, locations of beams, chimneys, roof windows, pipes and service panels. Draw cross-sections; they are more informative than a plan alone because they show where a person can stand, sit or simply reach into a drawer.
As a design principle, keep the tallest strip for the main route and for opening doors. Very low areas can take deep drawers, short hinged doors, shelving with labelled boxes or removable technical-access panels. Do not waste low roof-edge space on clothing rails that no one can use; a wardrobe under a slope works best when each module has a role that matches its available height.
When an attic is being considered as habitable space, heights become more than a comfort issue. The technical standards published in the Diário da República illustrate the importance of assessing headroom, countable floor area and the ability to install furniture safely and functionally. An architect can turn those constraints into a realistic layout rather than a promise based on gross floor area.
Do not add structural load without checking it first
Boxes, books, full wardrobes and a new floor build-up can add substantial weight. Many older buildings were not designed to receive continuous cabinetry, partitions, screeds or heavy equipment in a roof void that was previously lightly used. Never assume that a slab or timber floor “will take it” simply because it appears solid.
Obtain technical advice before adding permanent load, opening new voids, cutting timber members, moving ducts or placing heavy furniture in concentrated areas. The review should consider point loads as well: a fully loaded bookcase over a small area can be more problematic than several boxes distributed across the floor. Do not fix joinery to elements whose structural role you do not understand.
Lisbon City Council’s guidance is clear about internal works that involve intervention in, or extra loading on, the structural stability system: a responsibility statement from a qualified professional may be required and kept on site for inspection. See the city’s guidance on internal building works. Early assessment is less costly than correcting deflection, cracking or doors that later stop closing properly.
Solve insulation, weatherproofing and ventilation before installing joinery
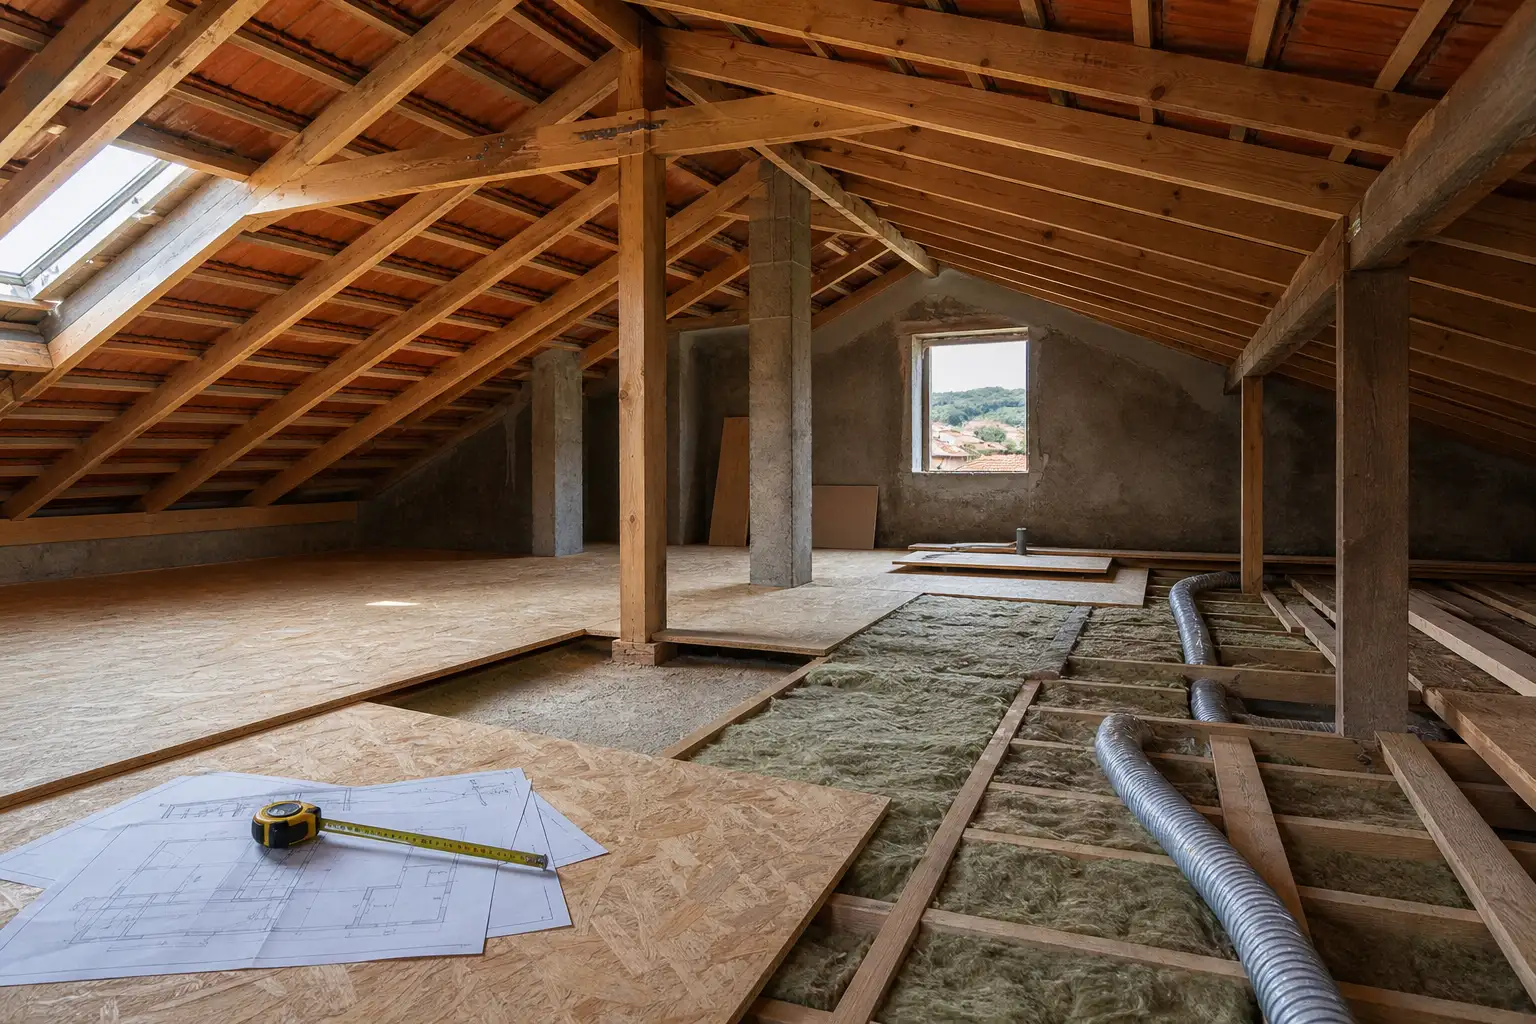
A wardrobe placed against a poorly insulated roof or a roof with leaks can quickly become a source of mould, odours and damaged clothing. Before ordering carpentry, investigate stains, darkened timber, drips, cracks around flashings, window condensation and uncontrolled draughts. Where necessary, the roof should be repaired from the outside; concealing the issue behind lining panels only postpones a larger repair.
Insulation should be continuous and compatible with the roof build-up, without compressing insulation materials or blocking intended ventilation paths. Thermal bridges at the junctions between roof, walls, rooflights and structural elements also need attention. A highly airtight solution without air renewal can fail too: it retains moisture and increases condensation risk.
National requirements for renovated buildings state that ventilation must provide adequate air renewal, preferably naturally and supplemented by mechanical solutions where needed; in housing, air is generally supplied through main rooms and extracted through service spaces. Read the ventilation requirements in the Diário da República. For the relationship between renovation, windows and comfort, see our guide to replacing windows during a Lisbon renovation.
Design wardrobes around the slope instead of fighting it
Bespoke joinery makes sense in an attic when it resolves corners and heights that standard furniture would leave unused. However, “bespoke” should not mean covering every surface with doors. Plan simple modules, visible interiors, reachable back areas and enough room for cleaning. In the lowest areas, deep drawers or lift-up doors can be more comfortable than tall, narrow hinged doors.
Arrange storage by frequency of use: everyday items should sit between knee and shoulder height; occasional items can go above; heavy or bulky items belong close to the floor. Leave suitable separation from potentially cold roof surfaces and allow for grilles, gaps or an appropriate ventilation strategy where textiles are stored. Avoid placing mattresses, leather luggage or cardboard directly against external walls.
Good storage includes the doors, handles, internal lighting and access routes, not just shelf capacity. For further principles on dimensions and organisation, read our article on built-in wardrobes in a renovation. The aim is not to maximise every enclosed centimetre; it is to make every item easy to find, remove and put back.
Provide safe access, adequate light and reversible work
An uncomfortable staircase makes any storage area underused. Assess its width, pitch, headroom, handrail, lighting and ability to carry boxes. A loft ladder may suit rare access and light loads, but it is unlikely to replace a fixed stair where the attic will be used every week. Fire doors, electrical installations, pipework and roof-access points must remain identifiable and accessible.
Plan general lighting and task lighting inside storage modules, with switches positioned before the climb or near the entrance. Choose fittings that do not generate excessive heat in enclosed areas and keep circuits, connections and junction boxes accessible. Before closing ceilings or lining panels, photograph the installations and mark key routes on a simple plan.
Finally, keep the intervention as reversible as practical. Inspection panels, demountable modules and access to gutters, insulation and building services make future repairs easier. A periodic attic check, especially after heavy rain or heatwaves, is a small but worthwhile maintenance habit. If this conversion is part of a wider renovation, Obra Lisboa can help coordinate the survey, design, construction and quality control as one coherent process.
Would you like to turn an attic into genuinely useful storage without compromising comfort, structure or future maintenance? Obra Lisboa can help assess the space and define a renovation solution suited to your property.
AI-generated editorial image; it does not depict an Obra Lisboa project.

Obra Lisboa










































































