

In a Lisbon apartment building, a baby stroller, everyday bicycle or scooter is not simply something to store. It is part of the routine for residents who come and go several times a day. The problem begins when that convenience takes over the lobby, narrows a corridor, makes a door awkward to open or turns access to the lift into an obstacle course.
The answer is neither an automatic ban nor leaving items against the first available wall. A good drop-off area must allow a short stop, keep the route clear, remain easy to clean and operate under clear rules. This guide explains how to assess the space, decide what may stay there, involve the condominium and, where appropriate, turn an underused area into a durable solution.
Separate a short stop from permanent storage
There is an important difference between leaving an open stroller for two minutes while unlocking a flat and keeping it on a landing every day. The first is part of normal use of the building; the second is continuous occupation of a shared area and needs more careful consideration.
Start with an honest review of actual use. How many strollers enter the building? Are there adult bicycles, children’s bicycles or only occasional needs? Does the item really need to remain at entrance level, or can it go to a storage room, garage or inside the flat? The more accurate the answer, the less likely the building is to create an oversized, hard-to-maintain solution.
Do not label improvised storage as a “drop-off zone”. A drop-off zone is for setting something down, folding a stroller, wiping wet wheels or briefly securing a bicycle. Permanent storage needs capacity, ventilation, wall protection, regular cleaning and an agreed set of rules.
Check the condominium regulations and the horizontal-property documents before making decisions. Co-ownership of common areas does not give one resident the right to take over a circulation space. In practical terms, shared use must remain possible for everyone.
Protect the route before selecting furniture or racks
The first drawing should begin with the clear route, not the size of the items to be parked. Doors, letterboxes, fire equipment, alarm controls, lift access, stairs and landings must remain usable without tight manoeuvres.
Portugal’s accessibility rules set a 1.20 m reference width for accessible landings, galleries and corridors, while allowing narrower sections only under specific conditions. Treat that as a safety baseline, not permission to occupy every spare centimetre: read the technical accessibility standards in the Diário da República.
In practice, measure the usable width with the main entrance door open and consider the movement around lifts and stairs. Measure the turning area near the entrance as well. A stroller parked along a wall that looks wide enough can become a serious obstruction when someone is carrying shopping, using a wheelchair, pushing another stroller or trying to leave quickly.
- Do not use stairs, stair landings or exits as parking areas.
- Do not cover technical cupboards, meters, control buttons, signage or safety equipment.
- Do not lean bicycles against guardrails, handrails or fire doors.
- Make sure cleaning can still be carried out without moving several residents’ belongings.
Account for fire safety, cleaning and moisture
Common areas must support evacuation and emergency access. Portugal’s technical fire-safety regulation treats evacuation conditions as a central part of building safety. A proposal that narrows or complicates an escape route should therefore not be accepted as a simple organisational matter. See the technical fire-safety regulation for buildings.
Bicycles bring mud, rainwater and sometimes lubricant; strollers collect street dust, sand and debris on their wheels. Choose an area with washable flooring, a wall finish that tolerates rubbing and, ideally, a removable tray or technical mat that cannot slip. A thick domestic doormat at the entrance can catch wheels and create a trip edge.
If electric bicycles are involved, do not assume that the area is also a charging point. Charging batteries calls for an assessment of the outlet, circuit, electrical protection, ventilation and operating rules. An existing lobby outlet is not automatically suitable for that use.
Keep cleaning and storage separate as well. A tall cupboard for chemicals, cables or tools should not share a space where children, strollers and bicycles move through. Fewer loose objects mean fewer conflicts and fewer places where access can become blocked.
Choose a solution that fits the building
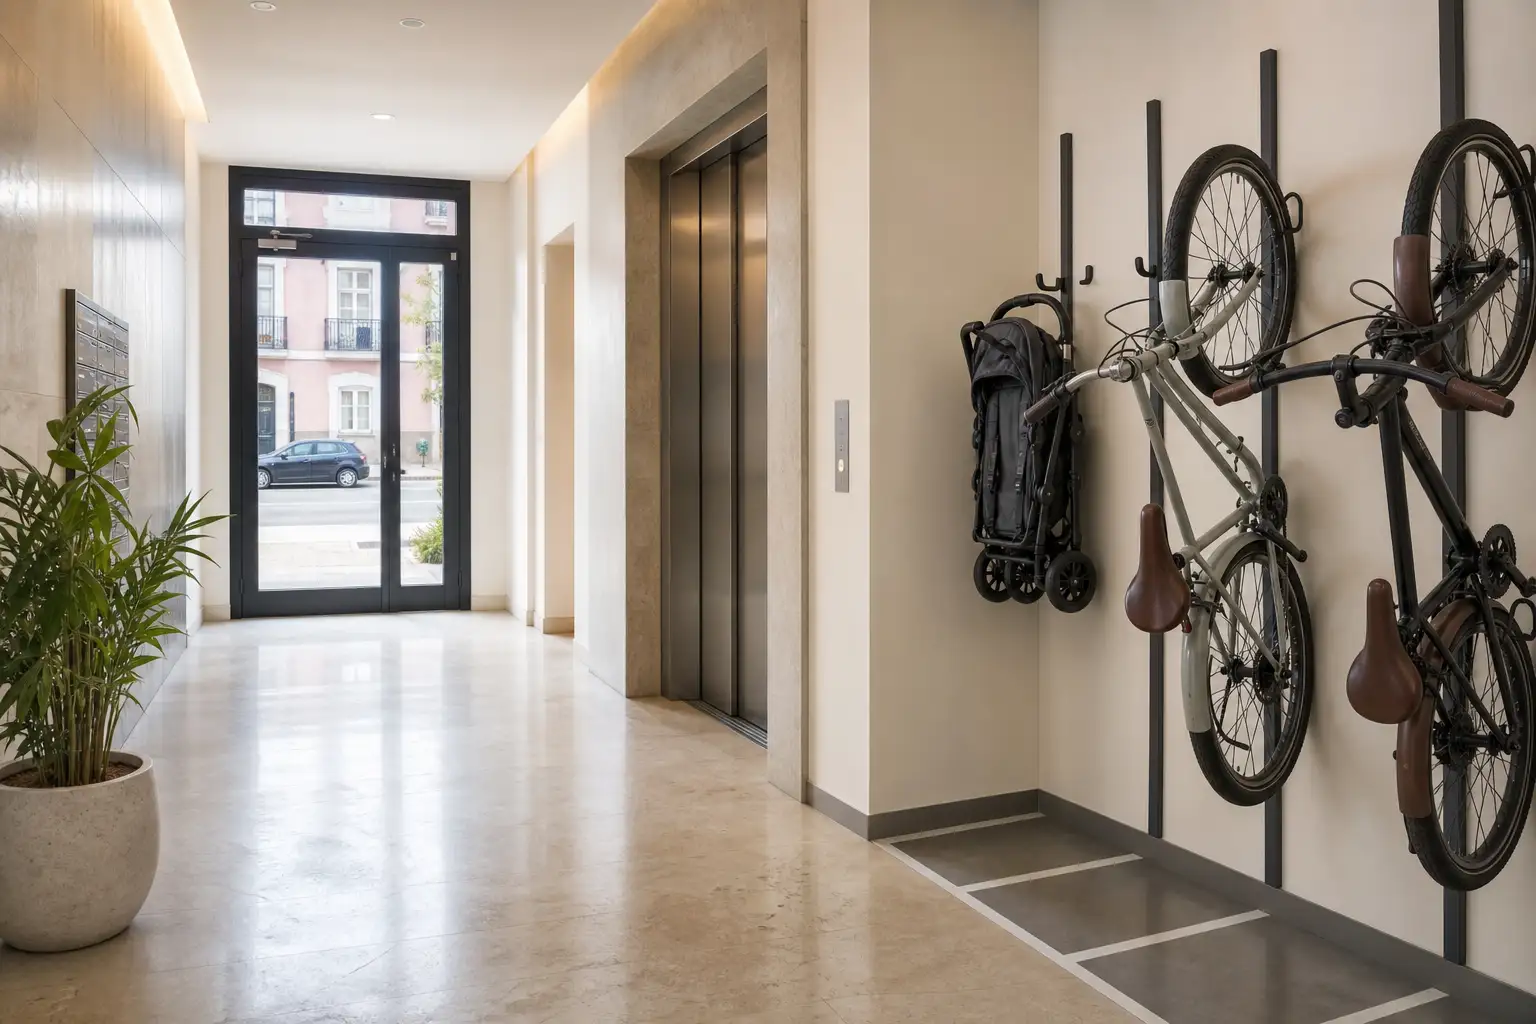
In a small building, the best answer may be modest: a short area by the entrance, protected by a washable wall strip and identified in the rules as a drop-off point rather than a storage room. In a building with a garage, it may make more sense to reserve a corner by the pedestrian access, provided it does not interfere with vehicle movement, technical doors or evacuation routes.
Where there is an underused shared room, a dedicated storage space may be worth exploring. Choose racks that keep bicycles stable and can be used without lifting loads over other users. For strollers, a ground-level position with enough room to turn and fold will generally work better than high hooks or overly deep structures.
In older Lisbon buildings, plaster walls, uneven steps and narrow lobbies call for restraint. Fixing racks without understanding the wall build-up can damage finishes or fail under load. If work is planned, use the opportunity to provide wall protection, sensor lighting and durable finishes; do not undertake broader changes without confirming what is appropriate for the building.
For interventions involving common elements, construction work or possible planning procedures, confirm the applicable framework with the municipality in advance. Lisbon City Council provides information on building-work licensing; the actual requirement always depends on the nature of the work and the building.
Bring a clear proposal to the condominium meeting
A vague instruction such as “do not leave things in the lobby” rarely resolves a daily need. Bring a practical proposal instead: a simple plan showing the free route, photographs of the area, the number of spaces, permitted items, identification method, cleaning arrangements and a process for abandoned items.
Define from the beginning what does not belong there: boxes, bags, loose helmets, shopping trolleys, furniture, batteries being charged and bicycles left unused for long periods. Set a rule for damaged or unlabelled items too. This prevents the area becoming a store room through inertia.
Some shared-area regulations expressly prohibit bicycles and other equipment when they restrict the use of stairs, lobbies and corridors. Every condominium has its own context and rules, but the principle is useful: individual convenience cannot remove safety or passage from other residents. Read a Diário da República example addressing the occupation of common areas.
The decision should be recorded in the minutes and communicated to owners and tenants. Include a review after a few months: if the arrangement is not working, adjust it before adding more furniture or creating hard-to-manage exceptions.
Checklist before marking the first space
Before buying racks or painting walls, confirm the following:
- Does the main route remain clear with doors open?
- Can a person with reduced mobility pass through and change direction?
- Do stairs, lifts, safety equipment and technical cupboards remain fully accessible?
- Can the floor cope with water and dirt without becoming slippery?
- Is there a written rule on use, cleaning, identification and abandoned items?
- Has the use of the shared area, and any required intervention, been approved?
A well-planned area does not need to make the lobby feel like a garage. It should be discreet, predictable and easy to use. When clear circulation is treated as the priority, the building gains everyday functionality without sacrificing safety, cleanliness or neighbourly coexistence.
If your condominium needs to adapt an entrance, storage room or garage without compromising access, Obra Lisboa can help turn everyday requirements into a clear, buildable intervention. For decisions involving routes and common areas, see our guide to accessibility in renovation.
AI-generated editorial image; it does not depict an Obra Lisboa project.

Obra Lisboa



















































































