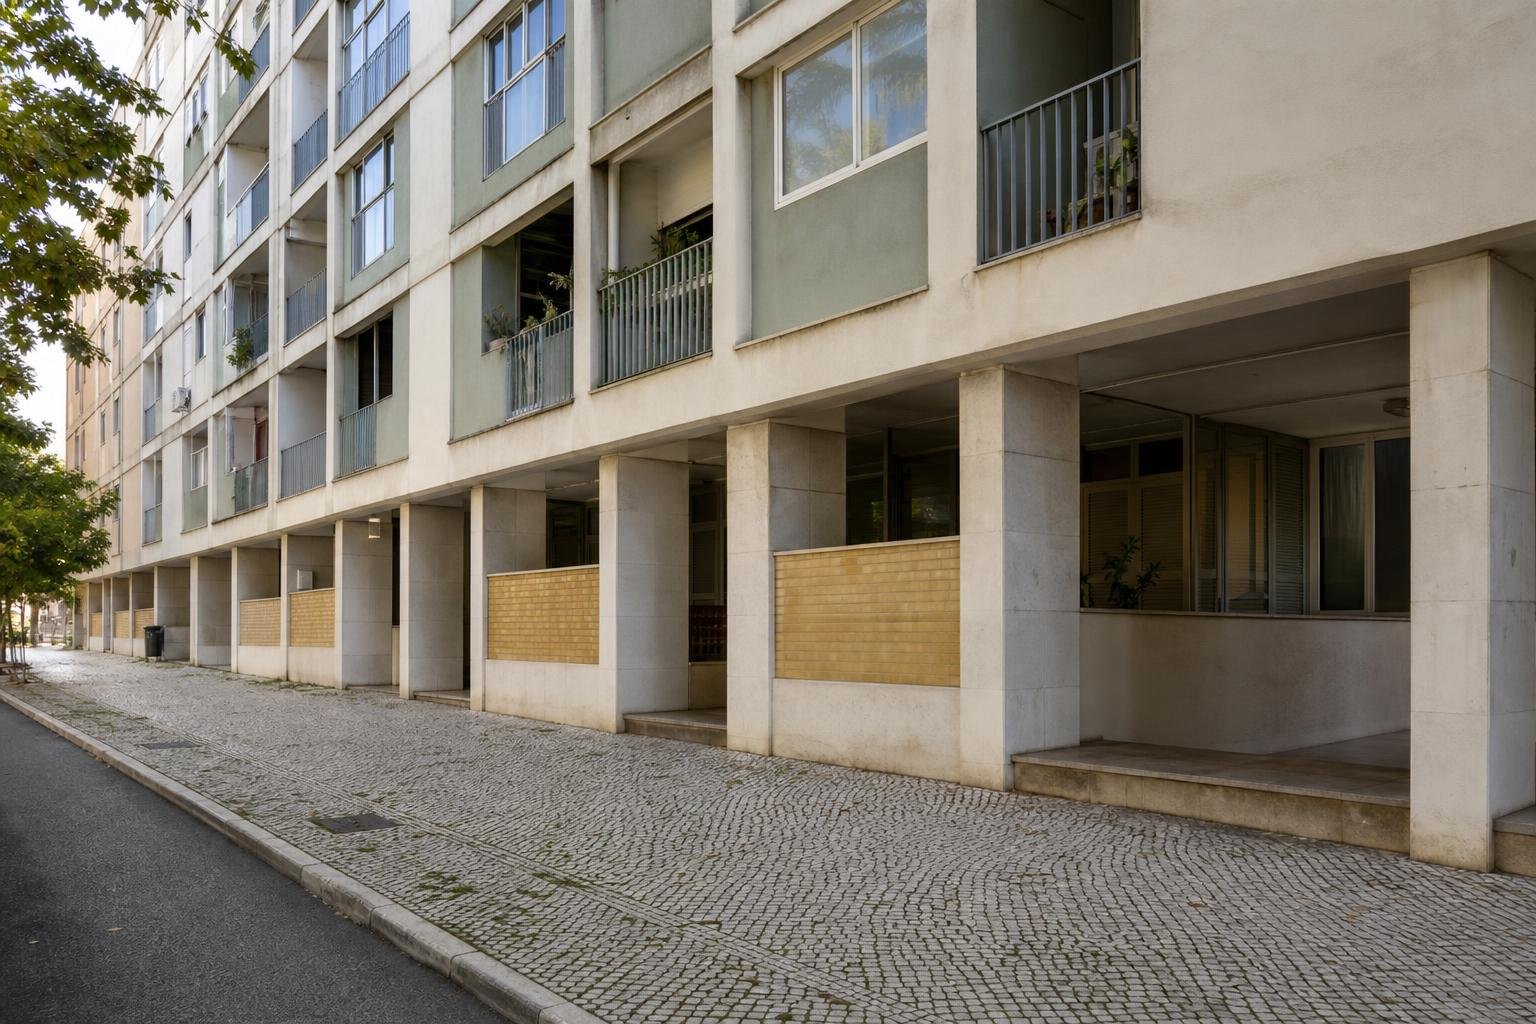
A ground floor that is far more open than the floors above can concentrate a building’s deformation during an earthquake. In Lisbon, this arrangement is common in blocks with shops, garages, pilotis or former service entrances turned into wide openings. It does not automatically make a building unsafe; it means that removing walls, replacing masonry with shopfront glazing or opening new connections requires a view of the whole structure, not only of the wall in front of you.
Contents
- What is an open or flexible ground floor?
- Why is this condition common in Lisbon?
- Which changes can make the irregularity worse?
- How is the issue studied before changing the ground floor?
- What can a technical assessment lead to?
- Checklist before approving a shopfront, garage or new opening
What is an open or flexible ground floor?
In an ordinary building, floor slabs distribute horizontal actions to walls, columns and stiff cores. If upper floors contain many masonry walls or infill panels while the ground floor is kept largely free for parking or retail, stiffness is no longer similar from one floor to the next.
Engineers describe this as a vertical irregularity. Municipal technical material on the assessment of existing buildings explicitly identifies an “open (flexible – soft-storey) floor” among the vulnerabilities of reinforced-concrete buildings in its supporting material for the Seismic Vulnerability Assessment Report.
Think of a shelving unit: if its upper levels are braced by panels and its bottom level has only four tall legs, the lower zone is more likely to move. In a building, that movement is not a decorative analogy; it means greater demands on columns, beam-to-column joints and the elements that stabilise that floor.
| Arrangement | During horizontal action | Prudent decision during works |
|---|---|---|
| Floors with walls and supports distributed in a similar way | Deformation tends to be shared across several levels | Always confirm the role of each wall before altering it |
| A very open ground floor and more compartmentalised upper floors | Movement may concentrate at the open level | Obtain a structural assessment before opening, removing or replacing elements |
Why is this condition common in Lisbon?
The city combines buildings from different periods, materials and uses. There are concrete-frame blocks with retail at ground level, recessed garages, arcades, access to courtyards and entrances that have been widened over time. In older masonry buildings, a shop may also result from the partial removal of walls that once helped organise and brace the whole structure.
Risk is not determined by the label “shop” or “garage”. Two neighbouring shops can behave very differently depending on column positions, remaining load-resisting walls, continuity up to the roof, building age, ground conditions and the connection to adjoining buildings. Lisbon City Council states that an ordinary resident cannot assess a home’s seismic resistance without technical knowledge; that conclusion requires specialist analysis. See the council’s seismic strengthening FAQs.
A broad shopfront is therefore not proof of a defect. It is a reason to stop the usual “demolish first, decide later” approach.
Which changes can make the irregularity worse?
The critical issue is changing resistance or stiffness on one floor only, especially the lowest one. Pay particular attention to:
- demolishing a wall beside the entrance to enlarge retail space;
- replacing masonry panels with continuous glazed openings;
- creating a connection between a garage and a shop;
- removing walls to create extra parking;
- partly closing an opening without checking whether the new arrangement introduces unwanted forces;
- cutting deep chases, columns, beams or concrete elements to run services.
A wall may only divide rooms, may contribute to the building’s stiffness, or may conceal a structural element. The practical rule is straightforward: appearance is not enough to classify its role. Before ordering demolition, it helps to understand how loads travel through a building before opening an opening.
Avoid the improvised “magic beam” solution as well. Municipal guidance warns that replacing walls with a beam, without a solution designed and overseen by a properly qualified technician, can reduce the earthquake resistance of masonry buildings.

How is the issue studied before changing the ground floor?
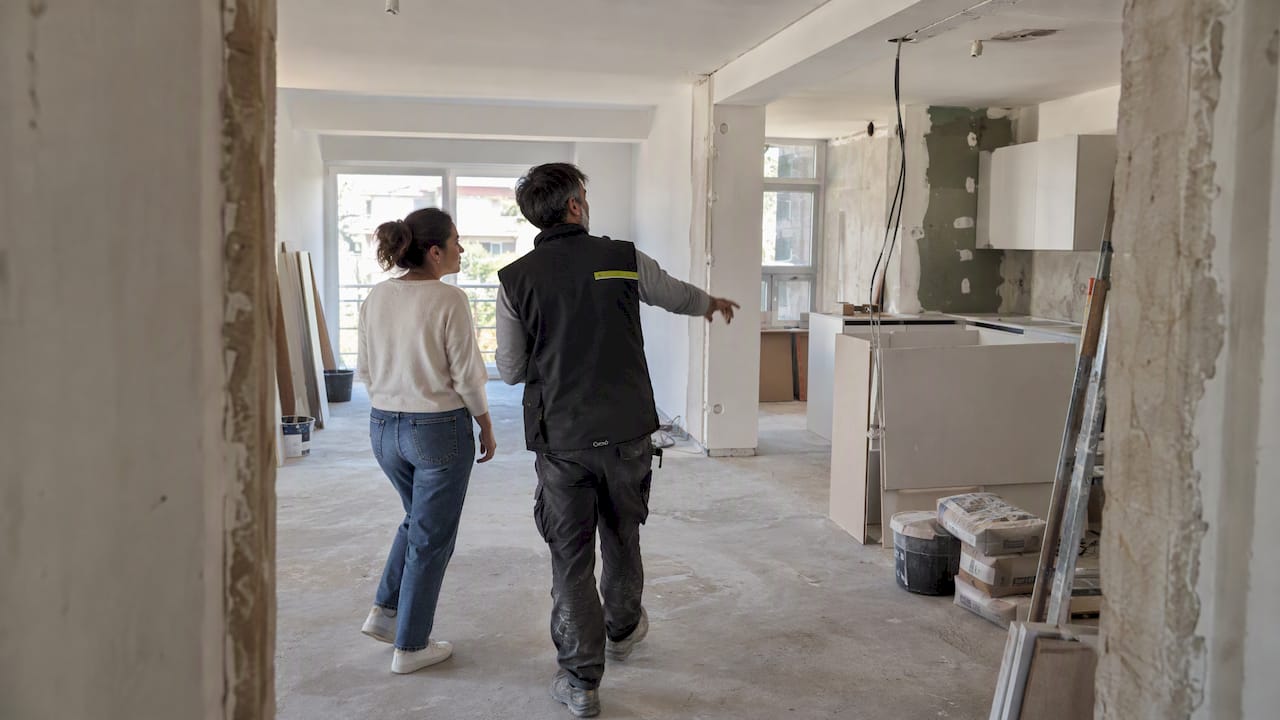
Assessment starts with the actual building, rather than the drawing of one flat in isolation. A structural designer may cross-check available plans, age and construction system, wall and column positions, thicknesses, previous alterations, links to party walls and signs of poorly documented work. Where required, the survey includes inspections, probes and material checks.
There is an important distinction between confirming that a wall does not directly carry a slab and confirming that removing it will not worsen the global earthquake response. The second issue requires a three-dimensional reading: what is above, below and beside it matters.
In Lisbon, submission of a Seismic Vulnerability Assessment Report has been mandatory at the architectural-design stage for the cases identified by the municipality since 1 April 2023. The city’s page on changes during construction work explains that framework and notes that the report must be signed by a technician legally qualified to sign a structural design.
If the work concerns only one apartment or commercial unit, give the technician condominium information and photographs of common areas, the garage, basement and façade. They may reveal column alignments, continuous walls and previous alterations that are absent from a sales plan.
What can a technical assessment lead to?
The outcome does not have to be a simple “yes” or “no”. It may confirm that an opening is feasible without major intervention; it may require a narrower opening, retention of a wall section, a steel or concrete frame, column strengthening, improved connections, or an intervention distributed across more than one level. In older buildings, the solution may seek compatibility with existing walls and a less intrusive effect on heritage fabric.
The key is to define the solution before ceilings are closed, columns are clad or shopfront metalwork is ordered. Changing structural work after finishes have been installed usually multiplies reinstatement work and coordination problems.
Do not confuse structural strengthening with use safety. Suspended ceilings, partitions, tall furniture, equipment, ducts and façades can also cause damage during an earthquake. The municipal guide on non-structural elements specifically highlights these risks. During renovation, plan fixings and service routes without weakening walls or compromising fire compartmentation where pipes and cables cross building walls.
Checklist before approving a shopfront, garage or new opening
Before proceeding, organise a short decision record that can be checked:
- Gather approved plans, old photographs and information on previous works.
- Mark every column, thick wall, visible beam and existing opening on the survey.
- Do not accept exploratory demolition in columns, beams or walls without technical direction.
- Ask for the structural solution to state clearly what stays, is removed, is strengthened and is inspected.
- Coordinate structure with electrics, water, ventilation, windows and fire protection.
- Record on site every difference between the design and what is found.
Call a properly qualified technician immediately if reinforced concrete is to be cut or drilled, new cracks develop during demolition, deflection appears, reinforcement corrosion is exposed, or a wall of uncertain function is due to be removed. An open ground floor can be a useful urban choice; it should simply never be treated as empty space with no structural consequences.
Key takeaways
- An open ground floor is not automatically unsafe, but it can concentrate seismic deformation at that level.
- Do not classify a wall by thickness or sound alone: confirm its role in the building as a whole.
- Plan shopfronts, garages and new connections with structural design before demolition starts.
- Coordinate strengthening, services and fire stopping before walls and ceilings are closed.
If your Lisbon renovation includes opening a connection, changing a shopfront or reorganising a garage, ask Obra Lisboa to include that decision in the works plan and coordinate it with the design professionals before demolition begins.
Sources and further reading
- supporting material for the Seismic Vulnerability Assessment Report
- seismic strengthening FAQs
- changes during construction work
- non-structural elements
Editorial image; it does not depict an Obra Lisboa project.

Obra Lisboa