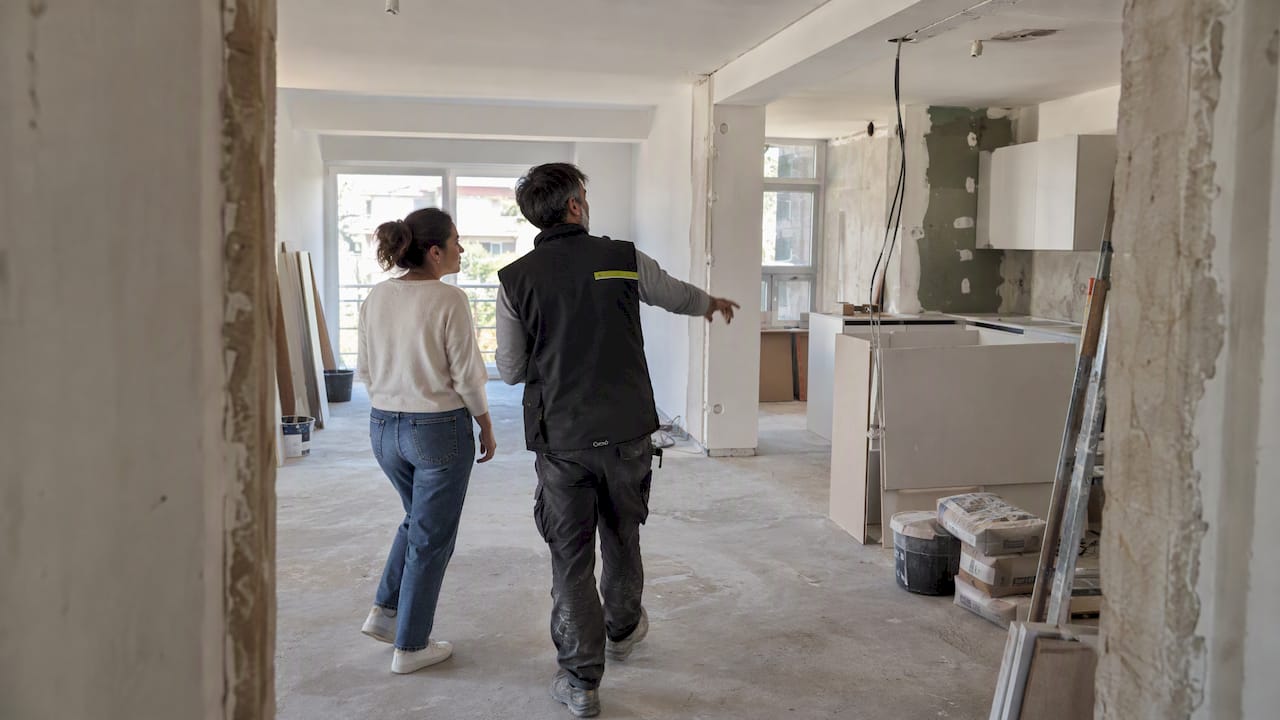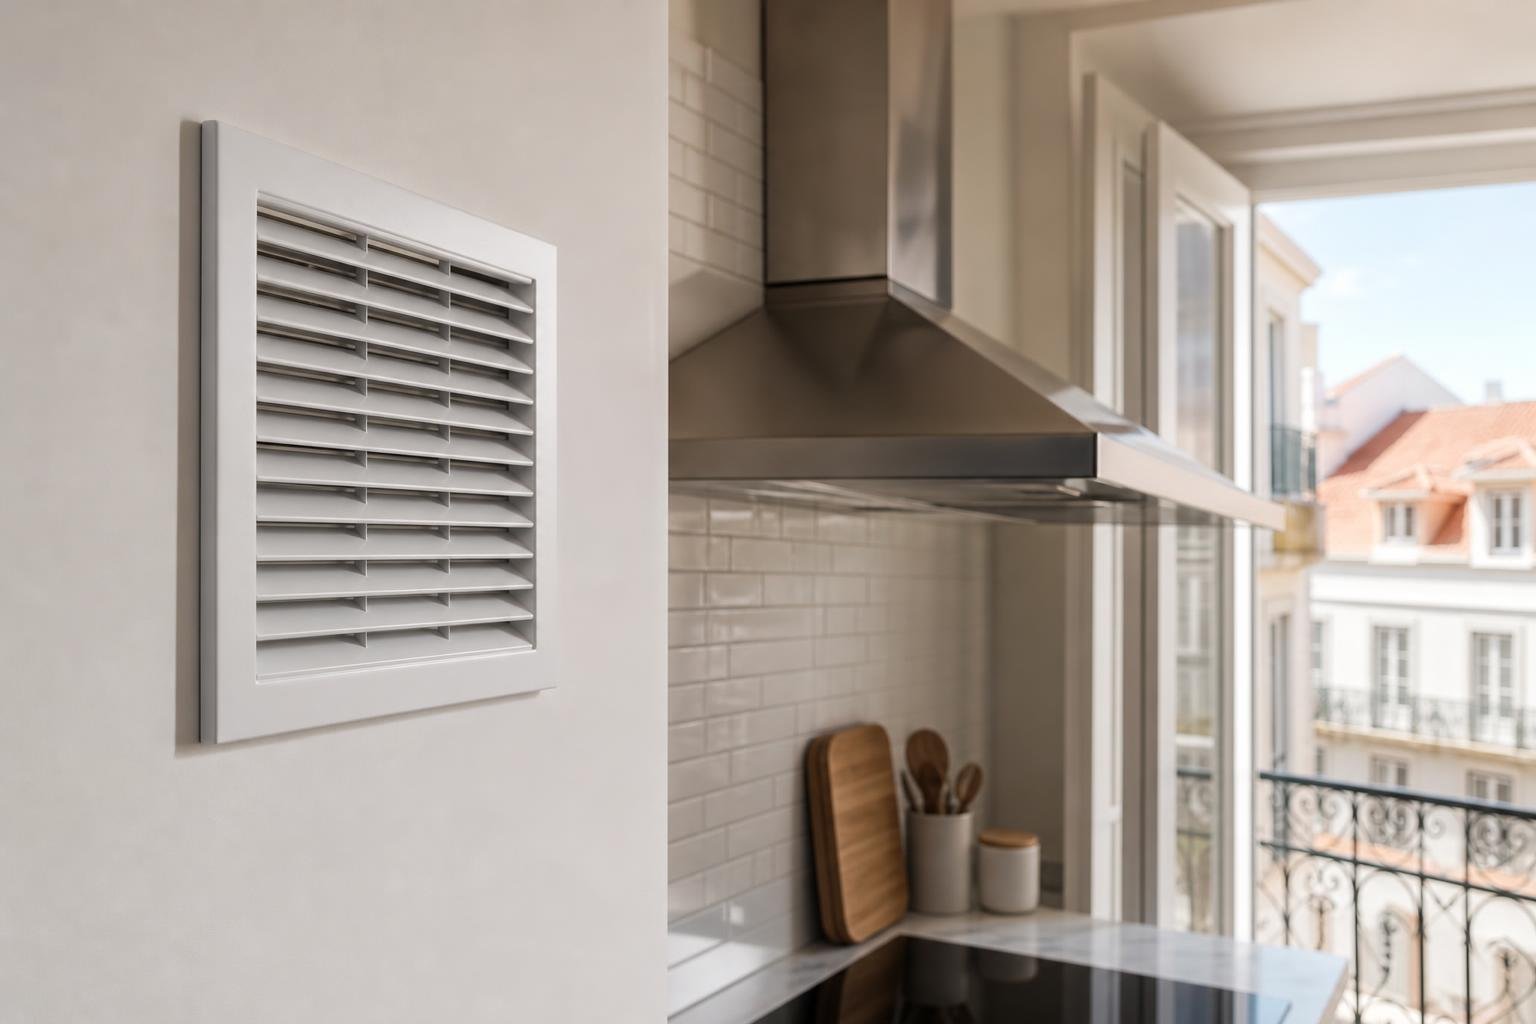

A Lisbon shop renovation stops being a straightforward interior fit-out when it changes the shopfront, opens or closes an opening, adds street-visible elements or uses the pavement. Before ordering windows, finishes or signage, confirm the authorised use of the unit, the horizontal-property title, condominium rules and planning framework. This order prevents a design from needing late revisions, a condominium resolution or municipal review.
Contents
- First, separate interior work from external alteration
- The shopfront serves your unit, but the façade is not an individual decision
- Which documents should you gather before requesting prices?
- A commercial-activity filing does not replace planning approval
- Treat the street as part of the contract
- What should be agreed before appointment?
First, separate interior work from external alteration
Painting, renewing floors, replacing fixed furniture or reorganising a service area may be interior work. Even then, check for structural walls, risers, shared services, existing ventilation and requirements specific to the business. Lisbon City Council states that internal alterations that do not affect structural stability, building height, façade or roof shape, or façade tiles, may fall outside prior planning control; the particular building and scope still need to be checked.
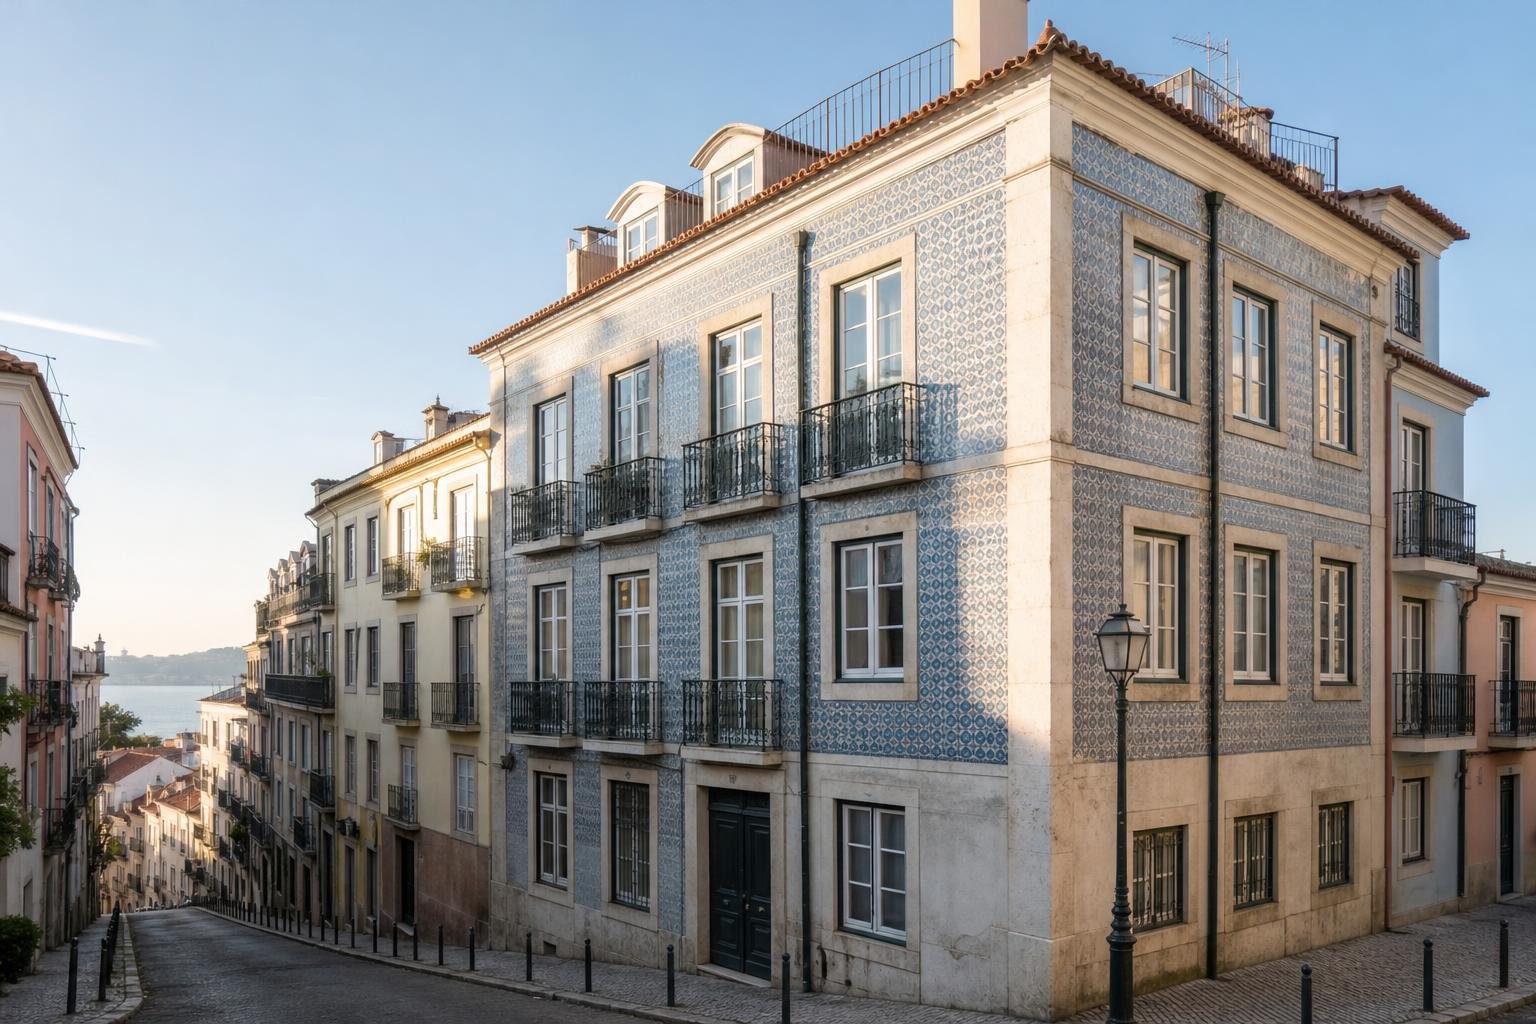
The boundary changes when the work reaches the building envelope. A larger display window, new door, exterior grille, technical unit, fixed awning, illuminated box or removal of stonework can alter the façade. Listed buildings, buildings under listing and protection zones have tighter controls. Start with the municipal guidance on building-work licensing, then ask the designer to identify the applicable route before the design is fixed.
- Interior: check structure, shared services and safety conditions.
- Façade: treat shopfronts, openings, colours, finishes and equipment as items to validate.
- Street: if scaffolding, a skip or regular deliveries are needed, plan public-space occupation too.
The shopfront serves your unit, but the façade is not an individual decision
In a horizontally owned building, the façade is normally a common part. The published version of Article 1422 of the Portuguese Civil Code in Diário da República provides that works changing the building’s architectural line or visual arrangement require prior authorisation from the owners’ meeting, approved by a majority representing two thirds of the total building value. Do not replace that resolution with an informal discussion with neighbours or the administrator.
Take a readable proposal to the meeting: photographs of the existing condition, measured elevations, materials, colour, fixing method, visible cables or drainage, and responsibility for making good if the installation is removed. If the shop has an older shopfront, tiles, stonework or ironwork, record it before dismantling. This matters especially on historic streets and in buildings with a consistent appearance.
If the work involves a different entrance system, use the same disciplined approach set out in how a condominium can decide on replacing a building intercom: define the equipment, responsibilities, power supply and maintenance before appointment.
Which documents should you gather before requesting prices?
Request quotations only after collecting enough information for every contractor to price the same scope. Begin with the unit documentation, horizontal-property title and condominium rules. Add available approved plans, earlier correspondence with the council and complete photographs of the street frontage, including threshold, pavement and upper levels.
The survey needs to show existing and proposed conditions. For a shopfront, a reference image is not enough: record openings, dimensions, profiles, materials, opening direction, shading, lighting and equipment positions. Where services are involved, add water, drainage, electrical, extraction and air-conditioning routes. Do not leave these decisions for the day a wall is opened.
Where viability is genuinely uncertain, requesting prior information can be safer than working on assumptions. A favourable response binds the relevant authorities in the terms set by the municipality. For work subject to a formal route, the municipal page on prior communication for building works helps distinguish cases in which that route may apply.

A commercial-activity filing does not replace planning approval
Opening or modifying a business may require prior notification or another procedure for the activity itself. That process does not automatically regularise building work. Lisbon City Council explains that where installation of the business involves planning operations subject to prior control, the activity procedure should be submitted after the relevant planning procedure has been concluded.
In practice, manage two coordinated lines of work:
- check that the unit’s authorised use is compatible and establish whether the work needs licensing, prior communication or another form of control;
- confirm the business-activity requirements, including significant changes to operating conditions;
- coordinate timings so that the fit-out is not complete while the administrative position remains unfinished.
Read the municipal guidance on installing and modifying retail, service and hospitality businesses. For restaurants, hair salons, clinics, gyms and uses with extraction or technical equipment, this coordination needs to happen earlier.
| Decision | Why it matters | Who should confirm it |
|---|---|---|
| Keep or alter the shopfront | It may affect the façade and condominium | Designer, condominium and council where applicable |
| Change the use or business activity | A separate procedure may be required | Business operator and municipal services |
| Install extraction or external equipment | It affects noise, drainage, fixings and building appearance | Designer, condominium and installer |
| Use a skip or scaffolding | It affects pedestrians, deliveries and the programme | Contractor and municipality |
Treat the street as part of the contract
A small project can stall if there is no place to unload materials, remove waste or keep pedestrians safe. On narrow Lisbon streets, the difficulty appears before demolition starts: the lorry arrives, the doorway is tight and the pavement cannot simply be taken over.
A public-space occupation plan identifies items including pedestrian routes, barriers, scaffolding, skips, deliveries, vehicle access and temporary road signs. Even works exempt from prior planning control can require notification of the start of occupation, depending on the situation. Check the municipal conditions for public-space occupation for exempt works.
State in the contract who applies for occupation, who pays charges, when deliveries take place and where waste and materials are kept. In an occupied residential building, agree protection for the entrance hall, noise hours, meter access and daily cleaning. For internal coordination, see what to set at a renovation kick-off meeting.
What should be agreed before appointment?
Do not appoint on the strength of an attractive shopfront image alone. Record the approved design, necessary permissions, acceptable material alternatives, protection of existing features, liability for damage and reinstatement of pavement or façade. Add a simple rule: any external or technical change arising on site stops until it has been drawn, priced and approved by the party with authority to decide.
There are clear reasons to pause and call a professional: a wall that may be structural, cracks around an opening, loose stonework, historic tiles, shared pipework, a new flue requirement or proposed heavy façade fixings. In these cases, improvisation costs more than diagnosis.
Good preparation lets interior work progress without turning the shopfront, street or condominium into a late problem. Obra Lisboa can help structure a commercial renovation in Lisbon, from technical scope and specialist coordination to work preparation with clearly assigned participants.
Key takeaways
- Treat every change to a shopfront, opening or visible equipment as a façade decision that needs checking.
- Secure a clear condominium resolution before appointing work that changes the building’s appearance.
- Coordinate planning control with the commercial-activity procedure.
- Include deliveries, waste and pavement protection in the work plan from the first quotation.
Planning a Lisbon shop renovation? Gather photographs, available plans and the proposed business activity before requesting a planning meeting with Obra Lisboa.
Sources and further reading
- building-work licensing
- prior communication for building works
- installing and modifying retail, service and hospitality businesses
- public-space occupation for exempt works
- published version of Article 1422 of the Portuguese Civil Code in Diário da República
Editorial image; it does not depict an Obra Lisboa project.

Obra Lisboa