

A bioclimatic pergola can make an exposed terrace far more usable, but adjustable louvres alone do not solve Lisbon’s summer heat. The sun’s path, the direction of the wind, the route taken by rainwater and the strength of the supporting base determine whether the new outdoor room feels comfortable or becomes a source of drips, trapped heat and awkward maintenance.
For a Lisbon house, begin with climate rather than a product brochure. The city’s climate normals published by the Portuguese Institute for Sea and Atmosphere reflect its dry, warm summer pattern. That makes low late-afternoon sun especially important: a horizontal roof may shade overhead sunlight while doing little against glare from the west. Review the Lisbon / Instituto Geofísico climate normals from IPMA before deciding where shade is needed and at what time of day.
Map the sun that reaches the outdoor area
Do not select orientation from the site plan alone. Look at the terrace or garden on clear days: where does the sun sit at 10am, 2pm and around dinner time? A west-facing area often needs side protection because low sun reaches deep beneath a pergola. Adjustable louvres can control radiation from above, but they do not replace a well-positioned screen, planting or side wall that cuts glare.
In a courtyard between walls, consider reflected heat too. Pale render, ceramic paving and large glazed openings can bounce both light and warmth back under the structure. If the goal is lunchtime dining, prioritise shade around midday. If the space will mainly be used late in the day, design for the west façade and the actual seating position, rather than only for a table shown on a drawing.
It is often better to split functions: a main covered dining zone, an uncovered route beside the house and a lighter shaded corner for lounging. This reduces the visual weight of the structure and preserves sunny garden space where it is wanted.
Choose attached or freestanding without forcing the façade
An attached pergola can create a strong connection between living room and terrace, but its wall junction needs careful design. A beam should not simply be bolted through the finish: the installer must identify suitable structural support, protect any external insulation system and provide a weatherproof detail that does not send water behind the façade finish.
A freestanding pergola offers more freedom to put shade where it is useful. It can be the safer route where the façade has stone, tile, external insulation, cracking or sensitive waterproofing. In return, it needs four well-resolved supports and foundations or base connections designed for wind actions.
Before ordering, ask for a drawing showing the footprint, height, louvre projection when open, post locations, rainwater route and the size of foundations or fixing plates. Where there is uncertainty about setbacks, height, easements or other constraints, Lisbon City Council’s prior information request service can clarify viability and applicable conditions before work begins.
Fixings: attractive paving is not automatically structural support
Composite decking, raised paving, bonded ceramic tiles and thin stone may be the visible finish, not the structure that should carry pergola posts. Loads and forces increase with span, height, side screens and wind exposure. A blind lowered on a windy day can materially change how the whole assembly behaves.
On roof terraces above a waterproofed slab, drilling without a designed detail can compromise watertightness. In gardens, poorly placed concrete bases can interfere with roots, falls and surface drainage. Confirm the support first, then coordinate plates, anchors, packers and finishing details with the paving system.
Avoid three common shortcuts:
- anchoring posts only to stone or ceramic finishes;
- covering inspection chambers, drains or important movement joints;
- using loose packing to correct levels instead of a defined structural solution.
If the work changes the footprint, façade or involves particular planning conditions, check the relevant municipal framework. Lisbon City Council’s building works guidance specifically directs owners to review the master plan, constraint maps, municipal plans and heritage rules before submitting an operation.
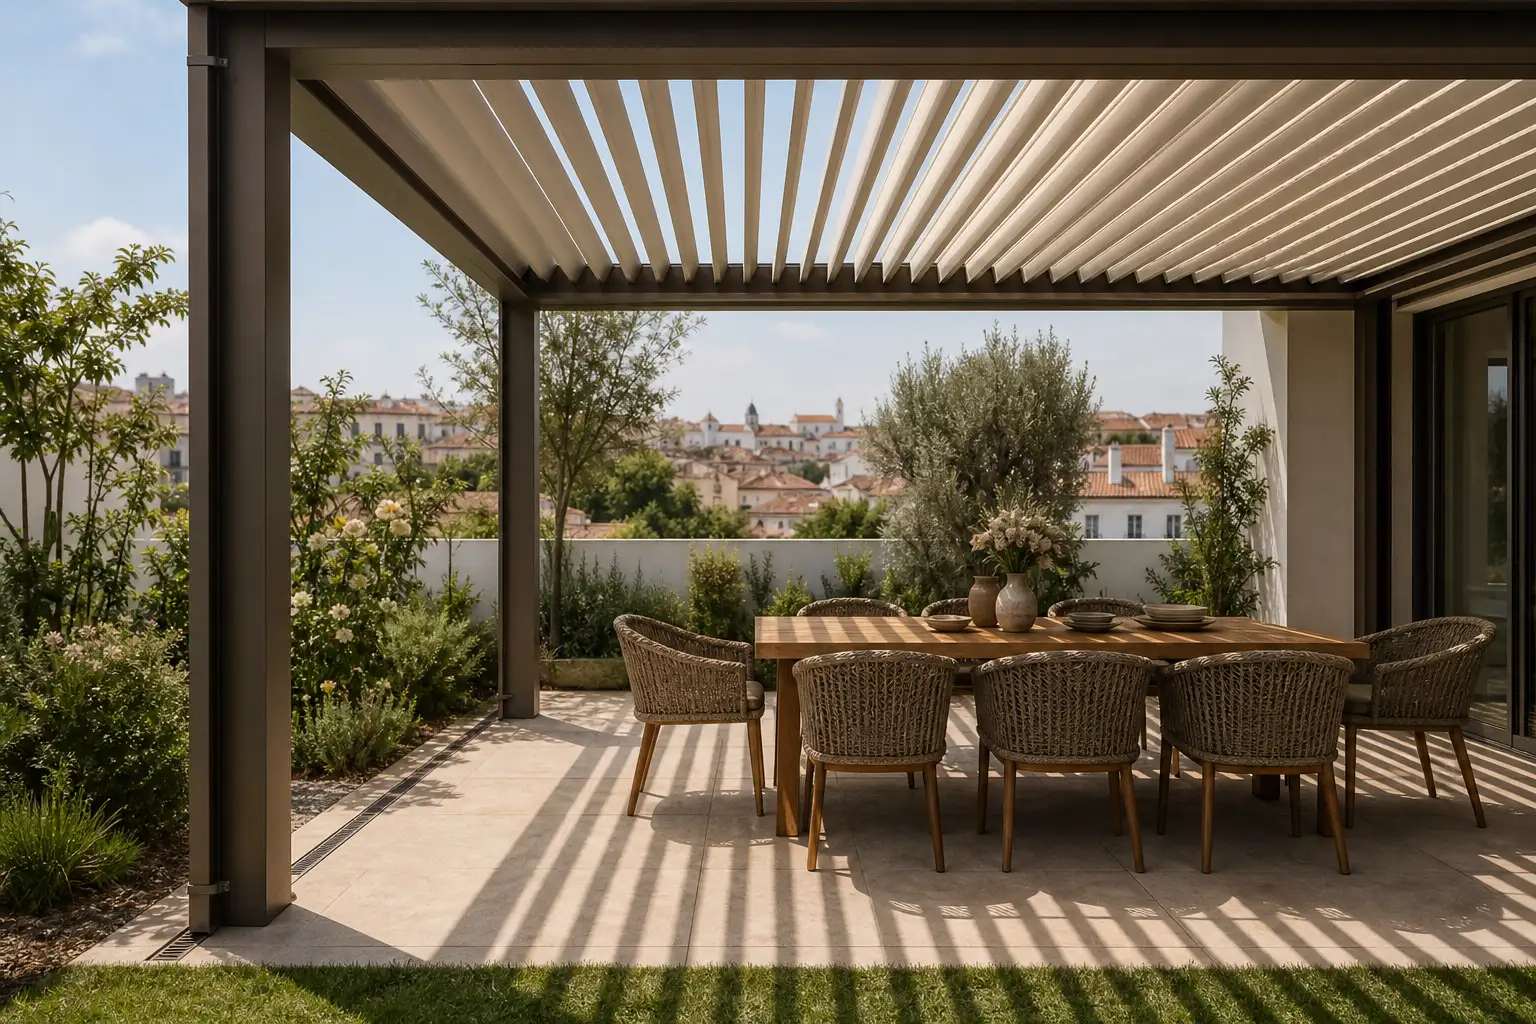
Plan rainwater before choosing the louvre colour
When the louvres are closed, the pergola behaves like a roof. Water should enter integrated gutters, travel through posts or planned pipes, and reach an outlet able to take the flow. Do not accept a design that discharges beside a threshold, onto a step, towards a neighbouring plot or into an area where water will sit against the house.
Trace the route on paper and on site: where does water go in wind-driven rain? Is there a drain, adequate fall and access to remove leaves? Will the post base be continually splashed? Does the downpipe cross a walking route? In a compact courtyard, moving the pergola slightly may prevent a drainpipe from ending up in the middle of the seating area.
Terrace drainage and existing water points need early coordination. Our guide to balcony water points, drainage and leak protection explains why a convenient connection still needs proper protection, access and maintenance. If there is an outdoor tap, leave room for a hose and cleaning without repeatedly soaking the post bases.
Ventilation and side shade: comfort does not mean enclosing everything
On a hot day, closing every louvre, blind and glass side panel may reduce direct sun but also restrict airflow. A successful pergola lets you adjust protection: tilt louvres for shade, leave an opening for hot air to escape and protect only the side exposed to wind or low sun.
In Lisbon, a breeze can be welcome in an exposed garden but uncomfortable in cooler months or on upper terraces. Choose side screens only after observing where wind comes from when the outdoor area is actually used. Perforated screens perform differently from opaque blinds; glass panels offer more shelter, but also add reflection, weight and cleaning demands.
Do not treat the pergola as a replacement for all solar control at the house. If nearby windows receive direct sun, it may be more effective to protect those openings with suitable external measures. See also our guide to external shading choices for cooling a home without turning the façade into an uncoordinated collection of additions.
Planning rules, condominium approval and site logistics
A lightweight structure is not automatically free of rules. In Lisbon, the answer may depend on footprint, size, relationship to the façade, the applicable plan, protected-area status or heritage value. In a condominium, a pergola on a terrace, roof or shared outdoor area may also require review of the title, building rules and a co-owner decision.
Before paying a deposit, run through a short checklist:
- confirm property boundaries and whether the terrace is exclusive-use or a common part;
- check planning constraints and seek technical clarification where needed;
- include drawings, finishes, fixings, drainage and electrical supply in the quotation;
- agree material-delivery, lifting and scaffolding arrangements;
- keep technical sheets, warranties and cleaning instructions.
Even works exempt from prior planning control may need public-space arrangements if skips, materials or equipment occupy the street. Lisbon City Council explains that this may require a licence or notification through its public-space occupation service for exempt works. Planning this logistics step early helps prevent an otherwise simple installation from creating avoidable disruption outside the property.
A pergola works best when it is designed alongside paving, drainage and lighting—not added after those decisions are fixed. Obra Lisboa can help coordinate those choices for a coherent house renovation or exterior improvement in Lisbon.
AI-generated editorial image; it does not depict an Obra Lisboa project.

Obra Lisboa









































































