

A renovation may begin with an outdated kitchen, an impractical bathroom or the wish for a more open living room. In a Lisbon apartment, however, the sensible first move is not selecting finishes: it is understanding what already exists in the building, what may be changed and which facts still need to be confirmed.
Old plans, work carried out by previous owners, protected areas, tiled façades, shared drainage stacks and condominium rules can all alter the scope of the project. Checking these matters early prevents estimates built on assumptions and avoids discovering a restriction after demolition has started.
This guide sets out a useful sequence: collect documents, check municipal constraints, distinguish private work from intervention in shared elements, then finalise the design, technical documentation, contract and programme.
Start with the documents you have — but do not treat an old plan as final evidence
Collect the deed or property records, plans supplied when you bought the flat, the dwelling technical file if one exists, the energy certificate, recent condominium meeting minutes and photographs of service areas. These documents help you frame questions; they do not replace a technical review of the actual apartment.
Compare any available plan with the home as it stands. A moved doorway, enclosed balcony, bathroom created from a cupboard or kitchen relocated to another room may point to previous alterations. That does not automatically mean they are irregular, but it does mean the new design should not assume the present layout is the approved one.
Mark the water meter, electrical panel, drainage stacks, ventilation ducts and telecoms boxes too. They affect demolition, new appliances and pipe routes. If wall changes are part of the brief, see what to check before removing apartment walls in Lisbon.
Request planning information before turning uncertainty into drawings
Lisbon City Council provides a planning information service through which interested parties can request information on processes, legalisation, planning instruments and conditions that apply to urban works. It is particularly useful where property documents are incomplete, visible alterations exist, or work may affect the façade, roof, courtyard or use of the unit.
The point is not to request a file as a formality. It is to reduce uncertainty before commissioning irreversible solutions. In an older building, for instance, the original kitchen location, a service lightwell or a previous approval may explain why a wall, ventilation route or pipe cannot simply be treated as an internal detail.
Ask specific questions: is there a planning file for the building? Are there heritage or protection constraints? Does the unit have recorded alterations? Which documents would be needed for a formal submission? Precise questions are more likely to produce useful answers than a general request asking whether “works are allowed”.
Check constraints affecting the building, not only the apartment
In Lisbon, the same solution can be straightforward in one building and problematic in another. Replacing windows, installing an outdoor air-conditioning unit, enclosing a balcony or changing railings may affect the appearance of the building, the façade and, in some situations, additional planning controls.
The municipal guidance for building works under prior communication recommends checking the building location and constraints plan before submission. Even where your work ultimately follows another route, this is a sound habit: it can reveal listed-building status, protected areas and bodies that may need to be consulted.
Do not confuse “work inside the flat” with “work without an external effect”. Creating a new grille, drilling through a façade wall, changing openings, routing extraction outside or installing visible equipment may go beyond purely private internal work.
Separate private areas, common parts and systems serving the whole building
The kitchen and bathroom belong to the apartment, yet much of the infrastructure that serves them may be shared: vertical stacks, common drainage pipes, ducts, structural walls, façades and slabs. Before moving a kitchen or creating another bathroom, have the connection points and available levels identified.
A decorative choice can quickly become a technical one. Lowering a ceiling to conceal ducts reduces headroom and may obstruct later access; raising a floor to run drainage can create awkward thresholds; closing a service box without an inspection opening turns a minor repair into emergency opening-up work.
Speak to the condominium manager early and in writing, especially if work will be noisy, materials will travel in the lift, water will be interrupted, shared stacks will be affected or common areas will be used. To organise responsibilities and timing, review the core points of a Lisbon renovation contract before work begins.
Finalise architecture and technical designs only after the existing conditions are clear
A sound design is not merely a final visual. It defines demolition, finishes, dimensions, doors, lighting, ventilation, water, drainage, electrics and coordination between trades. The older or more altered the apartment, the more important it is to verify existing conditions before fixing the final solution.
Where technical designs are required, Lisbon City Council states that, in prior-communication cases, specialist designs are submitted together with the architectural design and applicable documentation. Check the council guidance on specialist technical projects to confirm the applicable framework and submission requirements.
In practical terms, request drawings that resolve difficult junctions: pipe routes inside walls, drainage falls, roller-shutter boxes, insulation, waterproofing, electrical points and maintenance access. A beautiful furniture plan does not answer where the washing-machine drain will run or how a shut-off valve will be reached later.
Choose the contractor and programme from a confirmed scope
Once the scope is clear, ask for comparable proposals. Each should state included and excluded work, materials, demolition, protection of shared areas, waste removal, timing, measurement method, payments and how additional work will be handled. A much lower quotation may simply omit items another contractor has already allowed for.
Check the contractor’s authorisation as well. IMPIC provides a register to consult holders of private construction contractor licences. This does not replace references, a contract or technical oversight, but it is an objective check before appointment.
Finally, allow for discoveries. In Lisbon buildings, opening a wall or lifting a floor can expose decayed timber, old pipework or improvised work. The right response is not to accept unexplained delay: agree in advance on a decision process, who approves changes and how any added cost is recorded before proceeding.
Planning an apartment renovation in Lisbon? Before committing to a quotation, Obra Lisboa can help turn the available information into a clear, coordinated scope that suits the building.
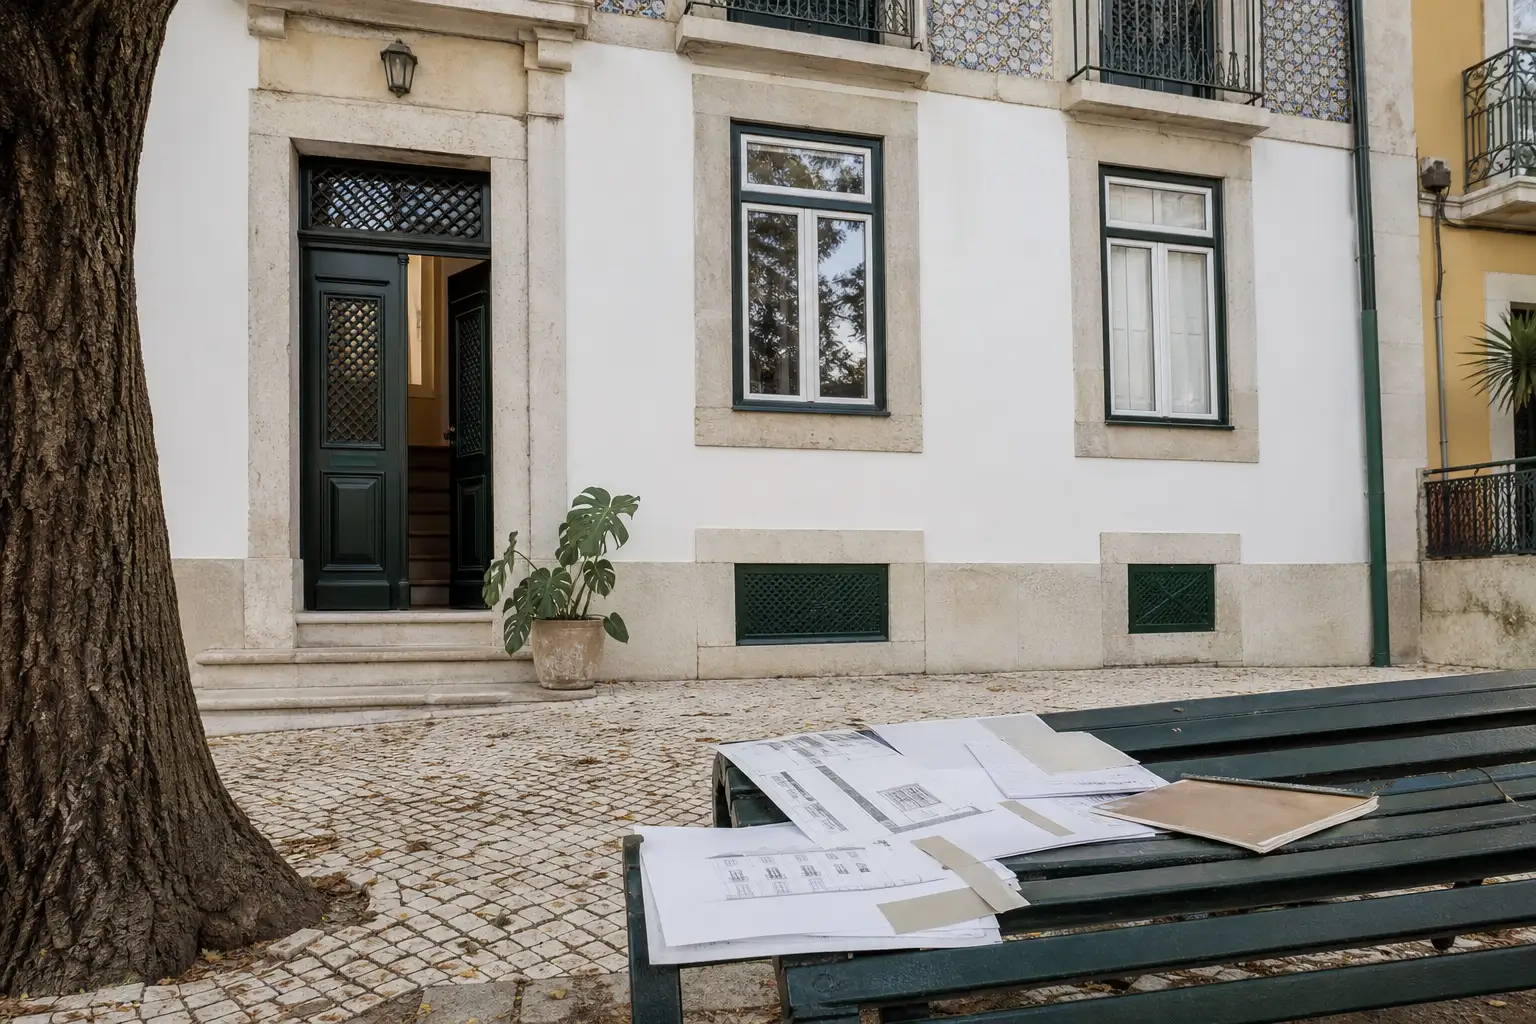
AI-generated editorial image; it does not depict an Obra Lisboa project.

Obra Lisboa







































































