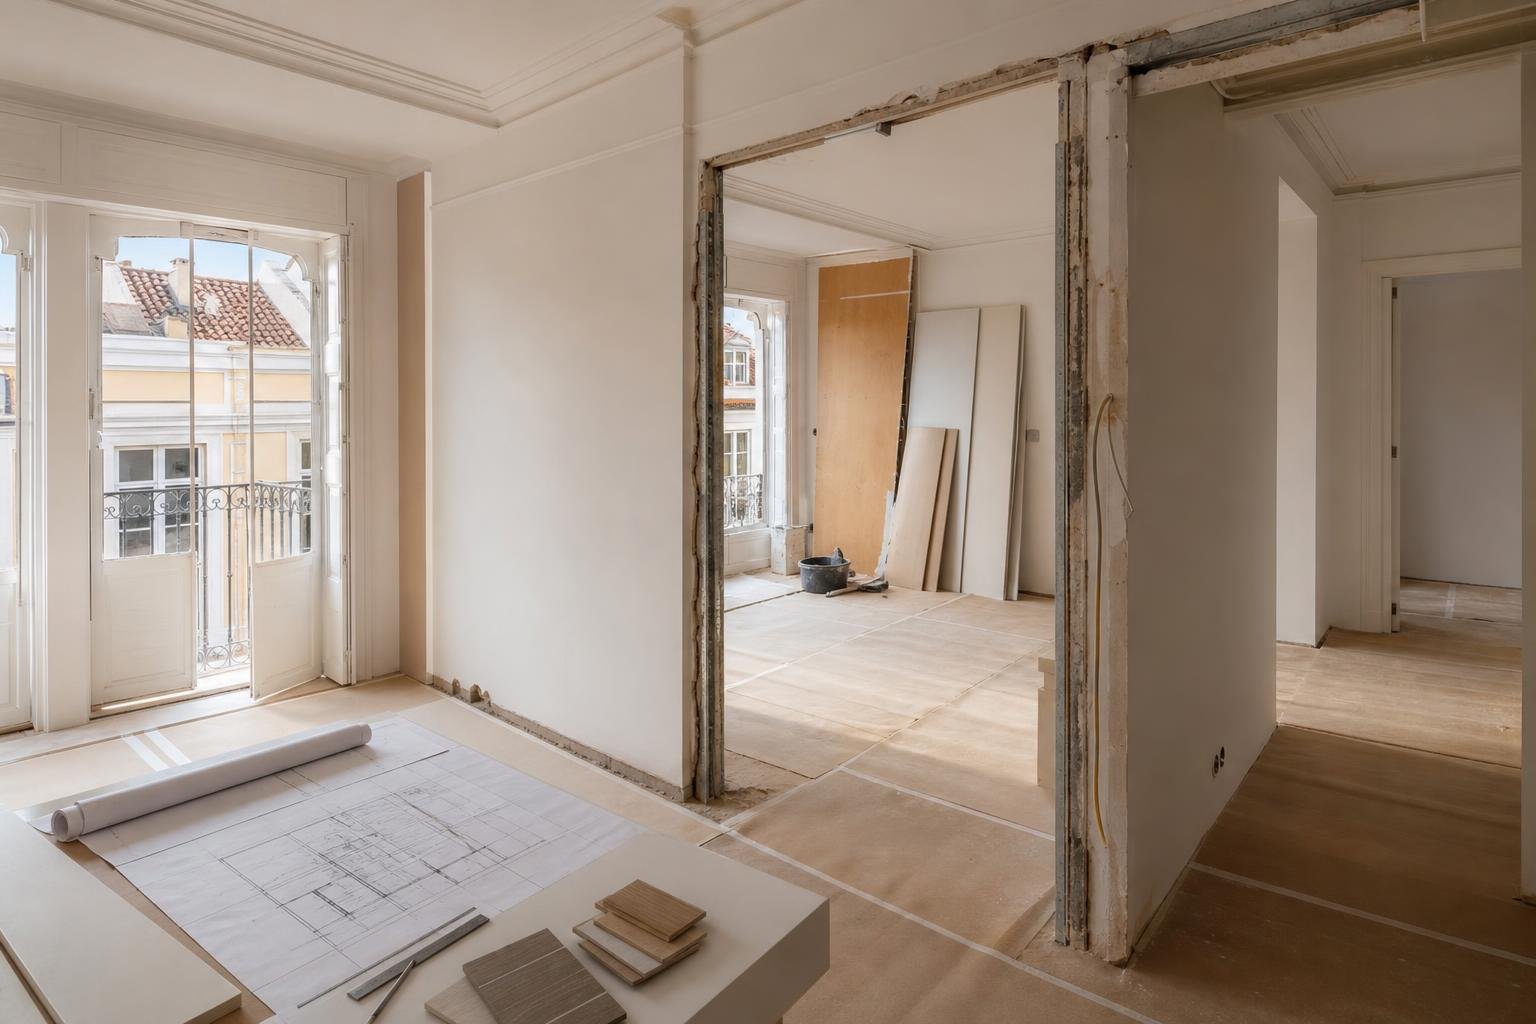
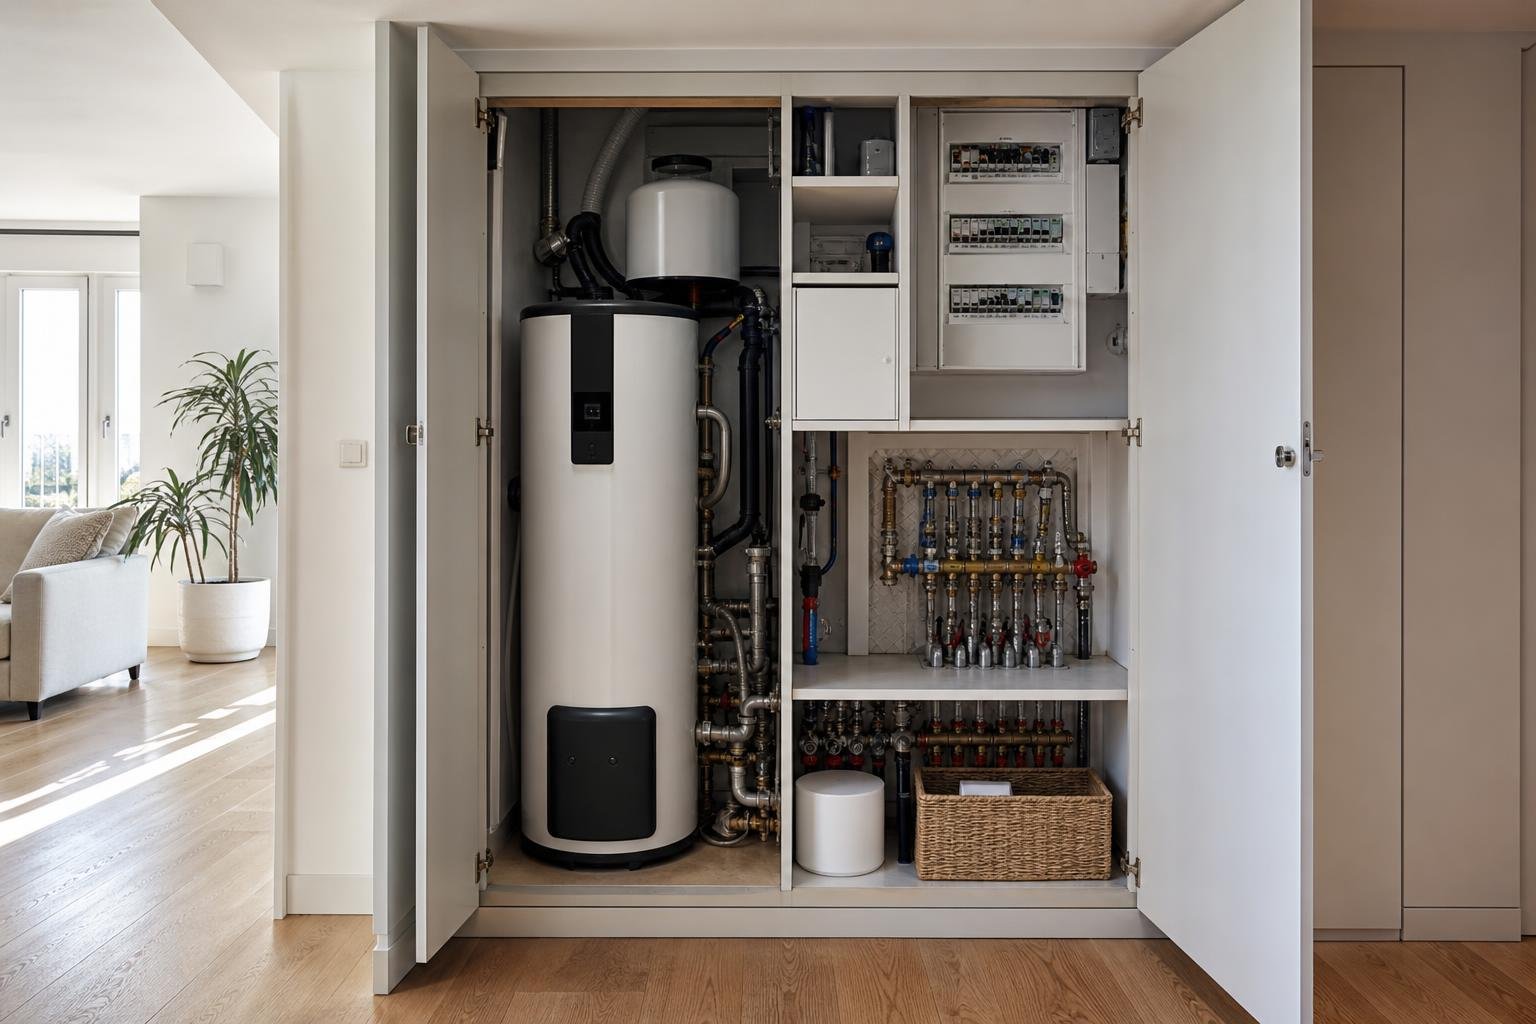
A renovation may begin with a new kitchen, a bathroom upgrade or the wish to make an older flat more comfortable. Yet the decision that most shapes the project happens before the first demolition: agreeing the building contract. A quotation with one line per room rarely clarifies who supplies materials, what happens when a damaged wall is uncovered, or how additional work will be approved.
In Lisbon, where many flats have ageing services, tight access routes and condominium rules to respect, a contract should be a decision-making map rather than a formality. Portugal’s Law no. 41/2015, published in the Diário da República, sets requirements for private construction contracts above the legal threshold. Even for a smaller project, setting out scope, payments and handover criteria in writing is a sensible way to protect both sides.
1. Confirm exactly who you are appointing
Before comparing prices, confirm the contractor’s legal identity: registered name, tax number, address, contacts and the person authorised to sign on its behalf. Ask for the relevant professional authorisation and check it directly through the IMPIC public company register. The search area includes companies holding licences, certificates or registrations, as well as recently cancelled titles.
Do not treat this as a minor administrative task. The trading name on a quotation may not match the entity issuing invoices or entering into the agreement. That difference can become difficult if you need to request clarifications, rely on warranties or document a change. Name the contracted company in the agreement and, where known, identify the key parties delivering electrical work, plumbing, joinery or climate-control systems.
If subcontractors are involved, state who coordinates the works, who is liable for damage in common areas and who removes waste. The contract does not need to become a site manual, but it should avoid the vague promise that “everything is included”. A sound agreement makes responsibility visible.
2. Turn the quotation into a scope that can be checked
The technical appendix is the centre of the agreement. It should separate demolition, substrate preparation, building services, finishes, joinery, painting, equipment and final cleaning. For each item, state the quantity or measurement basis, proposed material, finish, labour, supply, installation and exclusions.
For instance, “renovate bathroom” does not say whether it includes removal of finishes, wall levelling, waterproofing, new pipes, isolation valves, sanitaryware, taps, vanity unit, mirror, extraction, lighting and rubble removal. “Install flooring” also leaves questions: will the substrate be repaired? Are skirtings, transition profiles, levelling and protection during the works included?
Dated photographs of the existing condition, marked-up drawings and material data sheets reduce room for interpretation. For selections still pending, record a price allowance, decision deadline and substitute option if a product becomes unavailable. This is part of the planning that helps prevent common renovation problems: the less that remains implied, the fewer urgent decisions emerge after walls have been opened.
3. Set timing by stages and define what can change it
A single promise of “eight weeks” is not enough to manage a renovation. Build a programme around milestones: common-area protection, demolition, concealed services, wall closure, finishes, kitchen installation, painting, testing and handover. Each stage should have a clear dependency. Bespoke furniture cannot be fitted before final tile dimensions are confirmed; a ceiling bulkhead should not be closed before cables, light points and maintenance access have been checked.
Include the factors that may justify a revised programme: owner-requested changes, delayed material choices, evidenced equipment shortages, formally approved additional work or constraints in the building. This is not a way to normalise unexplained delays. It is a way to distinguish a genuine variation from poor organisation.
In an apartment building, confirm permitted working hours, lift use, protection for stairs and the unloading area in advance. Where a skip, materials or site equipment need to occupy the street, Lisbon City Council provides a specific process for street occupation linked to works exempt from prior planning control. Its public-highway occupation plan covers pedestrian routes, hoardings, stored materials and temporary signage.

4. Tie each payment to confirmed work
Stage payments should follow value delivered, not simply time passing. Rather than a sequence of percentages without a basis, connect each instalment to an observable result: completed planned demolition, installed and tested services, finished tiling, fitted equipment or final handover.
An advance payment can be reasonable for made-to-order materials, but it should state what it funds, what proof will be provided and what happens if the item is not supplied. Avoid arrangements where most of the contract value has been paid before a proportional amount of work exists on site.
Also define how retention, invoices, measured work and variations will be dealt with. The IMPIC guidance on construction and subcontracting agreements notes that, in applicable cases, contracts must identify the parties, authorisations, scope, value, duration and payment method and timing. Those are the legal essentials; for day-to-day management, add simple criteria for confirming each stage.
5. Establish a written rule for changes and unforeseen issues
In older buildings, opening a ceiling or lifting a floor can uncover unidentified pipes, decayed timber, cracks, moisture or electrical work requiring correction. The issue is not that unforeseen conditions exist; it is proceeding without agreeing the cost, solution and programme effect.
Add an objective rule: every change to scope, price or timing is proposed in writing, describes the reason, identifies materials and labour, states the effect on the programme and only proceeds after recorded approval. A clear email can be suitable for minor decisions when it is kept with the project record. For significant changes, use a numbered contract addendum.
Do not offset unrelated items casually. Omitting a bathroom niche does not automatically pay for a new socket, a drainage repair or a made-to-measure door. Compare quantities, materials and complexity. This keeps budget control from relying on recollections of conversations held in a corridor.
6. Plan handover, visible defects and final documents
Handover should not be the rushed day when the balance is paid and a key is returned. Arrange a final visit with the contract, appendices and a room-by-room checklist. Test taps, drains, flushes, outlets, lights, extraction, doors, drawers, installed appliances and shutter mechanisms. Check joints, alignment, paint edges, silicone and damage to floors.
Record what is complete, what remains outstanding and the correction date for each point. Keep invoices, manuals, technical sheets, paint colour codes, equipment warranties and after-sales contacts. If electrical or plumbing systems have been altered, request the documents applicable to the work carried out.
An organised final inspection does not replace professional oversight where that is needed, but it prevents visible defects from disappearing beneath moving boxes. On projects with several trades, it is useful to understand why construction supervision keeps project and contract decisions connected throughout the works.
Planning a renovation in Lisbon? Before appointing a contractor, ask for a structured proposal and turn the key decisions into a clear agreement. Obra Lisboa can help organise the scope, phases and delivery of your renovation.
AI-generated editorial image; it does not depict an Obra Lisboa project.

Obra Lisboa