

A compact powder room answers a very practical need: a WC and hand basin close to the living area, entrance or bedroom zone, without turning the flat into a sequence of tight passages. In Lisbon, where renovations often work around older layouts, narrow service shafts and drainage stacks that cannot simply be moved, success is not about squeezing three fixtures into the smallest possible footprint. It is about designing the whole experience: entering, opening the door, washing hands, cleaning, ventilating and dealing with a future leak.
There is no single dimension that makes every small WC comfortable. There are, however, decisions that prevent a room which looks smart on a plan from becoming awkward in daily life. Before choosing wall-hung sanitaryware or finishes, check the drainage route, door position and air renewal strategy. Where the work forms part of an urban-planning process, Lisbon identifies drainage networks, ventilation and other technical disciplines as relevant project components. Read the Lisbon City Council guidance on specialist projects to understand the framework that may apply to your work.
Start with how the room is used, not the advertised area
Calling a space a powder room does not remove the need for real clearances. Test the layout on site with tape on the floor, or cardboard cut-outs for the WC, basin and door leaf. What matters is not just fixture depth: allow room to enter, turn, use the basin, bend down, clean and leave without knocking a knee or catching a towel.
A straightforward arrangement is usually the most resilient: a shallow basin on the short wall and the WC aligned along the longer wall. Avoid opposing fixtures in a narrow room; the space will feel tighter and be harder to clean. Consider a short wall-mounted basin, use a corner model only when the geometry genuinely calls for it, or select a wall-hung unit without a bulky cabinet. Link this choice to the rest of the home: planning small homes well starts with giving every door and route a clear purpose.
- Measure the finished opening, not only the existing masonry.
- Allow for tiling, service voids and skirting details.
- Test the door swing with someone standing by the basin.
- Leave practical positions for soap, a bin and spare toilet paper.
The door determines whether the room feels compact or impossible
In a short room, an inward-opening door can take over the exact zone that makes the WC usable. An outward-opening door frees the interior, but it must not obstruct a corridor, neighbouring door or stair landing. A sliding door can resolve the conflict, provided the wall has enough thickness and uninterrupted length for a pocket, or an exposed external track is practical.
Do not select the option only because it looks neat. Picture the door closed with someone unwell inside, a child, or a person with temporary reduced mobility. Portugal’s accessibility standards specify, for accessible sanitary spaces, either a sliding door or an outward-opening hinged door, together with a turning zone unaffected by the door movement. That does not mean every powder room in an existing home must replicate the full standard, but it is a useful benchmark for avoiding layouts with no usable margin. Read the official accessibility technical standards before finalising the plan.
Do not move the WC away from the stack without studying drainage
Moving a powder room beneath a stair, into a former cupboard or beside the living room can seem easy until drainage enters the discussion. A WC discharge needs a technically viable route, with appropriate diameter, ventilation and fall. Hiding pipework in a thin wall or creating too many directional changes can lead to noise, difficult maintenance and blockages. Even a very small basin needs water feeds, a trap and a waste connection.
In older Lisbon apartment buildings, establish the location of stacks, shared pipework and structural elements before demolition begins. Controlled opening-up works, site photographs and level surveys are more reliable than assuming a wall is empty. If the proposal involves altering networks or making substantial chases, treat it as a design decision rather than a last-minute site adjustment. Recent Portuguese housing rules also underline the relevance of complete and accessible sanitary facilities in certain new housing solutions, as well as reinforced walls for the possible future installation of grab rails. Consult the Official Gazette housing requirements and confirm what applies to the specific intervention.
Ventilation: masking smells is not renewing air
An internal powder room needs a ventilation strategy from the outset. A decorative grille in the door does not, on its own, create effective extraction; nor is it enough to connect a fan to a duct without checking where it discharges, whether there is adequate draw and whether noise will be acceptable. The aim is to remove humid air and odours while allowing replacement air to enter, without causing smell backflow or persistent condensation.
Choose controls around actual use. A run-on timer or humidity sensor can keep extraction working after someone leaves; a fan that is too noisy will often be switched off early. Plan an air-transfer route as well, commonly through an undercut below the door or another coordinated technical solution. Lisbon’s municipal documentation notes that new internal sanitary rooms should demonstrate adequate ventilation conditions. That requirement is a sound discipline even in the smallest project: draw ducts, grilles and maintenance access before the ceiling is closed.
Keep storage discreet, but do not hide valves and traps
In a guest WC, storage only needs to hold the essentials: toilet paper, hand towels, cleaning products and perhaps hygiene items. A tall, deep cabinet can become an obstacle; a slim, closed and washable solution is usually more useful. Niches above the WC, shallow shelves and mirrored cabinets add capacity without invading the circulation zone.
There is an important limit: do not build everything in without allowing future access. Isolation valves, the basin trap, concealed cistern components and basin connections must remain serviceable. With a concealed cistern, retain the flush plate as the technical access required by the manufacturer. If pipework is hidden in joinery, provide removable panels or doors and moisture-resistant materials. For a closer look at the principle of keeping services reachable, see our guide to inspection access panels for concealed plumbing.
Materials and lighting: use fewer elements, choose them to last
A powder room does not need many finishes to have character. Continuous flooring or sensibly sized ceramic tiles reduce awkward cuts and hard-to-clean grout lines. On walls exposed to splashes, use washable finishes and execute joints, basin edges and floor junctions carefully. Tall mirrors can spread light, but should not conceal electrical boxes or prevent access to equipment.
Combine soft general lighting with frontal or side light by the mirror, rather than relying on a single overhead fitting that creates strong facial shadows. In a windowless room, pale finishes and a moderate colour temperature help, but they cannot compensate for poor ventilation. If a suspended ceiling is planned, coordinate downlights, grilles, ducts, detectors and access hatches early. The correct sequence avoids reopening finished boards to correct a cable, pipe or grille placed in the wrong position.
A checklist before ordering fixtures
Settle the key decisions before ordering. First, confirm that the location can take the water and drainage connections. Then draw the door, clear routes, ventilation, electrical points, mirror, lighting and storage. Only after that should you choose fixtures and furniture with verified dimensions. Keep technical data sheets and check installation dimensions, not only the measurements shown in catalogue photographs.
- Survey dimensions and existing walls on site.
- Identify stacks, valves and the feasible discharge route.
- Set the door opening and test movement through the room.
- Design ventilation and maintenance access.
- Select compact fixtures after the plan, never before it.
- Confirm finishes, local waterproofing and junction details.
A well-designed small powder room does not try to be a full bathroom reduced in scale. It accepts its role, removes circulation conflicts and leaves services understandable for the person who will eventually need to maintain them.
Planning a compact powder room as part of a Lisbon renovation? Obra Lisboa can help turn measurements, services and finishes into a coherent work plan before difficult-to-reverse choices are made.
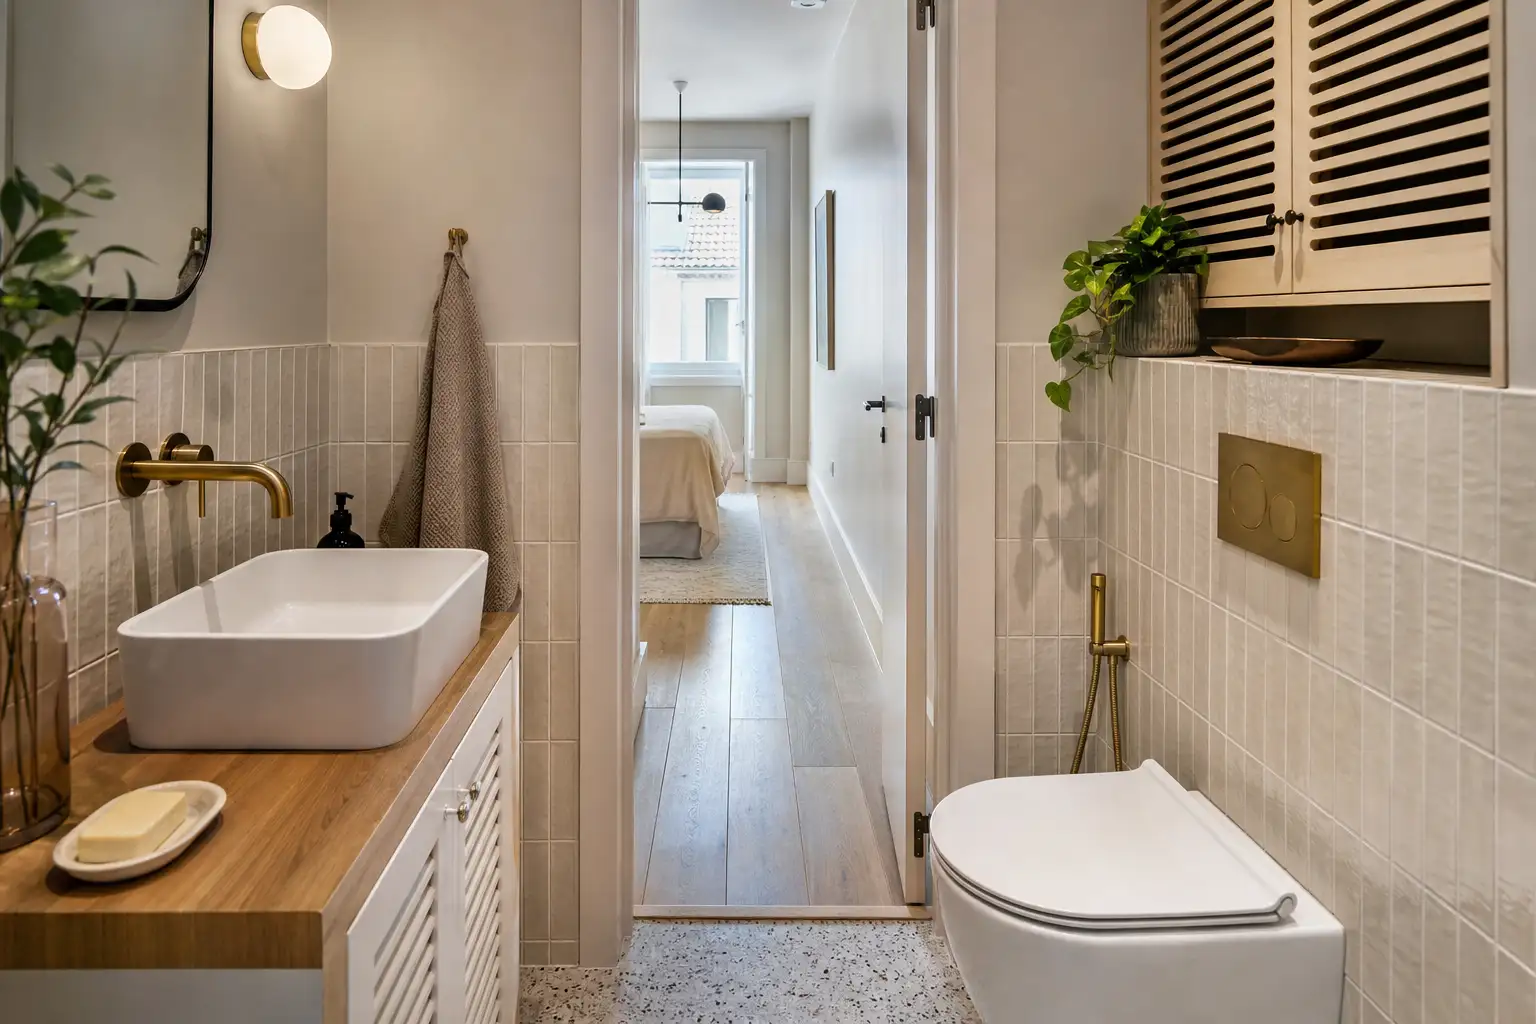
AI-generated editorial image; it does not depict an Obra Lisboa project.

Obra Lisboa







































































