

A long shelf filled with books, tableware or storage boxes can look like a small weekend task—until it is time to drill. In many older Lisbon apartments, the visible wall may conceal uneven masonry, lath-and-plaster construction, thick render, redundant flues, shutter boxes or services altered over several decades. The right decision does not start with an anchor: it starts with understanding what sits behind the finish and what the shelf will carry in everyday use.
This guide explains when a wall fixing is a reasonable option, when it is wiser to reduce the load or change the design, and when to stop before making the first hole. If the proposal involves reinforcement, opening up walls or changing building elements, begin with the checks covered in removing apartment walls in Lisbon.
Define the real load before choosing the shelf
“Heavy shelf” is not a technical category. A timber board carrying a few framed prints requires a very different approach from a library shelf holding books, files or crockery. Make a simple inventory of the intended contents and allow for concentrated loads: a box placed in one spot, objects pulled from the front edge, or someone accidentally leaning on it.
Do not assess capacity by shelf length alone. A 1.8-metre shelf can spread light objects well, yet a stack of books beside one bracket produces a localised force. Depth matters too: the farther the load sits from the wall, the greater the turning force on brackets and anchors. Where future use is uncertain, choose a shallower shelf, add supports or use a floor-standing unit.
Structural design standards used in Portugal address permanent actions and imposed loads as design inputs, rather than visual guesses. The official list of structural standards for buildings is a useful reminder that a heavily loaded installation may need technical assessment rather than a decorative fixing approach.
Work out what kind of wall you have
In Lisbon apartment buildings, the wall could be concrete, hollow clay brick, stone masonry, solid brick, lath and infill, or a newer plasterboard partition. Two walls that sound similar when tapped can behave very differently under a drill.
Look for clues in doorway reveals, existing drawings, earlier renovation photographs and small old holes. A careful pilot hole in an unobtrusive location can reveal voids, friable material or solid backing. It should not become a series of exploratory holes until something feels firm: a weak wall does not become suitable simply because it receives more anchors.
In older masonry, the condition of the mortar joints can matter as much as the stone or brick itself. With lath-and-plaster walls, the finish may feel robust while timber structure is set back or irregular. In lightweight partitions, fixings should locate the intended studs or use a system designed for that wall build-up, always within the manufacturer’s stated load limits.
Treat concealed services as a first priority
Water, drainage, electricity, telecommunications and gas can all run through an apparently straightforward wall. Required installation-project documents include plans showing equipment positions, network routes and the dimensions of electrical conduits, pipework and ducts. That is a good reason to request available drawings, renovation photographs or relevant condominium information before working in recently altered areas.
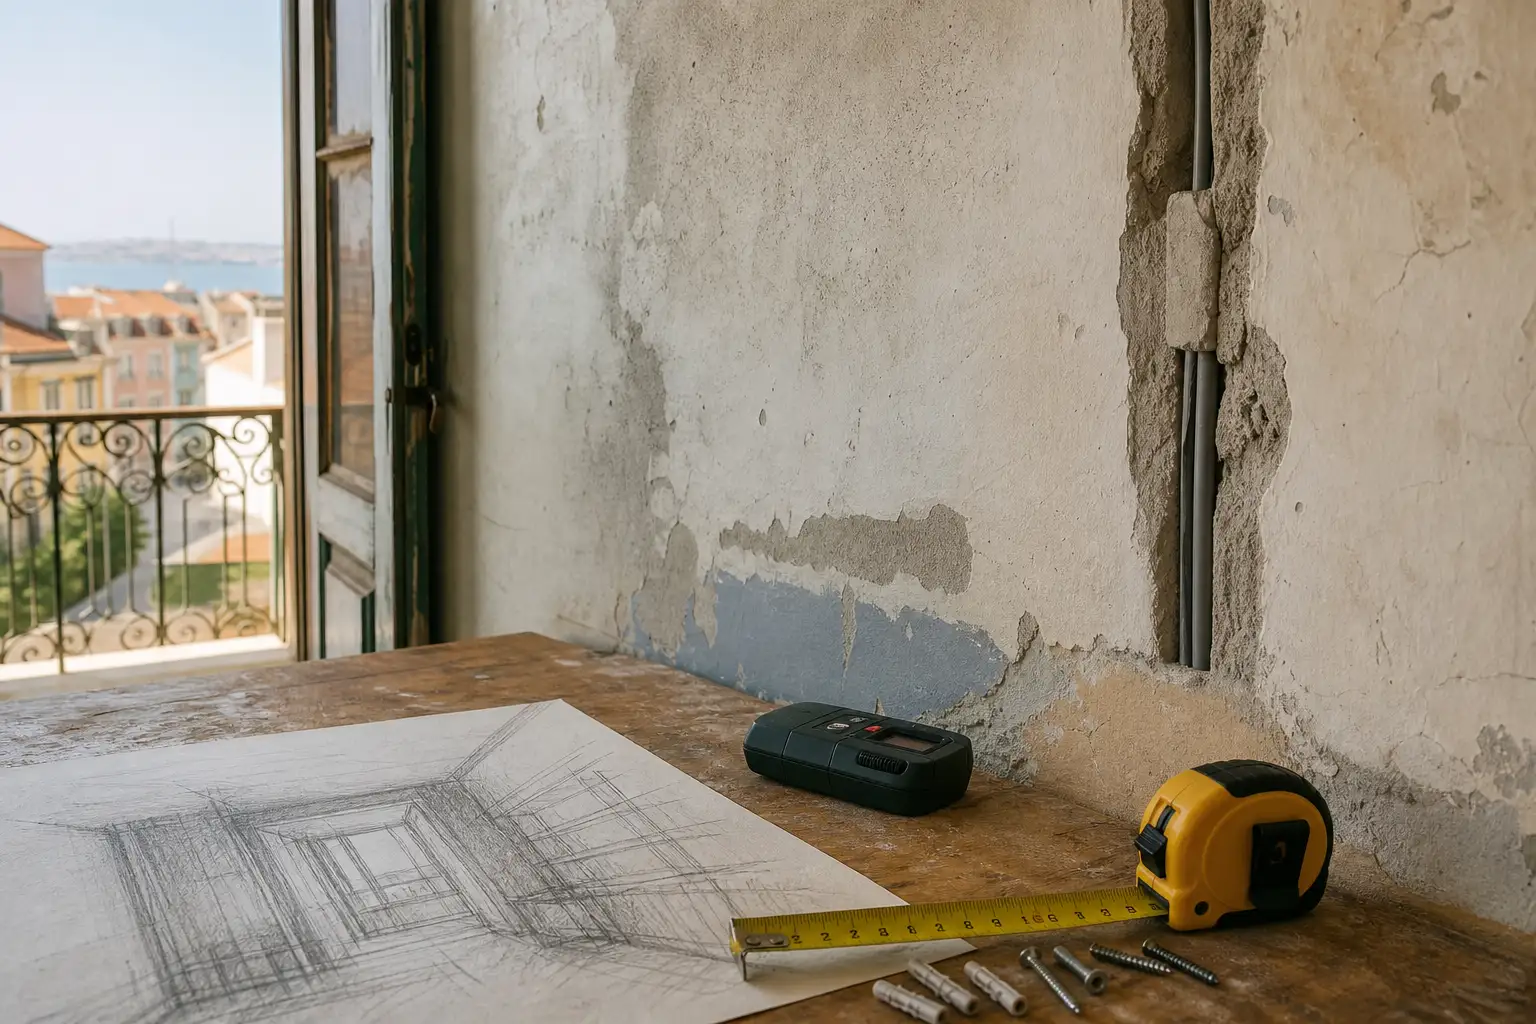
Review the requirements for building installation and equipment project documentation in the Diário da República. In practical terms, isolate the relevant electrical circuit if there is doubt, use a suitable detector as an aid rather than an absolute guarantee, and avoid drilling blindly in line with sockets, switches, water points, radiators, gas appliances or service cupboards.
If the drill unexpectedly enters a void, encounters damp, releases unusual dust or hits metal, stop. Continuing can damage a service, undermine the fixing or create a repair that is far larger than the shelf ever justified.
Match anchors and screws to the substrate
A universal plug may be adequate for a small decorative item, but it is not a substitute for selecting a fixing for concrete, hollow brick, solid masonry or a lightweight partition. Read the manufacturer’s declared load carefully: it depends on the wall system, thickness, drill diameter, embedment depth, edge distance and installation method.
For a long run of shelving, a securely fixed continuous rail or frame with several brackets is often more prudent than relying on two end brackets. It distributes the load and reduces the tendency for the shelf front to drop. Do not combine random screws, incompatible anchors and oversized holes; that chain of small compromises is how a shelf that feels solid on day one can gradually fail.
Where a shelf sits on a finished wall, check whether the visible material is merely a finish. Tile, thin stone or decorative board is not structural backing on its own. The same principle of preparing the support properly applies to wall-mounted furniture and its fixings.
Lay out supports and keep the installation true
Even a strong anchor can fail if the shelf bends, brackets are out of line or all the weight is placed at one end. Mark the level line first, then bracket positions, and finally check where the heaviest objects will sit. Rather than concealing every support for a minimalist look, choose a design that allows enough support points.
Keep a margin from wall ends, openings and existing cracks. Fragile edges and areas close to door reveals may not perform like the centre of the wall. If the design needs a timber batten, steel rail, internal strengthening or local opening-up to reach structure, it has moved beyond a simple household installation.
Where the wall is uncertain, a sensible alternative is a modest upper restraint combined with floor supports, a low sideboard or freestanding modules. You gain storage without assigning a structural role to a wall that may not be able to provide it.
Know when to stop and bring in a professional
Ask a professional to assess the work where there are active cracks, damp, loose render, heavily loaded brackets, uncertainty about structural elements or a need to reinforce the wall. Extra care is appropriate in older buildings, homes with poorly documented alterations and areas crossed by shared building services.
In Lisbon, interior works that do not affect structural stability or alter the façade, roof or other listed elements may be exempt from prior planning control. That does not mean that every chase, opening or reinforcement is harmless. Check the municipality’s guidance on interior works exempt from prior control and public-space occupation, then confirm the position for the specific property.
The practical rule is straightforward: if you cannot identify the substrate, estimate the load and reasonably exclude hidden services, do not compensate for uncertainty with larger hardware. Pause, gather information and avoid the planning errors discussed in how to avoid common renovation problems.
Planning heavy storage, wall-mounted furniture or a bookcase in an older apartment? Obra Lisboa can help turn questions about walls, services and work sequencing into a safer, more coherent renovation plan.
AI-generated editorial image; it does not depict an Obra Lisboa project.

Obra Lisboa










































































