

A well-planned service entrance is neither a decorative room nor an improvised porch. It is the point where boots, a pram, bicycles, school bags and garden equipment are dealt with before they cross into the home. In a Lisbon house, this transition matters on rainy days, after a beach trip, during garden work and in the rushed routine of arriving by car.
The most reliable solution combines a short route, washable flooring, somewhere to set items down, ventilated storage and carefully planned water use. It does not need a large room; it needs enough space for each everyday action. Before selecting cabinets or finishes, decide who enters here, what arrives dirty and what needs to dry.
Start with the route, not the cabinet
Map the real route between the gate, parking space, garden and house door. A service entrance works best when it removes detours: someone carrying shopping, children or heavy equipment should not have to cross grass, negotiate narrow steps or weave around outdoor furniture. If the house has a more formal front entrance, the service route can lead to the kitchen, laundry room, pantry or hall, provided it does not turn indoor circulation into permanent storage.
Keep a clear strip for movement even when a pram, bench or drying boots are present. Portuguese accessibility rules provide useful principles for any home: routes should be continuous, safe and comfortable. The technical standards under Decree-Law No. 163/2006 are an important reference where the intervention falls within their scope. Even in a simple refurbishment, avoiding needless level changes and maintaining an unobstructed route makes the entrance more useful through changing stages of life.
- Keep a bench or shoe-resting point out of the door swing and main route.
- Allow enough room to turn a pram without hitting handles or sharp corners.
- If there is a step, assess threshold and drainage details before adding another loose mat.
- Provide proper lighting at the lock, bench and cleaning area.
Choose flooring that can cope with water, sand and wear
A service entrance does not have to look like a garage, but it should not rely on delicate cleaning either. Choose a finish that resists abrasion, provides grip when wet and has joints suited to frequent washing. Suitable external ceramic tiles, stone with a non-polished finish or properly detailed concrete can all work; the right choice depends on rain exposure, falls and the junction with the indoor floor.
Do not rely on a loose mat as the entire anti-slip strategy. A mat can catch sand and moisture, but it cannot replace stable flooring or fix the wrong slope. Create a transition area for wet footwear, such as a removable rigid tray or a shallow recessed section, without turning it into a trip hazard. For a fuller assessment of materials, see our guide to non-slip outdoor flooring for home access areas.
In Lisbon, an apparently sheltered outdoor area can still receive wind-driven rain. The IPMA climate normals provide useful context for local rainfall conditions, but the design must also account for where roof water drops, wheel spray lands and water runs across the threshold.
Drainage: water must leave the area, not find its way indoors
The costliest error in a service entrance is fitting a tap, washing boots or pram wheels, then finding water sitting against the façade. Establish the direction of falls, collection point and cleaning access first. A linear channel at the wash area can be useful, but only when it has adequate fall, a removable grate and a properly planned connection; it is not a cure for a base with no slope.
Not all water should be treated as though it has the same destination. Rainwater, wash water carrying soil and water from an outdoor tap require consideration of the building drainage system and applicable rules. In Lisbon, the municipality states that information needed to detail a private drainage connection to the public system can be requested through the public sanitation network record plan. This is particularly relevant when changing a yard, adding a new drain or working close to existing chambers.
Direct water away from the wall, leave grates accessible and do not bury inspection chambers behind fixed cabinets. Where planting borders the area, use edging that keeps soil from being washed into the drain. Maintenance begins in the design: a grate that cannot be opened will eventually not be cleaned.
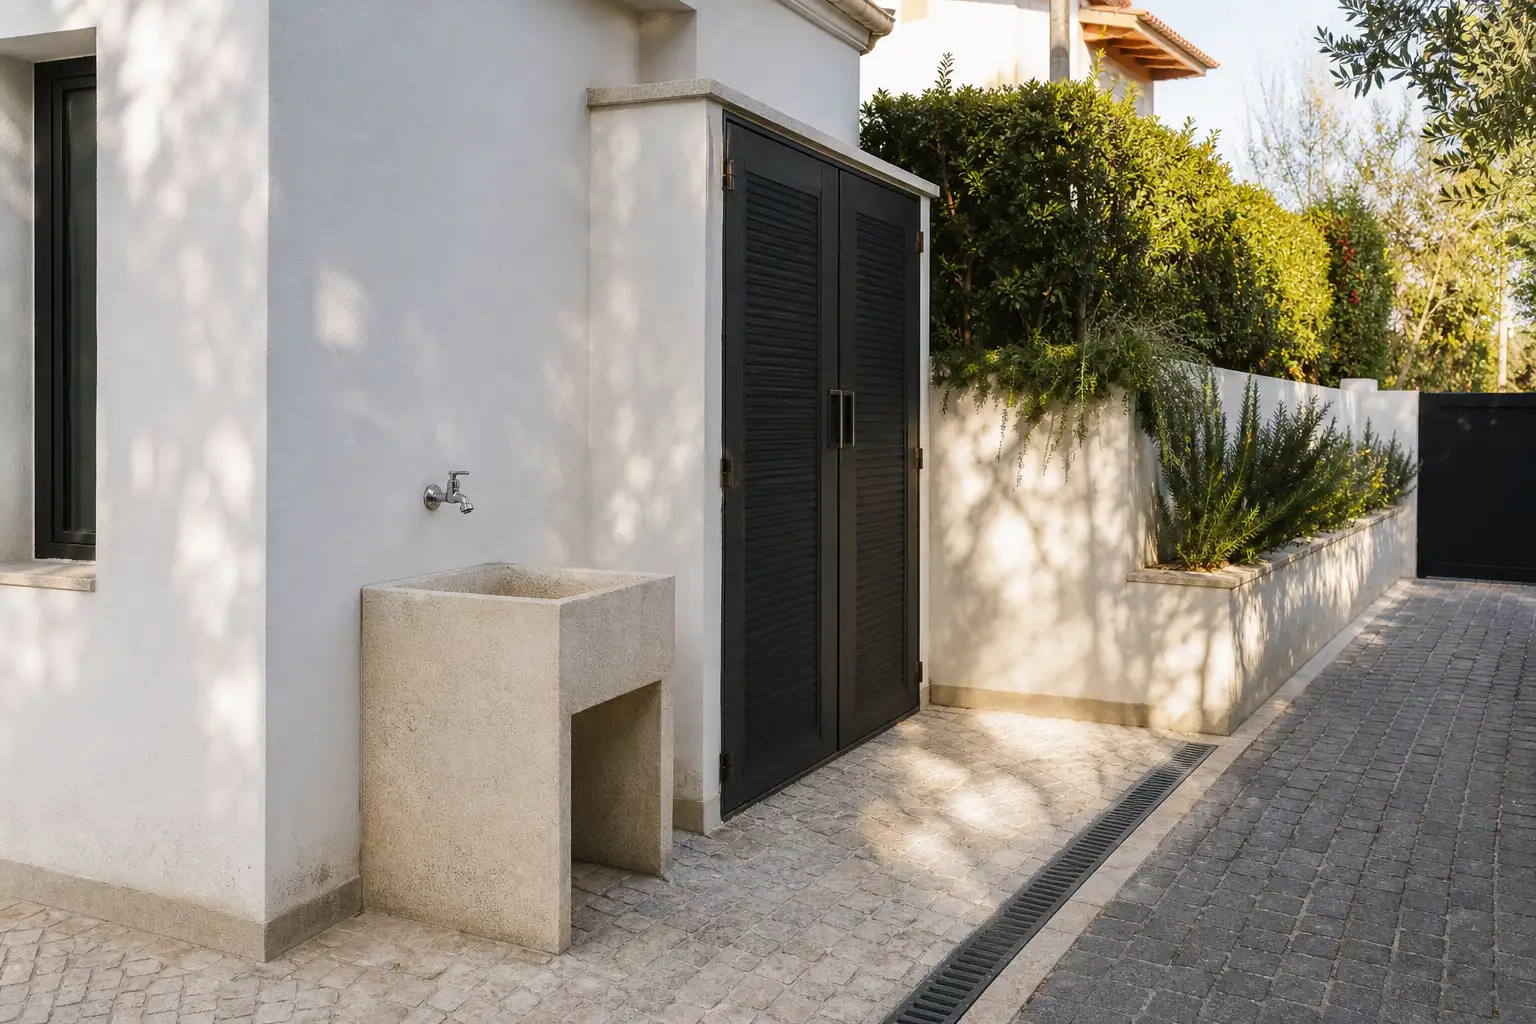
Plan useful water without waste or shortcuts
A service tap by the entrance can make it far easier to wash boots, pram wheels, tools or pets’ paws. It should be protected from impact, have a hose support and discharge into an area that does not soak the door. Simply extending a hose from the kitchen is not a proper answer: plumbing, connections and drainage should be decided before walls are closed or exterior paving is laid.
Choose simple controls and a flow rate appropriate to the task. Water efficiency does not mean poor cleaning; it means using no more water than the job requires. ADENE’s guidance on water efficiency in buildings links infrastructure, outdoor uses and water-using devices. In practical terms, a controllable tap, a short hose and a brush to remove mud before rinsing reduce time, splashing and consumption.
If bicycles, pets or heavily soiled equipment will be washed frequently, ask the designer for a dedicated approach to drainage and cleaning of the point itself. Cleaning products, oils and garden residues should not be pushed into a drain without understanding where that water goes.
Give every arriving item a proper place
An entrance becomes cluttered when everything has to sit on the floor: helmets, umbrellas, bags, boots, reusable shopping bags and coats. Organise the wall by use and height. Strong hooks suit coats and bags; low shelves or a closed cabinet protect cleaning products; a bench with clearance beneath it makes putting shoes on and off easier without spreading belongings through the route.
Do not trap damp equipment in an airtight cabinet. Boots, rainwear and helmets need to dry before long-term storage. Include a metal rack, washable tray and discreet cabinet ventilation. In homes with children, separate the daily drop-off zone from reserve storage: everyday items should be easy to reach, while seasonal gear can sit higher up or elsewhere.
If the entrance connects directly to the kitchen, use the same logic as a well-planned kitchen recycling zone: containers that are easy to remove, washable surfaces and access that does not obstruct circulation. The principle is identical—cut wasted steps and make the routine easy to maintain.
Coordinate the work, technical design and daily use before building
A small entrance may involve a canopy, lighting, outlets, an external tap, drainage, finishes, joinery and altered openings. Do not leave these decisions until the end, when falls are already formed and walls are closed. Lisbon City Council includes wastewater and rainwater systems among the areas addressed by technical specialty projects; check with the responsible professionals what applies to your property and scope of work.
Before ordering materials, make a specific list: the size of the largest pram or bicycle, number of pairs of boots, need for a water point, outlet positions, door opening direction, shade, cleaning and maintenance. Then test the arrangement with tape on the floor or cardboard boxes. It is a simple way to find out whether there is still a route through when someone is sitting down to take off their boots.
A properly designed service entrance protects interior flooring, prevents standing water and reduces visible clutter in the hall. Rather than adding an annex, it creates a useful transition between the street, garden and life inside the house.
Planning a house renovation or build in Lisbon? Obra Lisboa can help coordinate routes, drainage, services and finishes so that a service entrance works in everyday life, not only on a drawing.
AI-generated editorial image; it does not depict an Obra Lisboa project.

Obra Lisboa









































































