
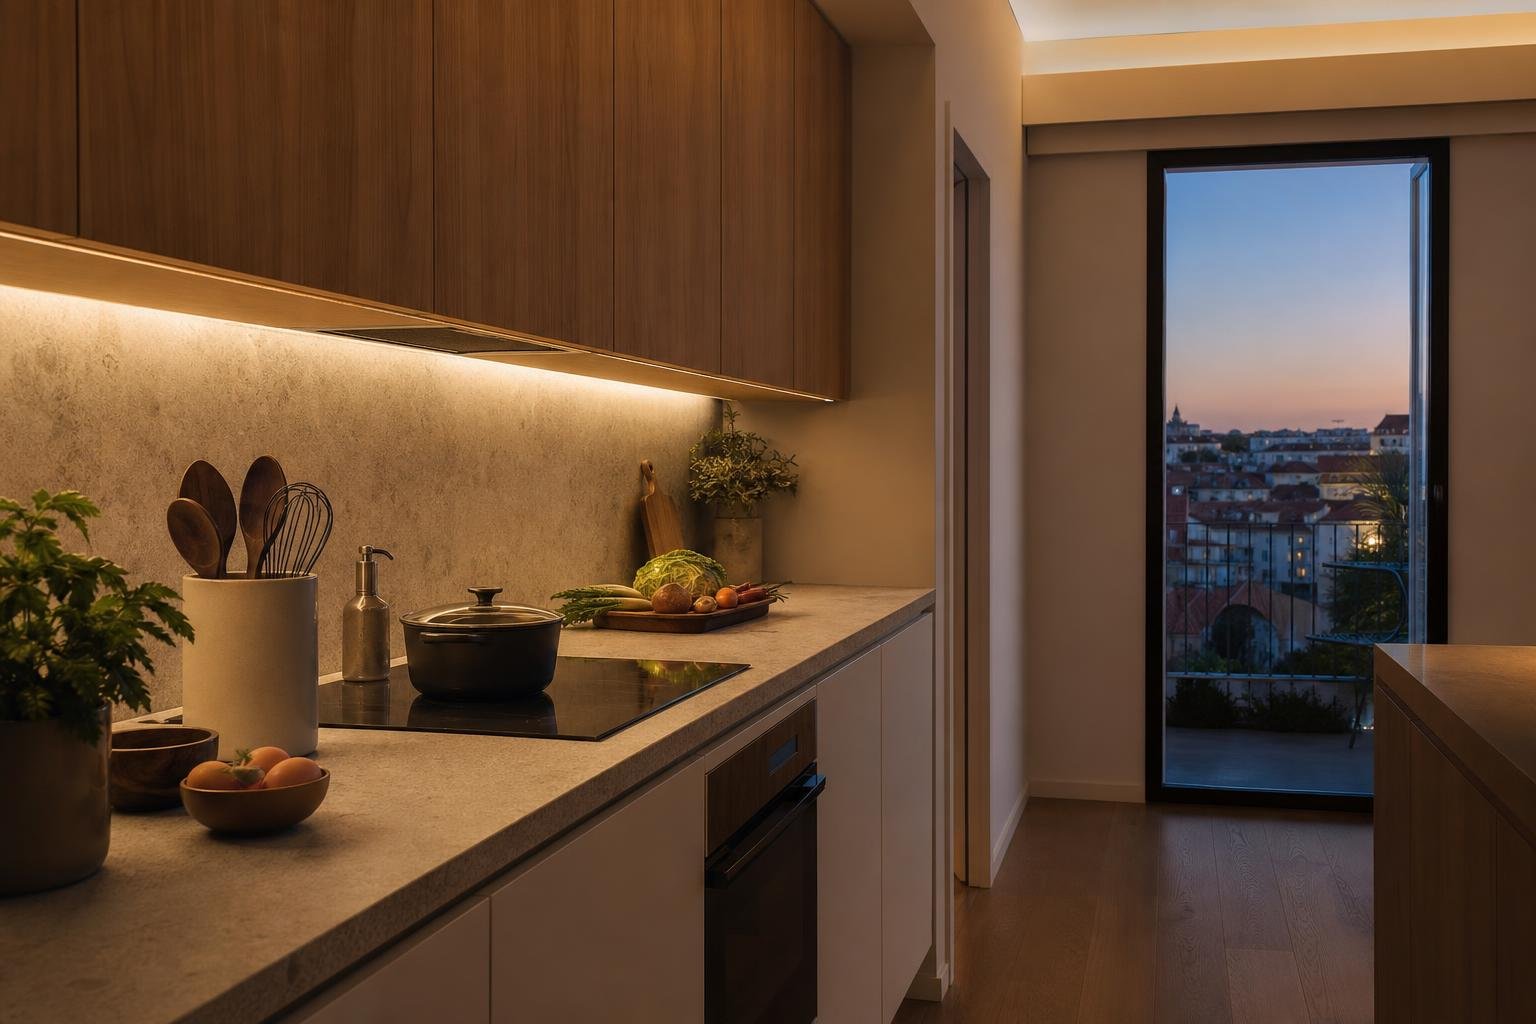
A kitchen may have an attractive pendant above the dining table and still be awkward to cook in. The issue becomes obvious when the person standing at the worktop blocks the ceiling light with their own body, leaving the chopping board, sink or hob in shadow. Worktop lighting is not a decorative extra to be added at the end of a renovation; it is a task-lighting layer that improves visibility, precision and everyday safety.
During a renovation, the right time to decide it is before walls, ceilings and cabinetry are closed up. That makes it possible to plan profiles, drivers, switches and outlets without exposed trunking or short-lived workarounds. This guide explains how to combine useful light, a pleasant atmosphere and an installation suited to a Lisbon home.
Start with tasks, not with the fitting
Before choosing an LED strip, look at the worktop as a set of working zones. Chopping and food preparation need even light across the horizontal surface; washing up needs clear visibility around the sink; cooking also depends on the hob and extractor lighting. A central ceiling fitting can help with general orientation, but it rarely removes the shadows made by someone standing close to wall units.
Mark the parts of the worktop that are genuinely used. In an L-shaped kitchen, for instance, it is usually better to provide continuous light over the preparation area than to concentrate all output in one spot. Light should reach the work surface from in front of the user, from the underside of upper cabinets, rather than from behind them. Where there are no wall units, a technical shelf, a carefully proportioned bulkhead or adjustable ceiling fittings can perform the same role, as long as light reaches the working plane without excessive glare.
Kitchens benefit from good daylight throughout the day, but daylight does not replace task lighting in the early morning, at night or on darker days. A Portuguese Directorate-General of Health guide to residential indoor comfort highlights the need for kitchens to receive good natural light so that they remain functional and safe; artificial lighting should support that condition rather than rely on it alone.
Separate general, task and ambient lighting
A comfortable kitchen normally has three layers. General light covers movement through the room and avoids dark corners. Task light is focused on the worktop, sink and, where needed, a pantry or niche. Ambient light makes the room feel welcoming: it may be used in a plinth, display cabinet or over the dining table, but it should not be mistaken for work lighting.
Separate circuits give the room flexibility. When preparing dinner, both general and worktop lights may be on; during a meal, only ambient lighting may be needed. This approach also avoids lighting the entire room when one work zone is enough. ADENE recommends zoning lighting controls where practical, according to the type and use of the space; see its energy-efficiency guidance on interior lighting.
This separation matters even more in kitchens open to living areas. A very bright worktop can visually dominate the sitting room, while lighting that is too dim makes food preparation tiring. Different circuits make it possible to tune the atmosphere without giving up useful light where it is needed.
Choose the position and profile to reduce shadows and glare
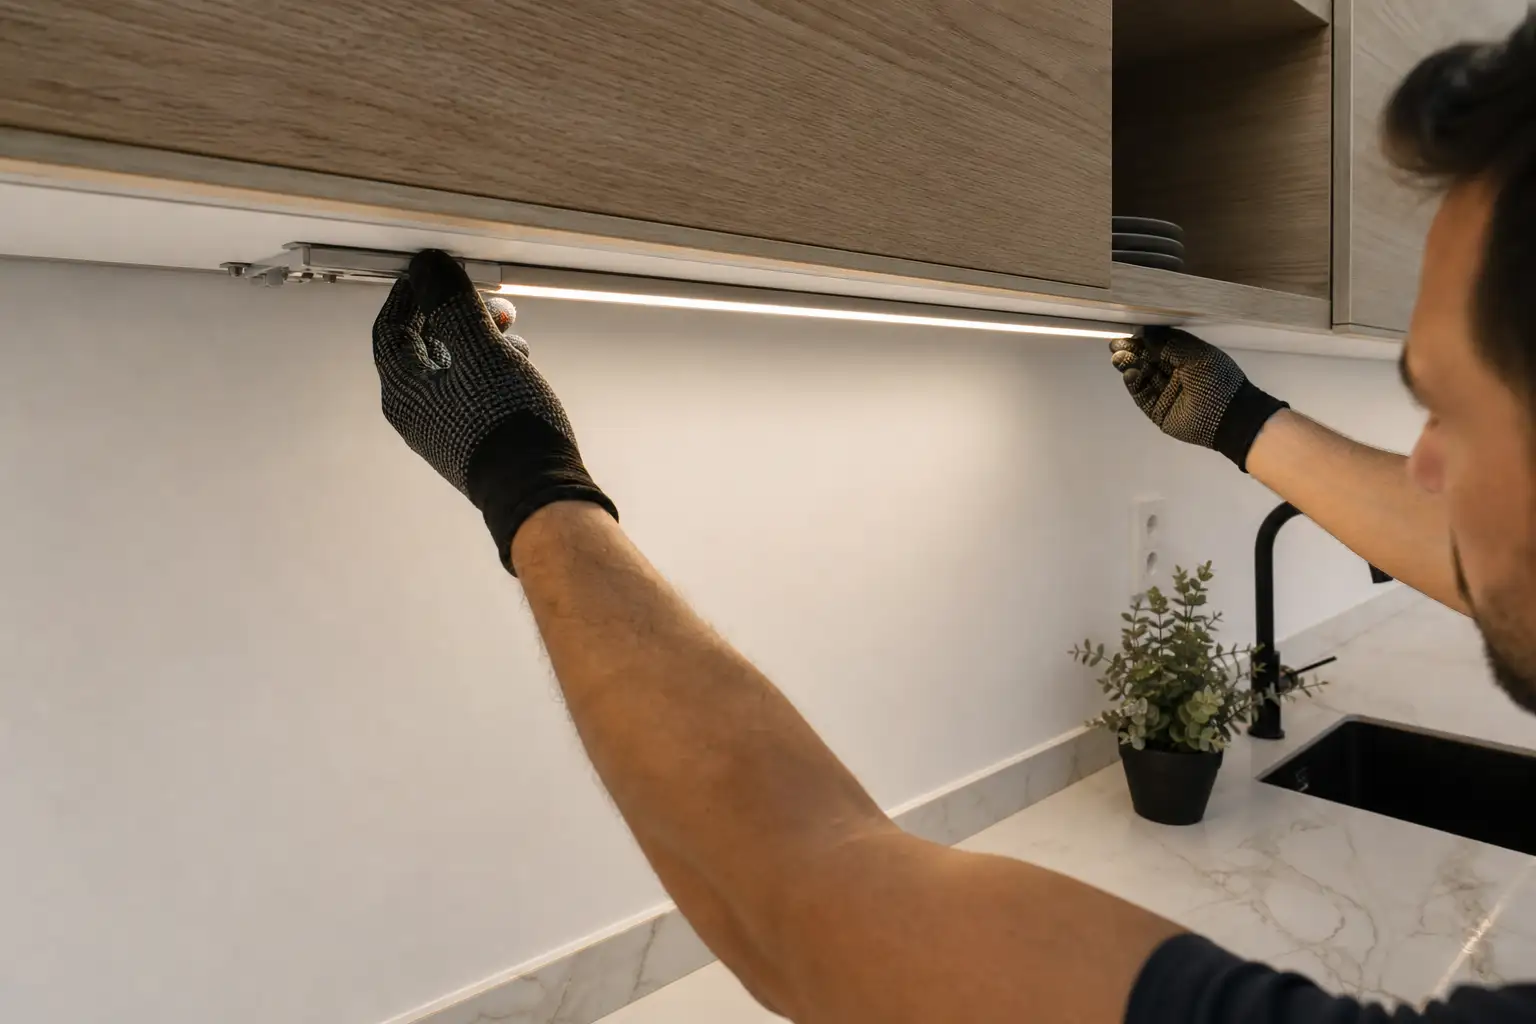
With upper cabinets, a common solution is an aluminium profile with a diffuser mounted close to the front underside of the unit. This lets light reach the useful part of the worktop while keeping the source less visible from normal viewpoints. Mounting the strip too far back, next to the wall, may light only the splashback and leave the front of the counter in shadow. Mounting it too far forward, without a diffuser or recess, can create glare for people sitting nearby or walking into the kitchen.
The profile is more than a neat finishing detail. It helps protect the strip, assists heat dissipation and creates a more continuous line of light. On long worktops, establish where joins will be and how each section will be fed: poorly distributed installations can show differences in brightness or colour. Avoid placing the driver in a sealed cavity that cannot be opened. If it fails, replacement should not mean dismantling an entire kitchen.
Materials affect what the light feels like. Polished stone, glass and stainless steel reflect far more than matt timber or satin ceramic. Before committing, ask for a sample or test a short section in the actual kitchen. Wall and splashback colours also affect the way light spreads, which is one more reason to coordinate the decision with kitchen planning from the outset.
Colour temperature, colour rendering and output
For worktops, look for light that makes food, textures and dirt easy to see without feeling cold or clinical. In many homes, a middle tone between warm and neutral white creates a balanced relationship with the lighting used in the living area. Consistency matters most: combining strongly yellow sources with blue-white sources in the same kitchen can make finishes and food look unnatural.
Also consider colour rendering, commonly shown as a CRI or Ra value. Better colour rendering gives a more faithful reading of ingredients, timber, stone and paint. A domestic kitchen does not need laboratory conditions, but a poor-quality source can make reds, greens and skin tones look flat. A solution tested on site is more reliable than one chosen solely from a package photograph.
There is no single correct brightness because worktop depth, finish colours, cabinet height and daylight all change the answer. As a technical reference, a regulation published in the Portuguese Official Gazette sets 300 lux as a minimum for kitchens treated as work areas, allowing general and localised lighting to be combined. It should not be treated as an automatic prescription for every home, but it reinforces a useful principle: assess light at the surface where work happens, not only by the wattage printed on the box.
Plan power, controls and maintenance before installation
A well-lit worktop starts with an electrical plan. Decide early on the supply point, accessible driver location, cable routes and control method. A wall switch, a discreet button beneath a cabinet, a sensor or a home-automation control can all work, provided they are intuitive for every user. A sensor may be useful inside a pantry; over a main worktop, consider whether unwanted switching would become irritating.
Outlets, water, appliances and lighting points all need coordination. The regulation available through the Official Gazette draws attention to the relationship between outlets, water points, counter height and appliance placement in kitchens and utility rooms. The solution should therefore not be improvised once cabinets are installed. For a broader electrical layout checklist, read sockets and switches in a renovation.
Choose components that can be reached for cleaning and repair. Grease and vapour build up in kitchens; the diffuser should be safely cleanable, while the driver should remain ventilated and accessible. Whenever work alters an electrical installation, use qualified professionals and check the requirements applicable to the property and the scope of work.
Check the renovation context and test before closing up
Replacing or adding worktop lighting can seem minor, but it should be assessed within the wider renovation. In Lisbon, certain internal works that do not affect structural stability may be exempt from prior planning control under particular conditions; where structural intervention or loading is involved, a qualified technician’s statement of responsibility may be required. The situation should be checked case by case through the Lisbon City Council urban-planning guidance.
Before closing a suspended ceiling, fixing the final splashback or installing cabinets permanently, carry out a night-time test with the intended fittings. Check whether your shadow has disappeared from the chopping area, whether reflections from the worktop are comfortable, whether controls are easy to find and whether the whole counter is evenly lit. Test the relationship with the extractor light and the lighting used in the living area too.
The aim is not simply to add more light fittings. It is to create a kitchen that works well for real tasks. Good worktop lighting remains unobtrusive when it is not needed and becomes indispensable as soon as cooking begins.
Renovating a kitchen in Lisbon? Obra Lisboa can help coordinate layout, cabinetry, lighting and technical systems before work begins, so that technical decisions become a space that is straightforward to use and maintain.
AI-generated editorial image; it does not depict an Obra Lisboa project.

Obra Lisboa










































































