
For a shower, the choice between a liquid and a sheet membrane should be made before setting the drain, base and ceramic finish. A liquid membrane adapts well to cut-outs and irregular geometry; a sheet membrane makes it easier to check the continuity of the watertight layer before it is concealed. In either solution, tile, adhesive, grout and silicone do not replace waterproofing. Decide on the complete system while planning the bathroom, so corners, pipe penetrations and drainage connections are not improvised on site.
Contents
- Why is ceramic tile not enough?
- When is a liquid membrane the right choice?
- When is a sheet membrane worth choosing?
- How should the drain be chosen before waterproofing?
- Which details usually determine the result?
- What should you request before work is closed, and when should you call a professional?
Why is ceramic tile not enough?
Tile is the visible, washable face of a shower, but it should not be treated as the main water barrier. Tile joints, wall-to-floor junctions, the area around the drain and holes for the mixer or screen are points where water can move behind the finish. Once it reaches the substrate, it can affect adhesives, mortars, boards, lower ceilings or adjoining walls.
A shower should therefore work as a continuous basin: the floor receives water, walls have waterproof upstands and the connection to the drain directs water into the waste system. Work to sanitary facilities specifically includes walls, floors, finishes, water supply, drainage and a shower tray, as set out in the Portuguese Official Gazette framework for work to sanitary facilities.
Before choosing products, draw the boundary of the wet area. In a level-access shower, that decision includes the transition to the floor outside the enclosure. In a shower with a niche, bench or low partition, it includes every horizontal surface that can hold water.
When is a liquid membrane the right choice?
A liquid membrane is applied in coats with a roller, brush or trowel, following the primer, coverage, reinforcement and cure time specified for that system. It is especially useful where the area has several cut-outs: closely spaced pipes, out-of-square walls, small niches or local repair areas.
- It is a good option when: the substrate is sound, dry, clean and levelled.
- It needs control: the layer must be continuous; thin spots or gaps between coats cannot be corrected after tiling.
- It needs accessories: corners, changes of plane, pipes and the drain require the tapes, collars or components specified by the manufacturer.
Ease of application does not justify improvised combinations. Ask the quotation to name the primer, membrane, tapes, collars, drain solution and tile adhesive. “Waterproofing included” does not tell you what will actually be installed.
On walls outside the directly wet area, do not confuse a water barrier with a breathable finish. They serve different purposes, as explained in this article about mineral paints for interior walls.
When is a sheet membrane worth choosing?
A sheet membrane is bonded to the substrate and connected with overlaps, tapes and dedicated accessories. Its clearest advantage is inspection: before tiling, the continuity of the layer can be seen and the junctions can be checked. It is a practical solution for a shower base formed on site, a linear drain or a zone with long wall-to-floor junctions.
Here too, the outcome depends on installation quality. A fold under tension, a poorly bonded overlap or a drain connection without a compatible component creates a vulnerable point. Do not choose a sheet merely because the roll appears more robust; confirm how internal corners, external corners, pipes and drainage are dealt with.
Avoid combining sheets, tapes and adhesives from unrelated systems without technical confirmation. If a leak appears later, it becomes difficult to determine whether the problem lies with the product, compatibility between materials or installation.
| Situation | Liquid membrane | Sheet membrane |
|---|---|---|
| Several cut-outs and small repairs | Adapts easily to irregular shapes | May need more cuts and accessories |
| Shower base formed on site | Works when coats and reinforcements are controlled | Makes continuity easier to inspect before tiling |
| Linear drain and long junctions | Needs even application and defined detailing | Works well with compatible system components |
| Before tiling | Cure time and full coverage must be checked | Joints and overlaps remain visible for inspection |

How should the drain be chosen before waterproofing?
The drain is not an item to choose at the end. It sets the outlet position, available depth for the base, floor fall and the way the waterproof layer connects. A point drain, linear drain and prefabricated tray require different details. The objective is always the same: water reaching the layer beneath the tile must enter the drain body rather than stop beside the grate.
- Set the drain position, outlet and available depth for the fall.
- Level the substrate and deal with cracks, loose areas or deteriorated materials.
- Install the waterproofing system with its specified reinforcements.
- Protect the completed layer until the finish is installed.
- Avoid unnecessary penetrations in the area most exposed to water.
The drain must remain accessible for cleaning. The principle is similar to that explained in this article about a floor drain in a home laundry area: drainage, traps and maintenance access are part of the solution, even when they are largely hidden after the work is complete.
Which details usually determine the result?
Wall-to-floor junctions move differently from a flat surface. They need the reinforcement tape specified for the system rather than reliance on an extra coat applied by eye. In niches, waterproof the base, sides, corners and edge. Give the shelf a slight fall back into the shower so water does not sit at the joint.
Plan the shower screen before laying the finish. If its profile needs fixing to a wall or low partition, confirm where the holes will be and how they will be sealed. Visible silicone can finish a joint and needs periodic maintenance; it does not replace the watertight layer behind the tile.
Also locate the mixer, overhead shower, lighting and pipework before closing walls or ceilings. Coordinating services prevents recently completed finishes from being opened again. The same care is useful when planning a suspended ceiling in a renovation: routes, connections and access need to be decided before they disappear behind the finish.
What should you request before work is closed, and when should you call a professional?
Request photographs of the levelled substrate, drain connection, reinforced corners and finished waterproofing before tiling begins. Keep technical sheets, product references and images of concealed pipework. This record does not itself guarantee good work, but it makes a future repair clearer and reduces the need to demolish finishes simply to find out what was done.
If there is a stain on the ceiling below, persistent mould, cracks in the base, a timber floor or a need to alter drainage, do not treat the work as a simple tile replacement. In certain housing situations, current rules provide for built-in or level-access showers, as shown in the Portuguese Official Gazette provision on housing conditions; that type of shower demands even greater care with falls and watertightness.
Before appointing the work, check the contractor’s qualification and scope. The Portuguese construction authority lists waterproofing and insulation among construction-work subcategories. Ask for the system, accessories, drain connection and responsibility for those details to be stated in writing.
Key takeaways
- Set the drain, shower base and waterproofing system before ordering tiles or the shower screen.
- Liquid membrane suits detailed geometry; sheet membrane makes continuity easier to inspect before tiling.
- Corners, pipes, niches and drains need components compatible with the selected system.
- Photograph the watertight layer before finishes conceal the work.
Before appointing bathroom work, bring the shower layout, drainage and waterproofing system into one decision. Obra Lisboa can help frame these details in the planning and coordination of a renovation.
Sources and further reading
- Portuguese Official Gazette framework for work to sanitary facilities
- Portuguese Official Gazette provision on housing conditions
- Portuguese construction authority lists waterproofing and insulation among construction-work subcategories
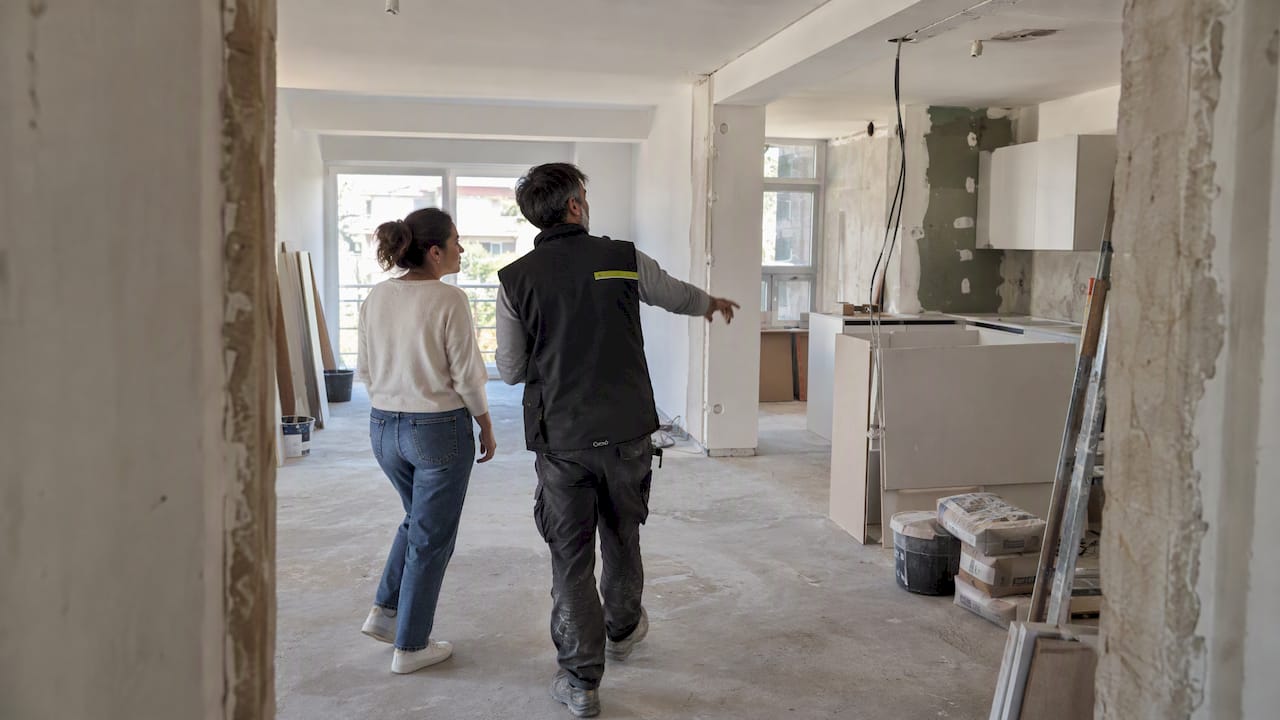
Editorial image; it does not depict an Obra Lisboa project.

Obra Lisboa