
A fire door at a stairwell must stay closed because it helps keep the staircase usable as an escape route for longer. Holding it open with a wedge, bucket or an unapproved magnet changes how the building responds to a fire. In Lisbon apartment buildings, where the staircase serves several homes and is often the only connection between floors, this detail matters before replacing doors, repainting a landing or adding storage in shared areas.
Contents
- What does a fire door actually do?
- Why is the stairwell so important in an apartment building?
- Leaving the door open seems convenient. What is the risk?
- What can you check without taking anything apart?
- When does work on a landing need a design review?
- What should you do if the door slams, will not close or is always wedged?
What does a fire door actually do?
The door is not there merely to separate a corridor from a stairwell. It is part of a barrier made up of wall, frame, leaf, ironmongery, closing device and, in some cases, seals. When correctly closed, it delays the passage of flames, heat and, especially, smoke into the staircase. That gives people more time to leave and reduces exposure for those coming downstairs.
This is why a heavy door with a spring or hydraulic closer should not be treated like an ordinary internal door. Portuguese fire-safety law identifies the obstruction, reduction or disabling of fire doors, fire lobbies and escape routes as an offence. Read the Portuguese legal framework for fire safety in buildings before agreeing to changes in a shared area.
In a residential building, an apartment entrance door and a stairwell door may have different functions. Do not assume that every solid-looking door is fire rated, or that a fire door can be exchanged for another one simply because it looks similar.
Why is the stairwell so important in an apartment building?
The staircase is a structural circulation element and an escape route. It connects floors, concentrates apartment doors, carries people travelling in opposite directions and, during an emergency, may be the route out. If smoke enters it quickly, visibility drops and breathing becomes difficult long before flames reach the landing.
That is the purpose of compartmentation: limiting communication between spaces so that an incident on one floor does not immediately turn the entire vertical circulation route into a smoke-filled volume. The technical fire-safety rules cover isolation, protection and evacuation conditions and apply to architecture, fire-safety and other specialist designs delivered on site. See the regulatory text published in the Diário da República.
During rehabilitation work, making an extra opening to the stairwell, removing a door between a landing and a technical space, or changing a lining can affect that system. The decision should not be based only on appearance or ease of movement.
Leaving the door open seems convenient. What is the risk?
There are everyday reasons for wanting the door open: carrying shopping, airing the landing, moving furniture or avoiding the sound of the closer. The problem is that the door no longer performs its role at the moment nobody is available to shut it.
- Wedges and doorstops: prevent automatic closing and can become obstacles in the route.
- Improvised magnets: do not replace a system designed to release the door when required.
- Tape, cords or hooks: can damage ironmongery, change how the leaf meets the frame and affect sealing.
- Objects on the landing: plant pots, bicycles, shoe cabinets and boxes narrow the route and make a hurried exit harder.
If the nuisance is genuine, the answer may be adjusting the closer, protecting the wall, fitting suitable damping or organising deliveries better. Disabling the door is not a solution to the underlying problem.

What can you check without taking anything apart?
A regular visual check can reveal simple faults. Open the door and let go without pushing it: it should close fully and latch into the frame, without stopping a few millimetres short of the lock. Look for scraping at the floor, oil loss from the closer, loose hinges, or seals that are detached, overpainted or broken.
It is also worth checking that the swing area is clear. A door that closes properly becomes ineffective if it meets a trolley, cabinet or bags of waste. Our article on securing tall shelves and furniture to older walls is useful when a need for storage starts to take over walls in shared circulation areas.
Avoid destructive tests, drilling for accessories, changing handles or applying finishes without checking compatibility. A small alteration can affect closing, fire performance or the certification of the full assembly.
When does work on a landing need a design review?
Some jobs look decorative but affect safety: replacing doors, opening or closing gaps, altering ceilings, adding technical cupboards, creating cable penetrations or changing emergency lighting. The need for a design and the correct procedure depend on the intervention and the building; it is unsafe to decide solely from the apparent scale of the work.
Lisbon City Council lists the fire-safety design or form among specialist designs, alongside stability, electrical installations, water and ventilation. Check the municipal page on specialist design projects before submitting or changing an urban development operation.
If work reaches the stairwell, common walls or circulation doors, give the condominium manager a clear description: location, photographs, a simple drawing, proposed material and purpose. That makes it less likely that a convenience-led solution turns into work that is difficult to reverse.
What should you do if the door slams, will not close or is always wedged?
Start by separating an urgent fault from an everyday irritation. A door that will not close, is distorted, has loose ironmongery or shows damage after building work should be reported to the condominium management for assessment. Do not force the leaf, remove the closer or adjust hinges without knowing whether the assembly is fire rated.
- Remove objects that obstruct opening or closing.
- Record the issue with photographs and identify the floor and door.
- Ask for a competent technician or contractor to inspect the relevant equipment.
- If renovation is planned, put the door and escape route on the list of elements to protect.
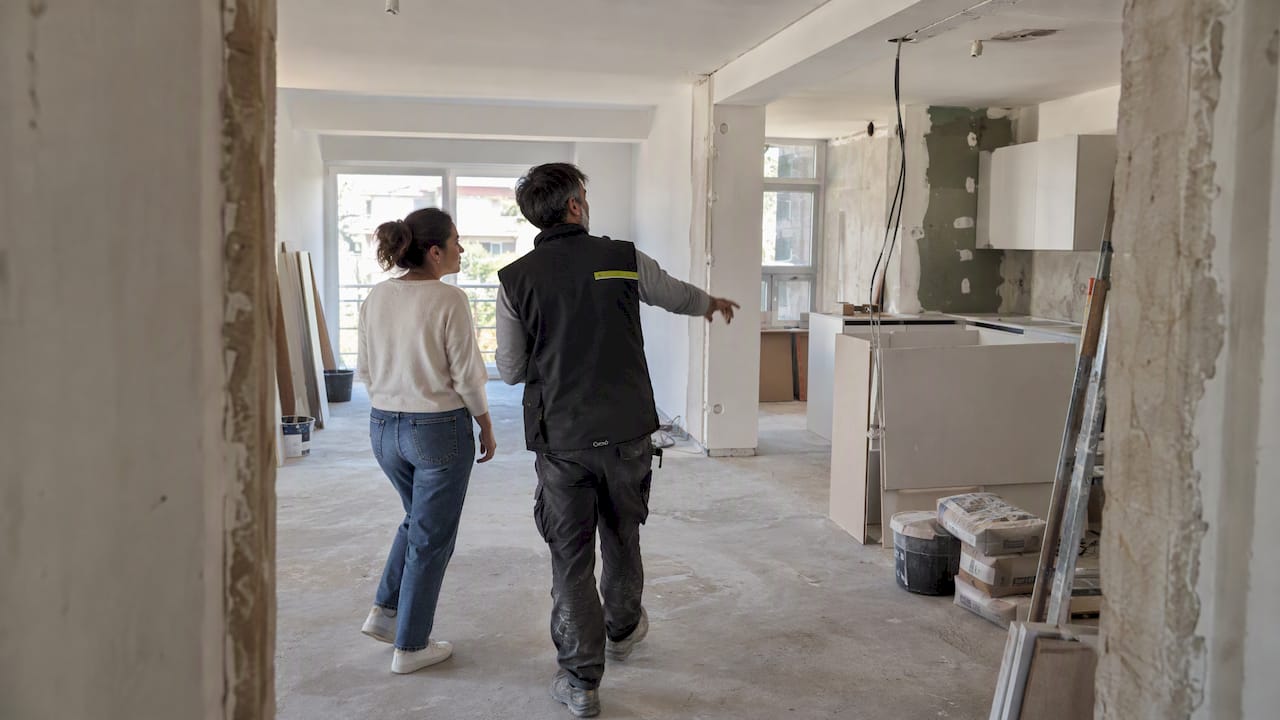
During an apartment renovation, organise deliveries and material movements without keeping common doors wedged open. A renovation plan covering teams, deliveries and decisions helps prevent these daily shortcuts.
Key takeaways
- Do not hold a fire door open with wedges, tape or improvised objects.
- Check that the door closes and latches by itself, without scraping or meeting an obstruction.
- Before replacing a door or opening a gap on a landing, confirm the fire-safety implications.
- Report faults to condominium management and arrange technical assessment rather than dismantling ironmongery.
If your renovation involves the entrance, shared areas or technical doors, speak with Obra Lisboa about including these constraints in the work plan before materials are ordered.
Sources and further reading
- Portuguese legal framework for fire safety in buildings
- regulatory text published in the Diário da República
- specialist design projects
Editorial image; it does not depict an Obra Lisboa project.

Obra Lisboa