
A suspended ceiling is worthwhile when it solves a specific need—routing services, correcting an uneven ceiling, integrating lighting, or improving acoustic and thermal performance—without taking away height the room needs. Before ordering boards, set the finished level, map cables and pipework, identify recessed equipment and decide what must remain accessible. In an older Lisbon flat, that early planning is what separates a clean solution from a low, cracked ceiling that cannot be maintained properly.
Contents
- What should the suspended ceiling actually solve?
- How much can you lower the ceiling without harming the room?
- Which materials and layers make a difference?
- How do you integrate downlights, grilles and curtains without improvising?
- Which mistakes lead to cracks, noise and difficult repairs?
- When is an interior alteration enough, and when should you call a professional?
What should the suspended ceiling actually solve?
Start with the function rather than the finish. A suspended system can form a technical void for pipes, ducts, cables, downlights and curtain recesses; it can also level a slab with modest variations. If its only purpose is to hide poorly organised services, review the route first: lowering an entire living room to accommodate one pipe beside a wall is usually an expensive loss of height.
Three aims call for different assemblies:
- Services and lighting: the void should be only as deep as needed, allow access to junction boxes and avoid turning every downlight into an unserviceable point.
- Acoustic comfort: mineral wool, suitable hangers and perimeter sealing can help, but a ceiling fixed directly to the slab has limited effect on footfall noise from above. For that problem, work at the source—the upper floor—is often more effective.
- Thermal comfort: it is more relevant beneath a roof or above an unheated space. Between occupied floors, adding insulation without understanding the thermal envelope can consume height with little proportional benefit.
Portugal’s building acoustic requirements regulation addresses performance between spaces as an assembly issue rather than the property of one board. Ask for the proposal to identify the existing slab, suspension type, insulation, number of boards, joints, perimeter and service penetrations.
How much can you lower the ceiling without harming the room?
Measure from the finished floor to the lowest point of the slab, including beams, pipes and shutter boxes. Then mark the proposed ceiling line on site with tape. Do this before deciding: a room with generous headroom can absorb a continuous technical void; in a small bedroom, a few centimetres can change the sense of space, wardrobe position and usable height near a window.
Do not assume the depth needs to be the same across the home. A common approach is to keep the main ceiling as high as possible and create a local bulkhead for ducts, curtains or lighting. It needs a precise transition design, because an arbitrary step attracts more attention than a uniform ceiling.
Take particular care in corridors, entrance areas and beside tall doors: these are places where a seemingly small reduction can make movement feel constrained. If the works include changes to partitions, ventilation or building services, ask the designer to confirm the impact of the finished height instead of solving it informally on site.
| Option | When it often works | What to check |
|---|---|---|
| Continuous suspended ceiling | Several distributed services or a very uneven slab | Finished height and equipment access |
| Local bulkhead | Ducts and cables concentrated in one strip | Transition, lighting and clear circulation |
| Repairing the existing ceiling | Surface cracks with no new services | Diagnose the cause before covering it |
Which materials and layers make a difference?
A standard assembly combines galvanised steel profiles, hangers or suspension points, plasterboard, joint tape and jointing compound. Its performance changes with the build-up: a second board adds mass; mineral wool in the void helps absorb sound and reduces air movement; a decoupled suspension can reduce direct vibration transfer when properly specified.
Do not select mineral wool from its advertised thickness alone. Check that it is continuous, not compressed by cables or boxes, and that the installer has planned the perimeter finish. Gaps, open joints and untreated penetrations are routes for air and sound. The same care is needed around downlights, grilles and duct penetrations.
In wet rooms, using a suitable board and providing sound ventilation does not remove the need for a strategy against condensation or leaks. Above a bathroom, do not conceal plumbing joints without a recorded decision on access, materials and finishes. A smooth ceiling gives no clue about what sits above it; photographs and service routes taken before closure make future repairs easier.
Ask for technical data sheets for boards, insulation and suspension systems. Where fire-safety requirements apply, the classification of materials and fixings matters: the Portuguese technical fire-safety regulation includes specific requirements for suspended-ceiling materials and their suspension components in situations covered by that regime.

How do you integrate downlights, grilles and curtains without improvising?
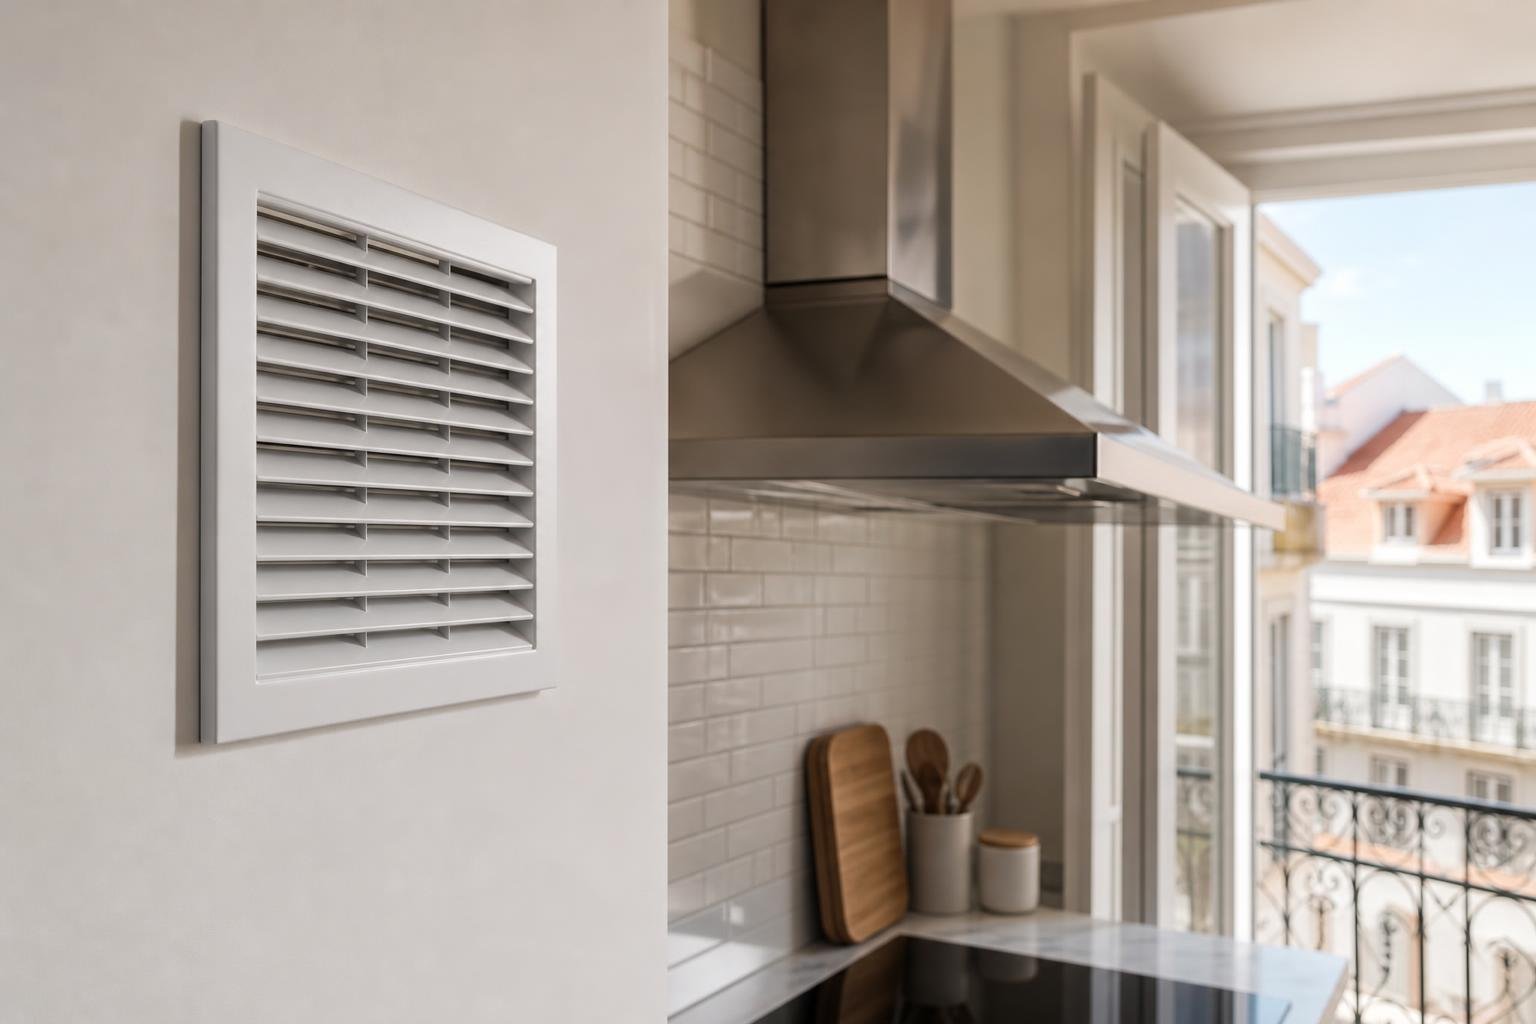
Design the ceiling around the actual equipment. A recessed downlight needs room, an electrical connection and installation conditions compatible with the board and insulation. An extract grille needs a duct, a route and maintenance access; it is not merely a round cut-out in plasterboard. Curtain recesses need fixing, enough depth for the fabric and a position that does not obstruct windows or shutters.
- Mark furniture, doors, windows, tall cupboards and the bed on the plan.
- Set lighting points according to tasks, rather than room symmetry alone.
- Decide on grilles, detectors and equipment before the frame is closed.
- Keep junction boxes and access panels available wherever there are valves, joints or equipment.
- Photograph the frame and services with a dimensional reference before boarding.
Avoid making repeated holes after painting to “fine-tune” downlight positions. It damages the finish and may hit a profile or cable, or weaken an acoustic assembly. If the ceiling will carry a heavy item such as a pendant light, projector or wide curtain track, prepare reinforcement and fixings within the structure; plasterboard alone should not be treated as a universal support.
Which mistakes lead to cracks, noise and difficult repairs?
The most common mistake is closing too early. Test lights, extraction, drainage and equipment first; only then install boards and finish joints. Another mistake is rigidly connecting an assembly intended to reduce sound: profiles, hangers, boxes and ducts can all create acoustic bridges if they are installed without regard for the proposed system.
It is also important to distinguish a finish crack from a sign that needs diagnosis. A fine line along a joint can result from ordinary movement or poor workmanship; cracking accompanied by distortion, water staining, doors that no longer close or unusual noises warrants stopping and investigating the cause. Never use a suspended ceiling to hide an active leak, corrosion in structural elements or a deteriorating slab.
In Lisbon, suspended ceilings are non-structural elements, yet they still matter for earthquake safety. The city’s guidance on non-structural elements expressly includes suspended ceilings and highlights the risk of falling components. It is also useful to understand how apparently secondary construction features can concentrate seismic forces; see our guide to short columns in buildings. In large areas, near exits or where suspended equipment is present, request a fixing solution compatible with the building and the intended loads.
When is an interior alteration enough, and when should you call a professional?
A strictly internal alteration can be exempt from prior planning control where it does not affect structural stability, façades, the roof or other conditions under the applicable regime. That exemption does not replace design, coordination or technical checks where the work affects significant services, safety or existing defects. Lisbon City Council explains that certain interior works may be exempt, while setting out limits and special cases, including listed properties and protection areas, on its page about works exempt from prior control.
Call a qualified professional before proceeding if there are signs of leaks, extensive cracking, a visibly deflected slab, a need to alter mechanical ventilation, heavy equipment, fire-resistance requirements or uncertainty about fixing into beams and structural components. In an older block, also check whether the walls and ceilings being altered conceal shared services.
The practical decision is straightforward: use a suspended ceiling as a layer for organisation, access and performance, rather than a cover for unresolved issues. When the structure, services and finishes are agreed before boarding, the work is cleaner and the ceiling remains repairable years later.
Key takeaways
- Set the suspended ceiling’s purpose first; the depth of the assembly follows from that decision.
- Measure and mark the finished level on site before accepting a continuous ceiling.
- For footfall noise, confirm whether the solution acts at the source rather than only below the neighbour’s floor.
- Photograph services and retain access to valves, boxes and equipment before the boards are closed.
If you are planning a renovation with recessed lighting, ventilation or new services, Obra Lisboa can help coordinate the ceiling solution with the remaining works before walls and ceilings are closed.
Sources and further reading
- building acoustic requirements regulation
- Portuguese technical fire-safety regulation
- non-structural elements
- works exempt from prior control
Editorial image; it does not depict an Obra Lisboa project.

Obra Lisboa