

A recurring leak beside a riser, discoloured water, uneven pressure across several floors or pipework nearing the end of its service life are all reasons to discuss replacing a building’s water risers. Replacing only the section that has failed often postpones the same issue: in an older vertical pipe run, the hidden sections behind kitchen units, bathroom walls and service shafts tend to age together.
In a Lisbon apartment building, this is not simply a plumbing task. The condominium must decide what belongs to the common network, how contractors will enter flats, which finishes may need opening, how water interruptions will be managed and who is responsible for reinstatement. Settling these points before demolition begins prevents avoidable disruption and untidy patchwork at handover.
Confirm what is common property and where each branch begins
Start by separating the vertical riser from the branch pipes serving individual flats. Portugal’s Civil Code lists general water installations among the building’s common parts, although the condominium title, available drawings and the actual route may clarify more complex cases. Check the wording of Article 1421 of the Portuguese Civil Code before allocating responsibility or costs.
Survey the route floor by floor. Note where the riser runs, where isolation valves sit, whether it passes through kitchen cupboards, service shafts or common areas, and which materials are visible. Do not assume every flat follows the same route: earlier alterations may have created diversions, concealed joints or relocated meters.
Ask owners for factual records as well: photographs of leaks, repair dates, reports of poor pressure and occasions when water damaged the flat below. This does not replace a technical assessment, but it helps identify a pattern and prevents the meeting from deciding only on the latest emergency. Where consumption or a meter reading is also a concern, see how to detect and reduce water losses in an apartment.
Commission a diagnosis that makes options comparable
A useful proposal should say more than “replace the riser”. It should identify pipe sizes, materials, floors included, connection points, valves, insulation where relevant, and the opening-and-closing method. Where work requires a design or falls within an urban-planning procedure, building networks are treated as specialist technical work; Lisbon City Council explains the scope of specialist projects.
Request properly comparable alternatives. These may include replacing the full riser up to each flat’s branch, replacing only a documented failed length, or creating a new riser in an accessible technical route and decommissioning the old one. The lowest initial figure may involve greater demolition inside flats or leave old joints in operation.
Require every option to state what is included: surveys, protection, shut-offs, removal of units, wall chases, pipework, valves, testing, closures, finishes, painting and cleaning. A new riser may work perfectly but still leave a bathroom with mismatched tiles if reinstatement was not agreed from the outset.
Take a complete decision to the condominium meeting
The resolution should approve more than a lump sum. It should attach or refer to a scope of works, a cost-sharing basis, an indicative programme, access coordination and a method for approving genuine additional work. If entry is needed in every flat, establish a communication channel, reply deadlines and a procedure for owners who are away.
Include a realistic contingency. Opening a shaft in an older building may reveal weak masonry, abandoned pipes, nearby cables or a route unlike the drawings. A contingency is not permission to change the project without control; it allows a documented response to unforeseen conditions under the process set out by the condominium.
Compare quotations by sequence, not only by total price. A proposal should state how many teams work at once, how long each flat may be without water, when testing takes place and who completes final reinstatement. For the contractual framework, review what to put in writing before a Lisbon renovation starts.
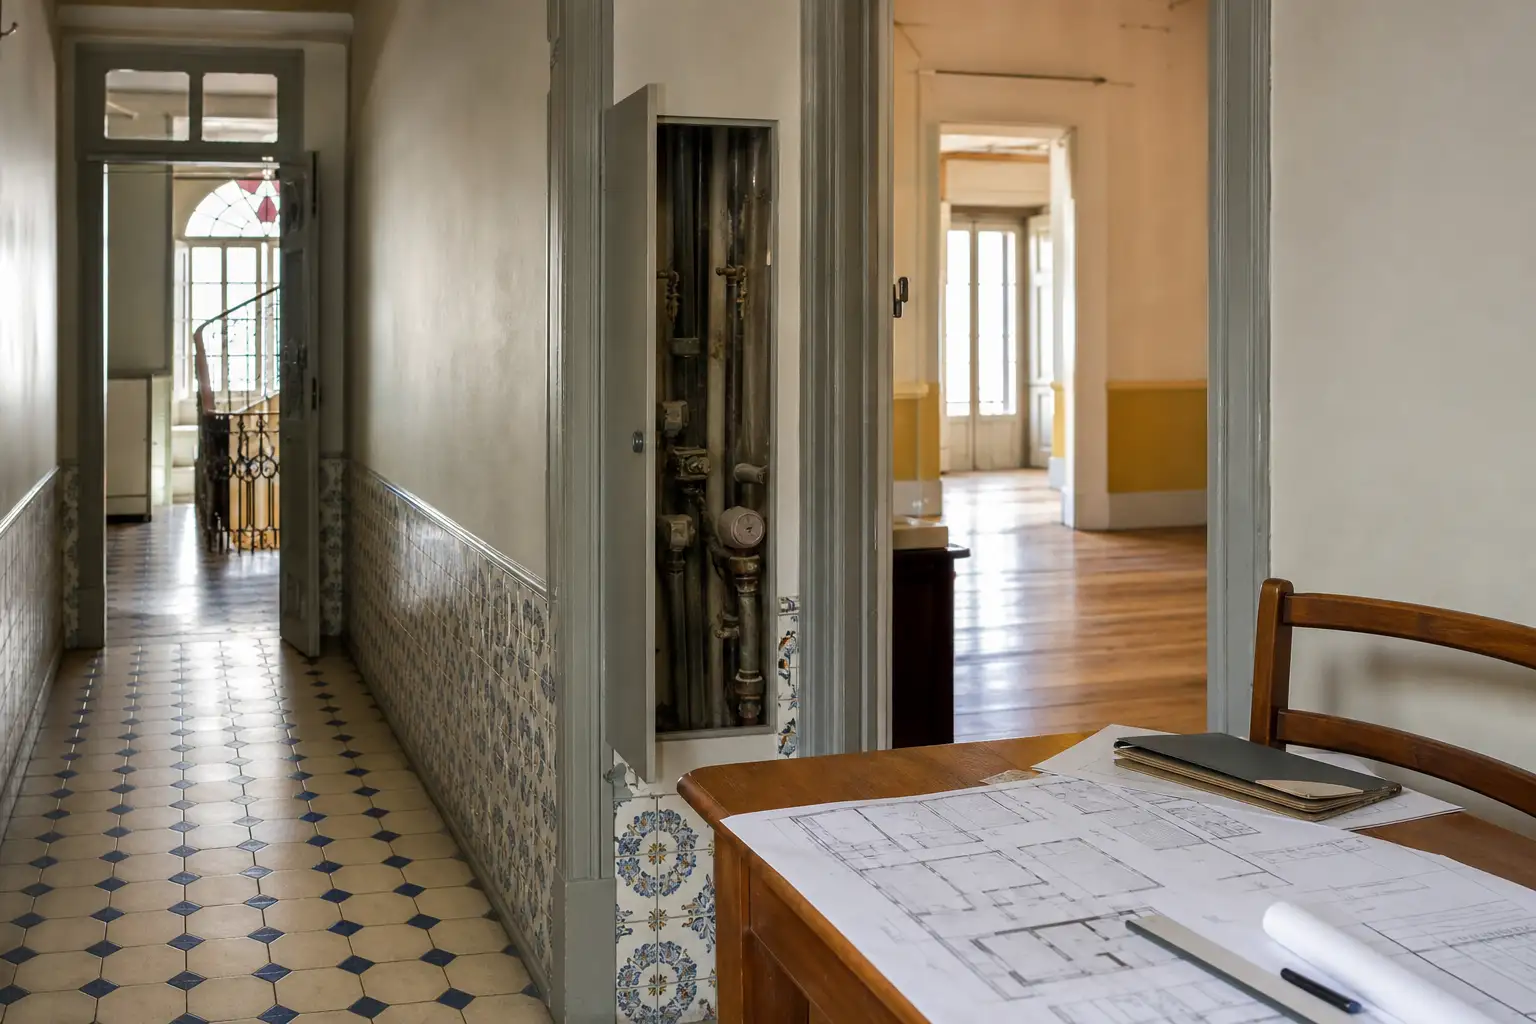
Plan access, water shut-offs and protection inside homes
A riser passes through private areas, so the day-to-day site plan matters as much as the pipework. Arrange pre-start visits to affected flats to confirm access, fixed furniture, pets, mobility needs and unsuitable hours. Do not promise that only a “small opening” is needed before the wall construction and pipe position are understood.
Organise water interruptions by zones or floors where the network allows it. Give advance notice of the start time, expected restoration time and an emergency contact. Before shutting anything down, verify that old valves actually isolate their branches; if they do not, the interruption can last longer than expected.
Protect floors, lifts, landings and existing finishes inside flats. Photograph the starting condition of routes and record materials that may be difficult to match. If the works need skips, hoardings or material storage on the street, public-space use needs its own planning; the city council sets out what a public-space occupation plan for exempt works must address.
Choose materials and details that make future maintenance easier
No single pipe material is right for every building. The decision should reflect compatibility with the existing network, pressure, temperature, accessibility, installation quality and maintenance conditions. More important than a generic material preference is avoiding improvised mixed systems, inaccessible joints and valves positioned behind units that must be dismantled to operate them.
Where the layout allows, request clearly identifiable isolation valves for each flat or zone. A later repair may then avoid shutting down the whole building. Plan discreet but reachable access to joints, meters and equipment. Permanently closing a wall over a critical connection turns a straightforward repair into another demolition project.
This is also a good point to discuss water efficiency without confusing separate goals. ADENE’s WATTerSkills initiative highlights the value of technical skills for water efficiency in buildings and refurbishment. Reducing losses and making pipework serviceable is different from replacing taps, but both can be coordinated within one programme.
Test, document and only then close walls permanently
Before finishes are reinstated, verify the network’s watertightness and the operation of valves and branch pipes. Testing should happen while the relevant sections remain accessible; finding a leak after tiling, painting or reinstalling a cupboard multiplies cost and disruption. Record results, dates, tested floors and any limitation identified.
Request photographs of the new pipe routes before closure, with clear references to rooms and relevant levels. Keep technical sheets, warranties, contractor contacts, updated drawings and valve locations in the condominium file. For concealed pipework, it is sensible to create access where maintenance is likely; see practical principles in inspection access panels for concealed plumbing.
At handover, walk through every affected flat and check cold and hot water where applicable, flow at outlets, absence of unusual noise, wall closures, tiles, paintwork, cleaning and common areas. A snag list with a deadline and named responsibility is far more effective than accepting a vague completion and trying to reconstruct outstanding items weeks later.
Replacing water risers requires coordination between the condominium, technical design and finishing work. If you are preparing an intervention in a Lisbon apartment building, Obra Lisboa can help turn the diagnosis and meeting decisions into a clear, workable construction plan.
AI-generated editorial image; it does not depict an Obra Lisboa project.

Obra Lisboa






























































