
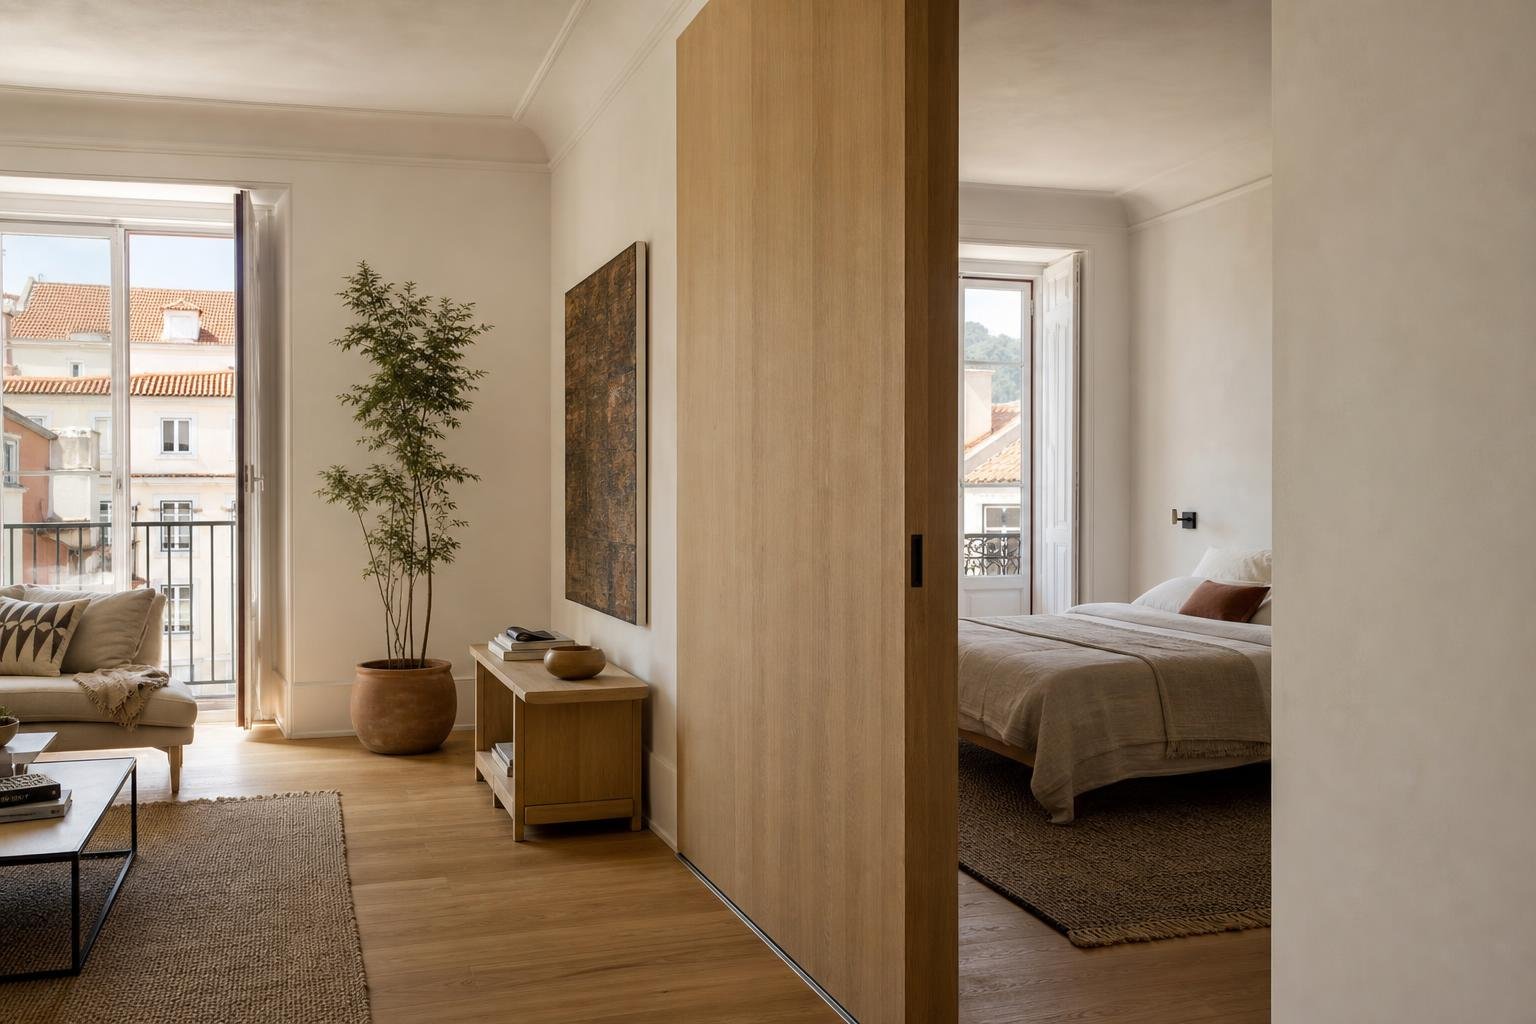
In an apartment where every square metre matters, a sliding door can look like an obvious answer: no door leaf swings into a corridor, movement feels easier and a compact room may finally accommodate the furniture it needs. Yet the door that disappears from view does not disappear from the renovation. It actually requires earlier decisions about the wall, the track, the services inside the partition and the level of privacy expected in everyday life.
A well-fitted hinged door is generally easier to seal against air, light and sound. That does not make a sliding door a poor choice; it makes it a choice that should answer a specific brief. In a Lisbon renovation, the best outcome comes from assessing space, construction and comfort together — just as when planning interior doors and acoustic seals.
Start with use, not the catalogue
Before choosing finishes, answer three questions: who uses the room, at what times, and how much quiet does it require? A sliding door can work extremely well between a kitchen and living room, in a laundry area or for a small wardrobe. It may be less suitable for a home-working room, a guest bathroom close to the living area, or a child’s bedroom.
Actual circulation also matters. The benefit is not simply removing the swing arc; it is preventing clashes between doors, chairs, drawers and daily routes. Mark the width of the leaf and the circulation zone on the floor. If the door will usually stay open, make sure it does not cover switches, sockets, radiators, service panels or a useful section of wall.
- Hinged door: usually better for sealing, privacy and straightforward maintenance.
- Surface-mounted sliding door: reduces work inside the wall and keeps hardware easier to reach.
- Pocket door: creates a cleaner visual result, but needs disciplined coordination before the walls are closed.
This decision belongs in the overall layout. It should be reviewed while planning sockets and switches before walls are closed, because the sliding zone cannot be treated as a wall available for every installation.
Surface-mounted or pocket door: what changes inside the wall
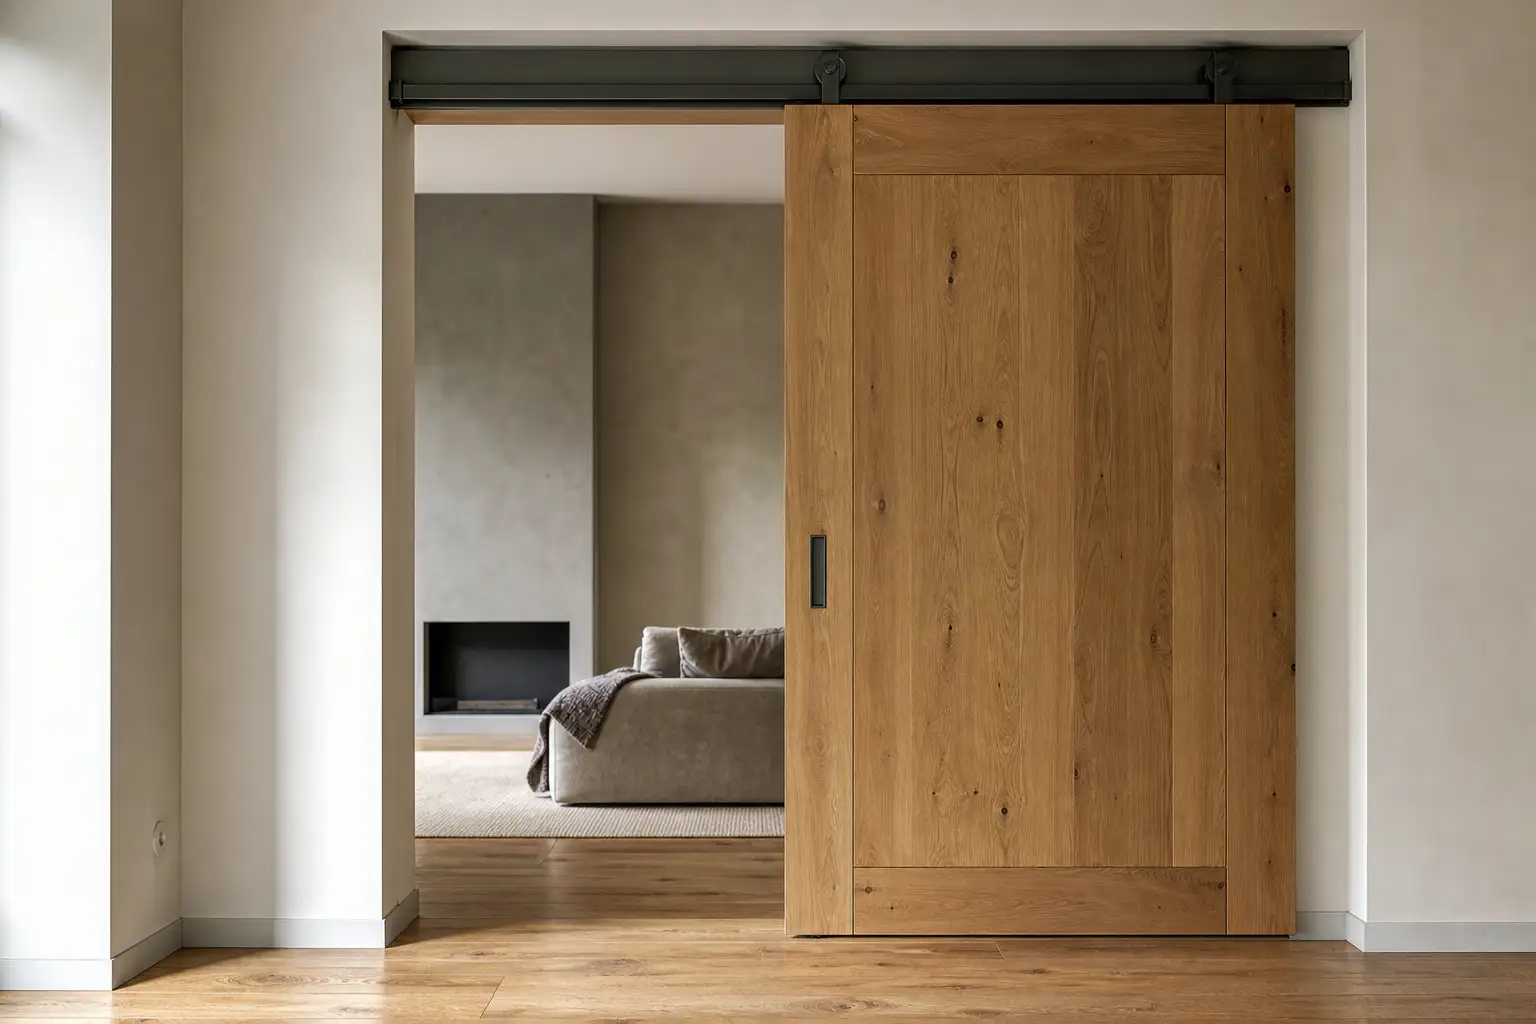
With a surface-mounted system, the door leaf travels alongside the wall on a top track. It is useful when demolition needs to be limited or when the existing wall is structural, contains important services, or lacks the depth for a pocket system. The trade-off is simple: the wall must remain clear along the full travel of the door.
With a pocket door, the leaf slides into a cassette built into the partition. The result is discreet and can free the wall for furniture when the door is open. However, it should never be improvised. The cassette reduces usable depth inside the wall and affects reinforcement, insulation, electrical boxes, pipework and fixing points. A pocket door must never become a reason to cut into or weaken a structural element.
In Lisbon, interior works that do not affect or undermine a building’s structural stability may fall outside prior planning control, but the position depends on the intervention as a whole and on any constraints affecting the property. Review the Lisbon Municipality urban planning FAQs and obtain advice from a qualified professional whenever walls, loads or heritage restrictions are in question.
Acoustic comfort is mainly about gaps
The main weakness of many sliding doors is not the leaf material: it is the unavoidable gaps at the floor, jambs and track. Sound travels through air, and a small discontinuity can substantially reduce the benefit of a heavy leaf or acoustic core. For that reason, broad claims about an “acoustic door” should be treated carefully if they do not cover the complete assembly — leaf, frame, seals, threshold, hardware and installation.
For bedrooms, studies or bathrooms, look for perimeter seals, suitable bottom brushes or seals, a closing mechanism that draws the leaf towards the jamb, and stable hardware. A suspended door should run without rattling, but quiet movement is not the same as sound insulation between rooms. Where privacy is the priority, a hinged door with proper seals may still be the more coherent solution.
For existing residential buildings under renovation, the altered elements are subject to specific acoustic requirements. Portugal’s Ordinance No. 305/2019 on acoustic requirements in existing residential buildings sets minimum requirements and allows justified alternatives in particular cases. In more demanding renovations, acoustic performance should be addressed in the design stage, not after the joinery has been ordered.
Hardware, weight and maintenance: where not to cut corners
A sliding door is operated many times each day and transfers its full weight to rollers, track and fixings. Hardware quality determines how smoothly it moves, how safe it is and how long it lasts. Check the stated load capacity, compatibility with the leaf’s weight and thickness, the presence of soft-close and soft-open mechanisms, and whether height can be adjusted after installation.
On suspended doors, the lower guide is usually unobtrusive, but it is essential to stop the leaf from swaying. With floor-track doors, the channel can collect dust and may be less convenient for cleaning or accessibility. In either case, ensure there will be reasonable access to components that may need adjustment later.
Do not select a door leaf on appearance alone. Solid timber, glass, lacquered MDF and hollow-core options differ in weight, stiffness and behaviour. Ask for a finish sample and operate a comparable installed door. Good workmanship includes plumb walls, a level track, fixings suited to the substrate and consistent gaps — principles closely related to quality and durability in construction.
Work coordination, records and final handover
The order should only be placed after openings, final floor build-ups, skirting boards, wall finishes and ceilings have been confirmed. Measuring before walls are straightened or before the floor is installed can force the leaf to be cut down, create an excessive gap or compromise alignment. Coordinate the sequence: structure or partition, services, reinforcements, pocket cassette where needed, finishes, flooring, then the door leaf and final adjustments.
At handover, operate each door repeatedly. It should open and close without force, not rub, remain aligned, stop where intended and leave no exposed screws or sharp edges. Also check whether the closed door provides enough privacy, whether light spills through the gaps, and whether switches remain accessible.
Where the work forms part of an alteration subject to a planning procedure, Lisbon Municipality states that prior communication for building works requires applicable project documents, work records and documentation from the technical parties involved. See its guidance on building works and prior communication. Where applicable, technical information should match what was built: IMPIC explains the role of the Housing Technical File for construction, reconstruction, extension and alteration works.
A well-chosen sliding door can make a home noticeably easier to use; a poorly coordinated one can become a daily source of noise, gaps and frustration. Before ordering, speak with Obra Lisboa about assessing the solution within the real conditions of your renovation.
AI-generated editorial image; it does not depict an Obra Lisboa project.

Obra Lisboa










































































