

In a bathroom without a window, an extractor fan is not a finishing touch. It is the visible part of a system that must remove steam, carry it to a suitable discharge point and remain accessible for cleaning. When one of those stages fails, the usual signs are mirrors that stay misted, darkening sealant, paint peeling near the ceiling and a stale smell—even where a seemingly powerful fan has been installed.
Before removing tiles or closing a suspended ceiling, carry out a simple, methodical check. The purpose is not to make a remote technical diagnosis; it is to establish whether the existing installation can be retained, needs redesigning, or is being affected by a fault outside the bathroom itself. The Portuguese health authority’s guidance on indoor air links excessive humidity with condensation on cold surfaces and potential mould growth. In an internal room, postponing this decision usually makes the renovation less durable and more expensive.
Separate extraction, air movement and cosmetic fixes
A ceiling grille does not prove that ventilation works. It may connect to a broken duct, an unsuitable shared duct, a dust-filled run or a terminal where damp air returns to the building. Likewise, a gap beneath the door, a decorative grille or a portable dehumidifier should not be mistaken for extraction. At best, they move air or remove some moisture; they do not replace the controlled removal of shower steam.
Ask three questions before work starts:
- Where does the air go once it enters the fan?
- How does replacement air enter the bathroom?
- Who can reach the fan, duct and external grille for cleaning or repair?
The DGS advises ventilation during and after bathing, as well as keeping ventilation systems clean, maintained and in working order. Its general recommendations for indoor air are useful health and maintenance guidance. For renovation decisions, the key is turning that advice into an air route that can actually be checked.
Check for a real duct and trace its likely route
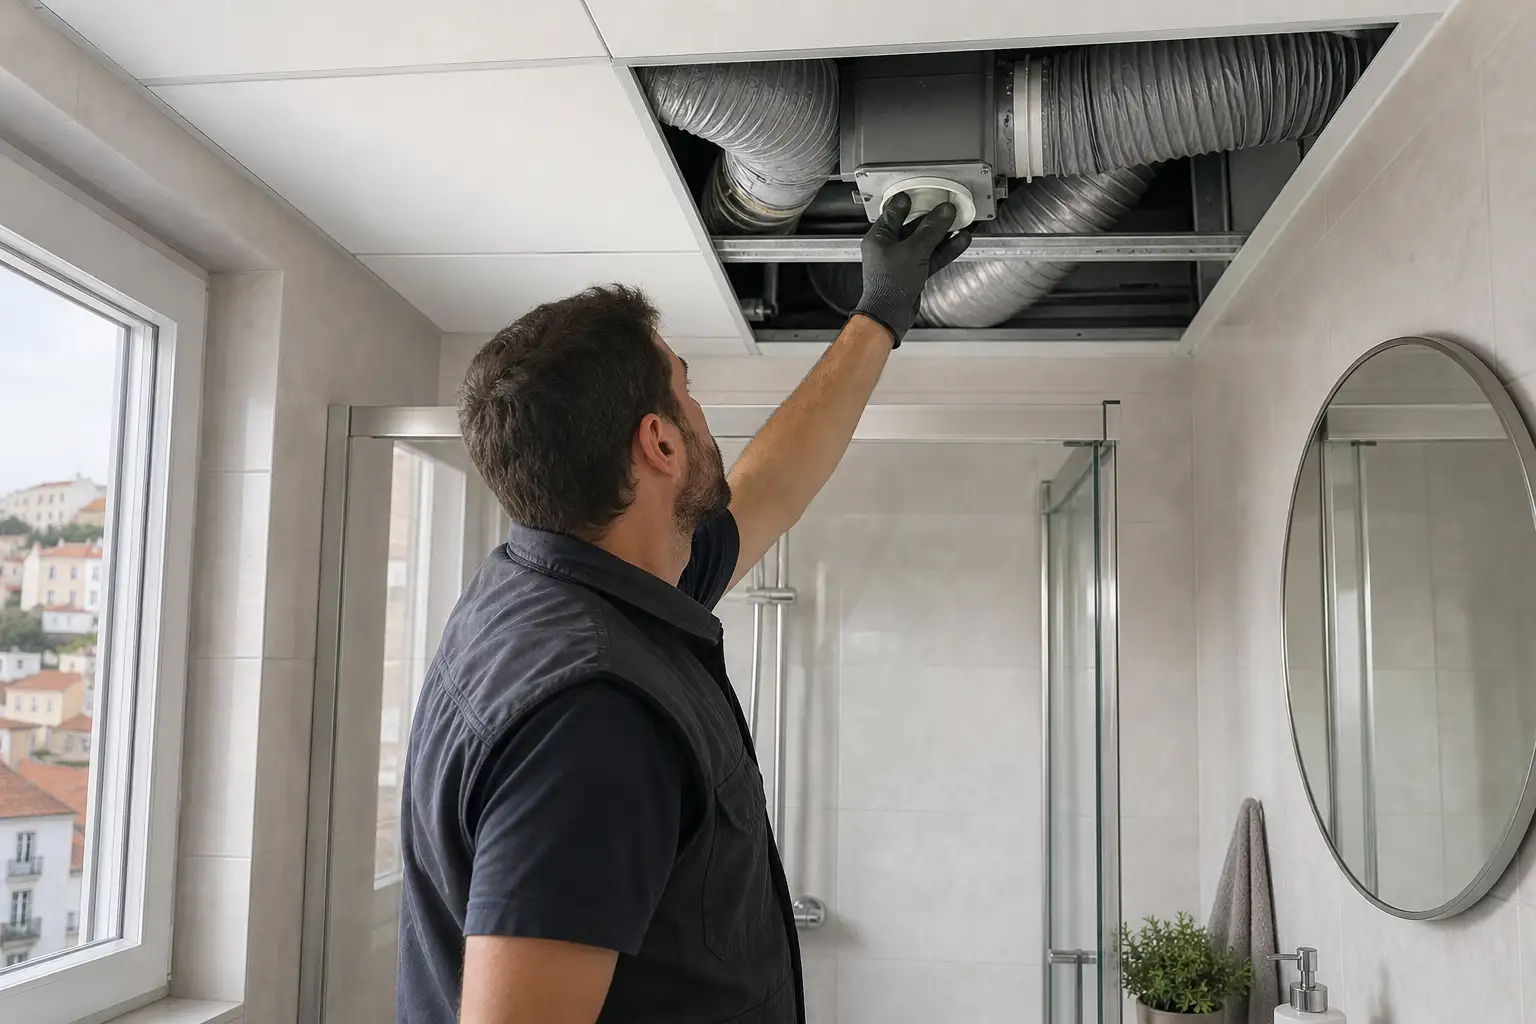
With the electrical supply isolated, remove only a grille that can be taken off without forcing the finish. A torch can show whether a duct begins immediately behind it, whether dust has built up, whether the tube is crushed or whether unsuitable materials have been used. Do not push rods, wire or other objects into the opening: they can puncture flexible ducting, dislodge joints or reach electrical wiring.
Then identify the likely route. In Lisbon flats, a duct may pass through a suspended ceiling, service void, plumbing wall or vertical riser. The route should avoid tight bends, unnecessary length and abrupt diameter reductions, since each obstacle reduces effective airflow and increases noise. Replacing the fan while leaving a poor route in place simply swaps a hidden problem for a noisier one.
Arrange this inspection before ordering tall cabinetry, coving or plasterboard ceilings. Where renovation includes substantial changes to building systems, ventilation is among the technical systems covered by Lisbon City Council’s explanation of specialist technical projects. Not every replacement follows the same planning route, but a duct that cannot be inspected is never a sound execution choice.
Confirm the discharge point: damp air must not remain inside the building
The final discharge point is decisive. A windowless bathroom needs to send stale air to a destination designed for that purpose; it should not discharge into storage, a sealed void, an unventilated ceiling space or another room in the home. That merely transfers moisture and odours, encourages hidden condensation and can damage insulation, timber or lining boards.
In apartment buildings, do not alter shared ducts, façade grilles or elements that may affect common parts without checking first. Ask the condominium manager whether the duct is private or shared and whether work is subject to building rules. If discharge is through a façade, the solution must also respect the external appearance and prevent extracted air affecting nearby openings.
Portuguese Ordinance no. 138-I/2021 concerns the energy and ventilation framework for commercial and service buildings, rather than acting as a direct domestic-bathroom specification. Its technical principle is still relevant: transferred air must not come from sanitary rooms, kitchens or other spaces with identified contamination sources. At home, the practical reading is straightforward: air should leave the bathroom, not be redistributed through the flat.
Provide replacement air without creating an uncomfortable draught
Extraction cannot remain stable without replacement air. In a very airtight room, a fan can lose performance, vibrate or draw air through undesirable gaps. The common approach is to allow air to pass from the drier areas of the home through a suitable gap below the door, a properly positioned transfer grille or another solution defined in the design.
Avoid creating a direct air path from a kitchen, garage, stairwell or an area with persistent odours. Do not block the gap below the door with thick mats, improvised thresholds or furniture pushed against it. The air path should make sense: it enters the home, travels through a dry area, reaches the bathroom and is extracted.
If several rooms are being upgraded, coordinate this decision with the wider approach to ventilation in renovated homes. Solving one bathroom in isolation can fail if new windows, highly sealed doors or changed room layouts alter air movement through the rest of the apartment.
Choose the fan after understanding the route, not before
The airflow quoted on the box is only one part of the decision. Compare it with the duct diameter and length, number of bends, non-return valve, likely noise level and control method. A timer keeps extraction running for a period after a shower; humidity control can suit irregular use if it is correctly set and remains accessible. In bathrooms used early or late in the day, noise deserves particular attention.
Make a clear decision about location too. The intake should be close to the area producing the most steam, while remaining away from direct water exposure and compatible with electrical safety zones. The installer should confirm the electrical supply, appropriate protection, fixing method and access for future replacement. A neat cover that can only be removed by breaking the ceiling is a deferred defect.
For a closer look at those choices, see Obra Lisboa’s guide to bathroom extractor airflow, location and controls. The decision is stronger when it is coordinated with the ceiling design, lighting and services—not made after the tiling is complete.
Test before closing the ceiling and plan for maintenance
The right time to test is before final painting and before closing any service void. Switch the fan on, check that the grille is drawing air without using unsafe methods, listen for vibration and make sure the door still opens without excessive resistance. A small strip of paper held near the grille can provide an initial indication of air movement; it is not a professional airflow measurement, but it can reveal obvious faults.
Photograph the accessible duct route, junction-box positions and equipment model. Keep installation instructions, warranty information and references for filters or grilles. Decide how cleaning will happen: removing dust from a grille regularly is straightforward; duct cleaning, joint repairs or work on shared systems may require a qualified technician.
If mould repeatedly returns, marks reappear after cleaning, water drips from the ceiling or there are signs of leakage, do not assume a fan will solve everything. First rule out plumbing leaks, waterproofing defects and condensation on other surfaces. A well-planned renovation addresses the source of moisture and leaves ventilation that can be used and maintained for years.
Planning a windowless bathroom renovation in Lisbon? Obra Lisboa can help coordinate extraction, electrical work, ceilings and finishes into a coherent work plan before the walls are closed.
AI-generated editorial image; it does not depict an Obra Lisboa project.

Obra Lisboa










































































