A bathroom extractor fan does not solve moisture simply because it has been installed. It needs to remove air from the right point, have replacement air available, and overcome the route to the duct or outside without becoming so noisy that nobody uses it. This is a decision to make before closing a suspended ceiling, choosing finishes or ordering cabinetry.
In a Lisbon renovation, the issue is particularly relevant in windowless bathrooms, older flats with shared ducts, and homes where replacement windows have reduced uncontrolled air leakage. Portugal’s health authority notes that moisture control and increased ventilation are important measures for preventing condensation and mould. Read the DGS guidance on damp and mould.
The aim is not to add a fan as an afterthought, but to plan a coherent extraction system: suitable airflow, a well-positioned intake, controls people will use, and access for maintenance.
Plan the air path before choosing a fan
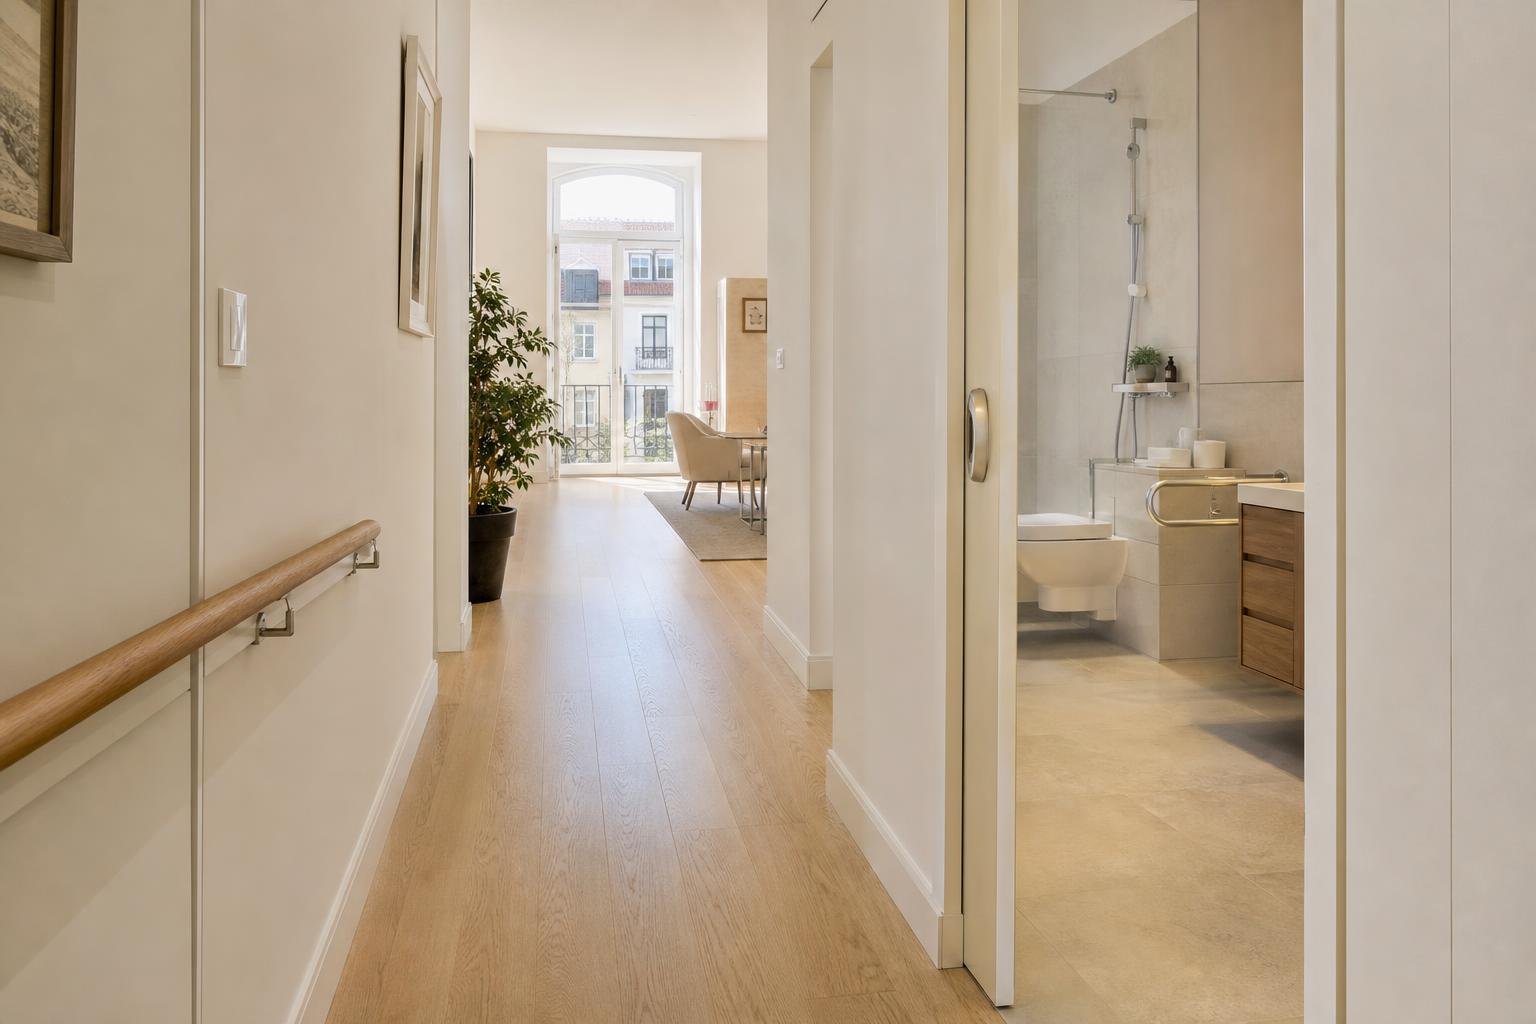
Air must be able to enter the bathroom, cross the room and leave through the extract point. If the door seals completely and there is no undercut, transfer grille or other planned air path, the fan works against increasing negative pressure. The result can be more noise, less airflow and steam lingering around the shower.
Start by drawing the route. In general, drier air enters from the main rooms and is extracted from wet rooms. Do not draw transfer air from the kitchen, a storage room, garage or another bathroom. Portuguese indoor-air rules state that transferred air must not come from locations with those contamination sources. See the ventilation requirements in the Diário da República.
In a small internal WC, an unobtrusive air gap at the door may be more effective than buying a larger fan. For wider works, coordinate this decision with the overall approach to ventilation in renovated homes, rather than treating every room as a separate problem.
Match airflow to the room and actual use
The airflow printed on a product box is only a starting point. What matters is the air the fan can actually move after passing through grilles, bends, flexible ducting and an external terminal. The longer and more tortuous the route, the greater the resistance.
For private sanitary rooms with continuous extraction, the Portuguese table gives the greater of 45 m³/h or 10 times the floor area in m² per hour. A 5 m² bathroom therefore points to 50 m³/h; a 3 m² bathroom still has 45 m³/h as a reference. The minimum extraction-flow table is available in the Diário da República.
That figure is not a reason to choose the largest available model. Consider the room volume, shower frequency, whether there is a usable window, duct length and acceptable noise. A correctly sized fan that continues operating through the drying period is more useful than an oversized unit switched off because it is unpleasant.
Place the grille high and away from the door
Extraction should capture warm, humid air before it travels across the room and condenses on mirrors, ceilings or cold corners. Portuguese housing-ventilation guidance calls for at least one extract device in each sanitary room, positioned at a minimum height of 2.10 metres and as far from the door as possible. Read the published guidance in the Diário da República.
In practical terms, a point near the shower or bath, while remaining outside unsuitable electrical splash zones, often captures moisture more effectively than a grille directly above the door. The final location must comply with electrical safety zones and should be checked by a qualified professional.
Avoid concealing the grille inside a decorative slot, behind a bulkhead or beneath a high shelf. Good-looking detailing must not choke the air intake. The grille should also be removable for cleaning without breaking tiles or dismantling an entire ceiling.
Ductwork determines much of the outcome
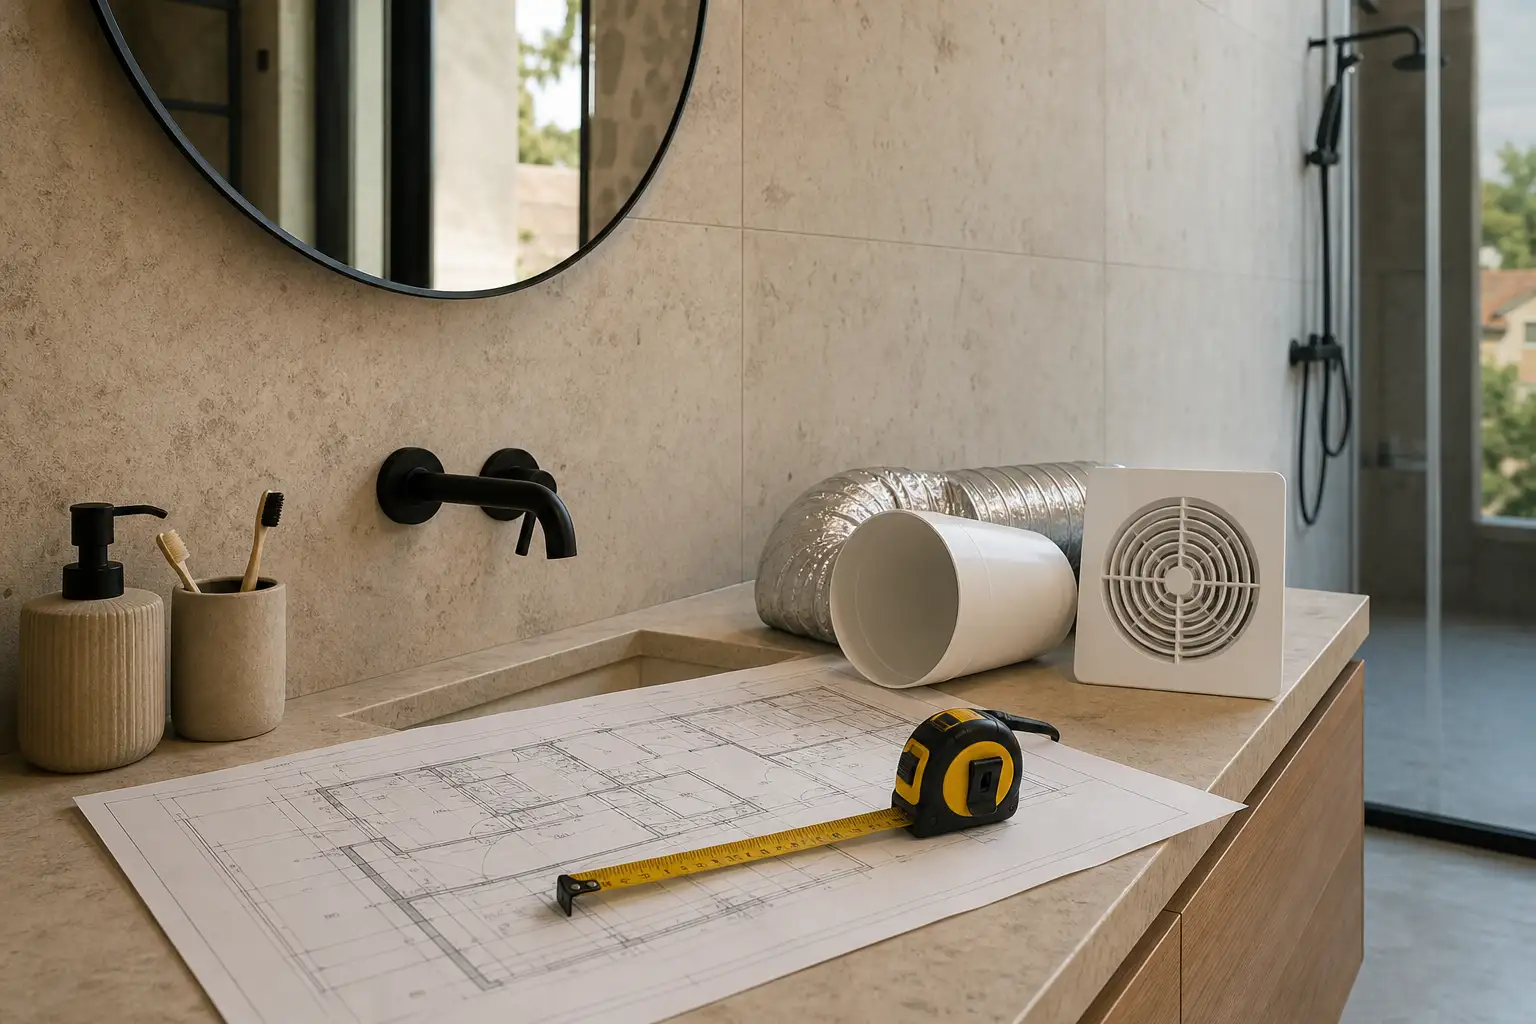
A short, smooth duct with a compatible diameter and few changes of direction gives the fan a realistic chance of delivering its intended performance. Crushed flexible ducting, repeated tight bends and improvised reductions create resistance, collect dust and can retain condensation. Keep the route short where possible and leave access to important joints.
Where air discharges outdoors, plan protection against rain, wind and insects without blocking airflow. If the system connects to a shared duct, do not alter connections or add backdraft devices without understanding the existing arrangement and the building’s rules. In an apartment block, a duct is not a spare void for individual alterations.
Effective extraction reduces steam, but it cannot replace sound falls, continuous waterproofing and correctly executed seals. Before walls are closed, also review the essentials of waterproofing a bathroom properly.
Use controls that work in everyday life
Connecting the fan to the light switch is straightforward, but it may not be enough: a person can switch off the light and leave before the steam has cleared. A run-on timer keeps extraction working for several minutes after the room is vacated. It is especially useful in windowless bathrooms or rooms used by several people.
A humidity sensor can automate the cycle if it is adjustable and accessible for fine-tuning. If it triggers too easily, it becomes irritating; if its threshold is too high, it starts too late. In a home empty during the day or a second home, low-energy continuous operation can be appropriate, but it should be assessed as part of the whole-home ventilation strategy.
Plan the electrical feed, control method and any acoustic treatment before closing the ceiling. As with kitchen worktop lighting, anticipating circuits and control points prevents awkward additions after finishes are complete.
Noise, cleaning and permissions are part of the specification
A unit described as quiet on its data sheet can become intrusive when it is fixed rigidly to a lightweight structure, the duct vibrates or the grille is dirty. Ask about sound levels, specify suitable fixings and do not hide the fan where basic maintenance requires opening the ceiling.
Add grille cleaning and simple checks to the home-maintenance routine: a mirror staying misted for a long time, persistent odours, reverse airflow, drips at the grille or a new sound. These are reasons to inspect the duct and fan before repeatedly painting over a mould mark.
For works in Lisbon, internal alterations may be exempt from prior municipal control when they do not affect structure, façades, roofs or the other listed elements; listed buildings and protection zones have exceptions. Check Lisbon City Council’s conditions, particularly when a new outlet affects the façade or the works need public-space occupation.
Before the bathroom ceiling is closed, extraction, electrics, waterproofing and maintenance access should be coordinated as one decision. Obra Lisboa can help define this stage of a renovation with clear criteria suited to the building.
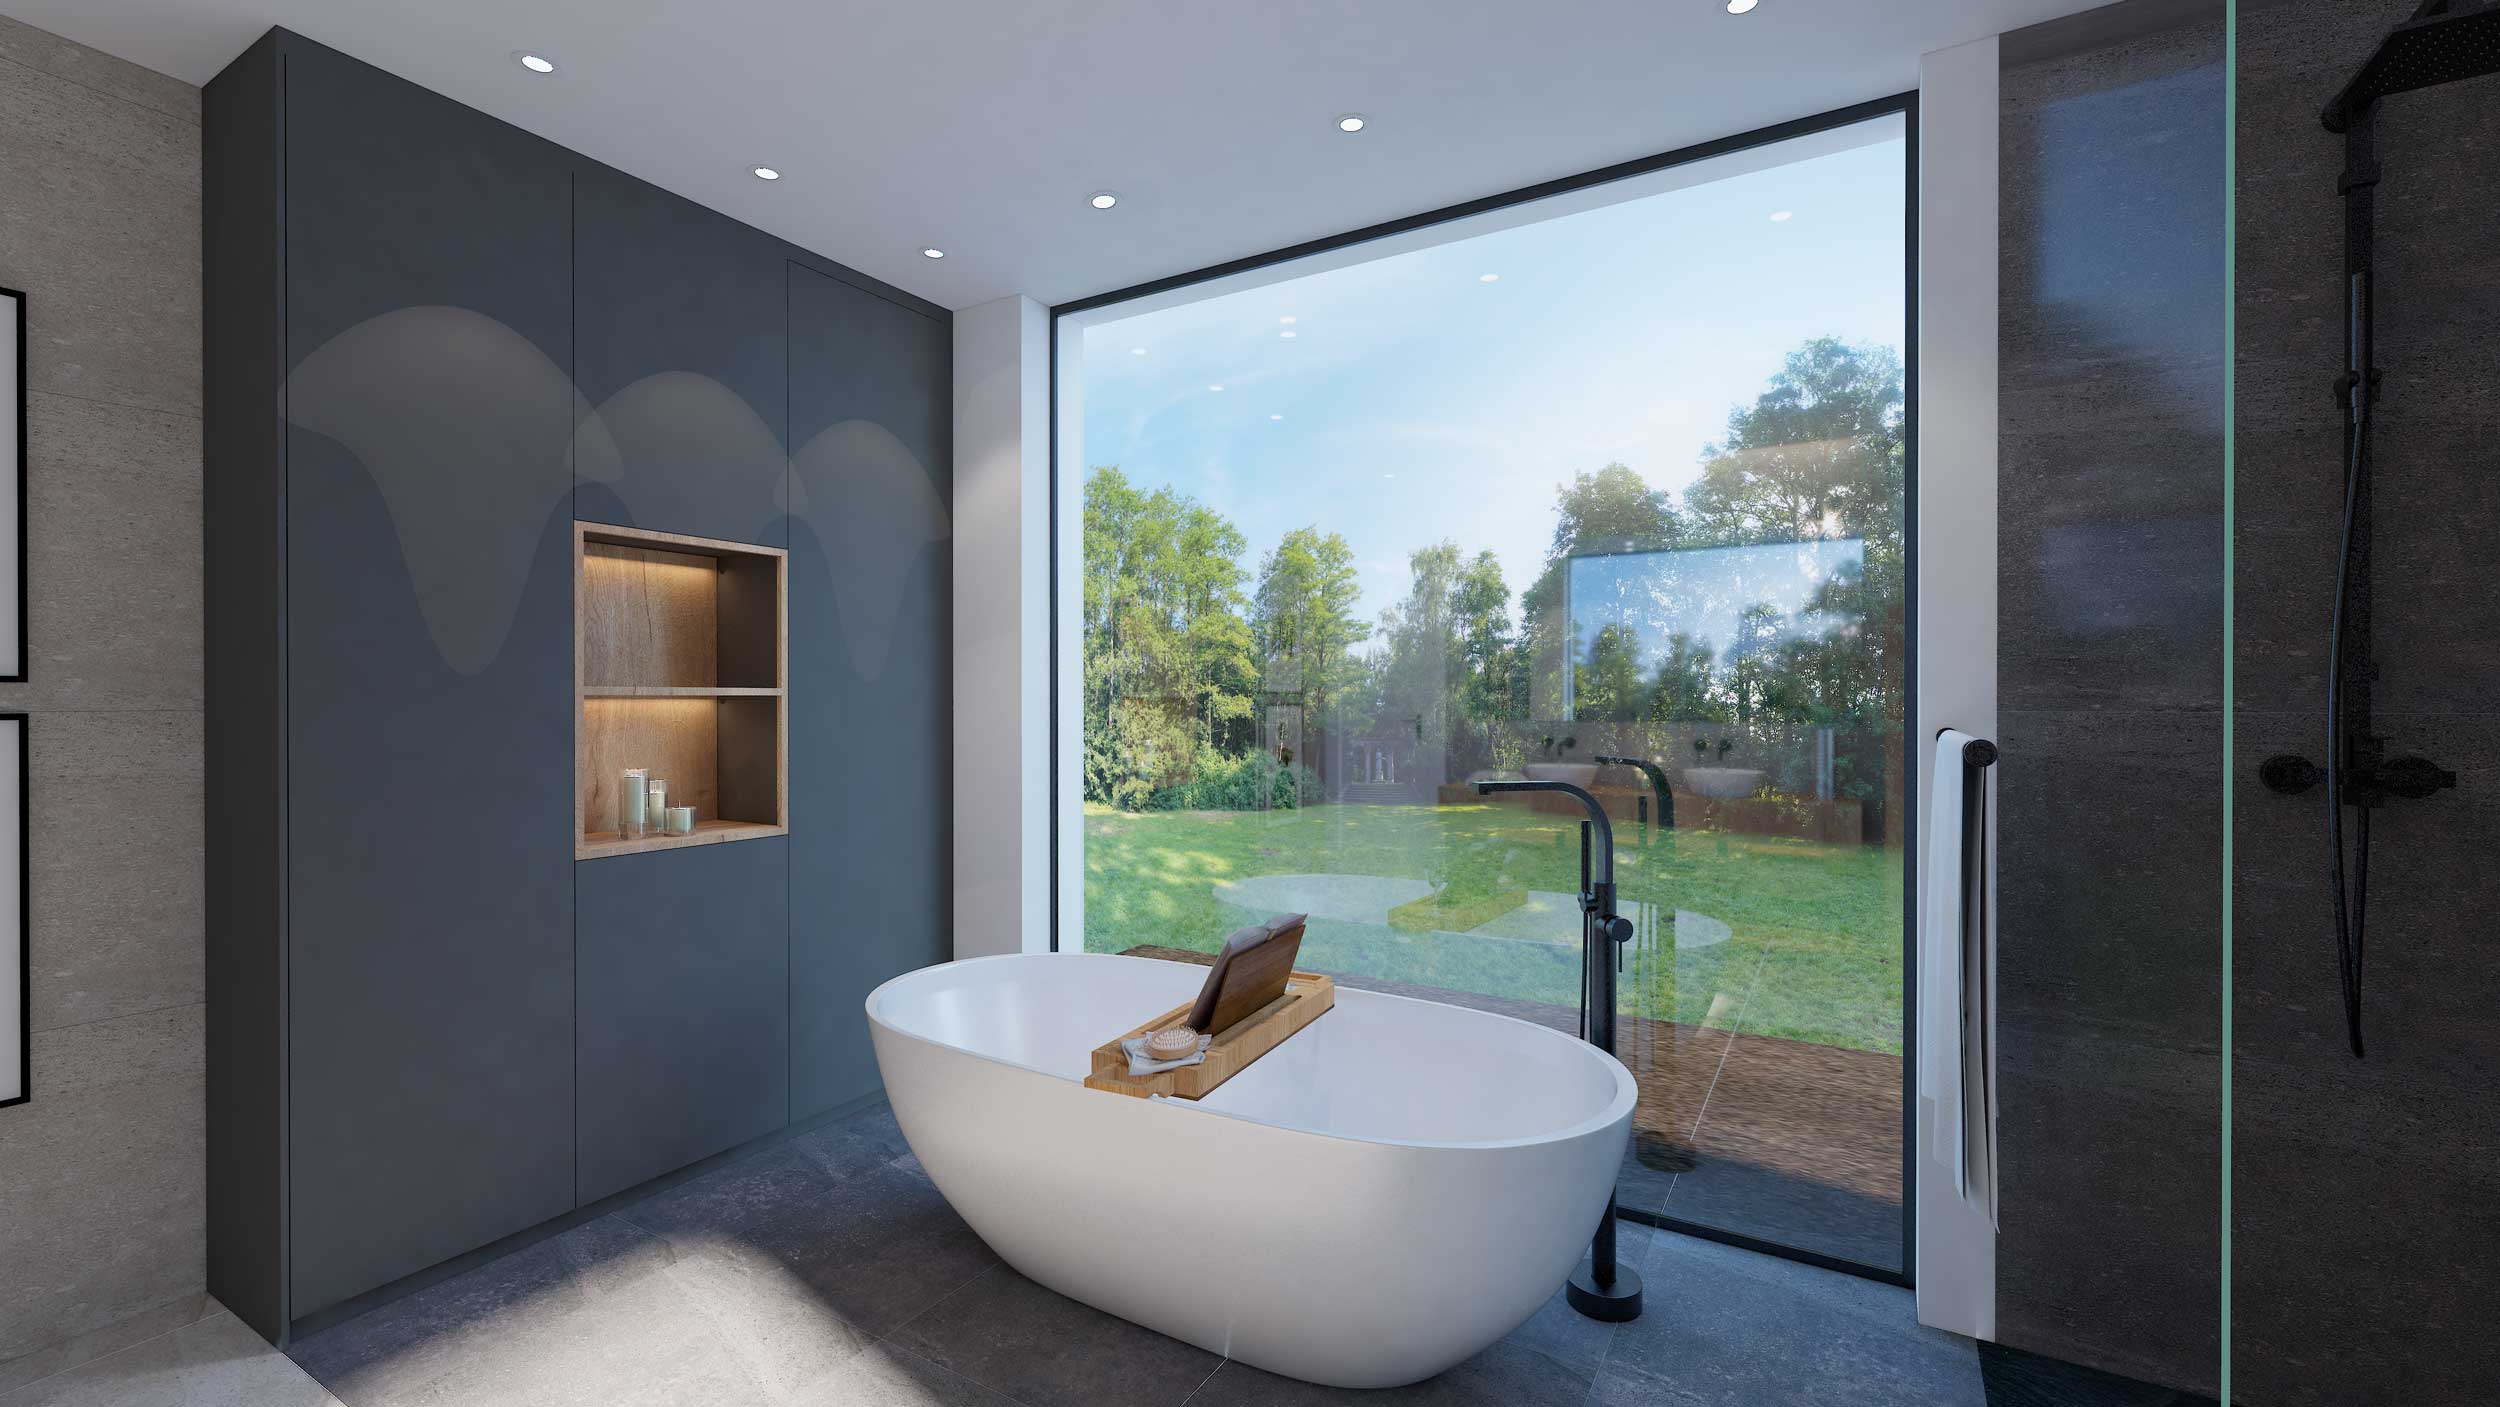
AI-generated editorial image; it does not depict an Obra Lisboa project.

Obra Lisboa