

A heat pump, irrigation controller, pool filter, garden-tool charger or utility cabinet may look like separate additions. In reality, they all depend on one decision: the quality of the outdoor technical base. When this space is improvised after installation, puddles collect around equipment, vibration reaches walls, hoses cross walking routes and routine servicing becomes awkward.
At a Lisbon house, the outside area must cope with hot, dry summers, occasional intense rain, strong sunlight and close neighbours. IPMA climate normals for Lisbon are a useful reminder that drainage and shading should not be left until the end. See IPMA’s Lisbon/Geophysics Institute climate sheet before deciding where sensitive equipment will sit.
This guide sets out how to design a compact technical area that works from day one, without turning the garden into a visible and difficult-to-maintain machine room.
Start with the equipment, not the finish
Make a list of what the area must hold over the coming years: an outdoor air-conditioning unit or heat pump, pool filter, irrigation controller, tank, sockets, tap, hose storage and perhaps charging equipment. Then note what each item needs to work: electrical supply, water, discharge route, ventilation, wall clearance and service access.
Do not draw a platform that fits only the appliance you are buying today. Leave working room to open panels, clean filters, check connections and replace a component without lifting paving or dismantling planting. Instead of squeezing everything into a narrow corner, arrange the area as a strip: fixed equipment along the least visible edge, a clear route in front, and light storage where it cannot obstruct grilles or technical doors.
If the project includes new services, coordinate this early with the electrical board and pipe routes, before walls are closed or finishes are laid. Our guide to electrical panel planning for a house renovation explains why dedicated circuits and spare capacity matter. Lisbon City Council notes that specialist designs can cover wastewater and rainwater networks, ventilation, extraction and HVAC; consult the municipal guidance on specialist designs.
Choose a location that respects air, water and neighbours
A technical corner should not automatically occupy the lowest point of the plot just because it is hidden. If all patio water converges there, equipment will operate in a damp and dirty environment. Equally, placing an air-exchange unit in a very tight enclosure may make it less visible while worsening performance, noise and access for maintenance.
Watch how water travels after rain, consider the usual wind direction, and identify bedroom windows and outdoor sitting areas in your home and nearby properties. Avoid aiming the air discharge or the noisiest side towards a close window, an evening terrace or a wall that may reflect sound. A screen can hide equipment visually, but it needs clearances and openings consistent with the manufacturer’s instructions.
Portugal’s General Noise Regulation is intended to prevent and control noise pollution in order to protect health and wellbeing. It does not replace a project-specific assessment where one is needed, but it is a sound reason to treat location, vibration and operating periods as design choices rather than late corrections. Read Decree-Law no. 9/2007 approving the General Noise Regulation.
Build a stable, washable base at the right level
The base must carry the intended load, remain level where the manufacturer requires it, and stand up to water, soil and occasional cleaning. A properly prepared concrete slab, exterior ceramic paving over a suitable substrate, or an engineered modular system can all work; the right choice depends on load, ground conditions and the services being brought to the area.
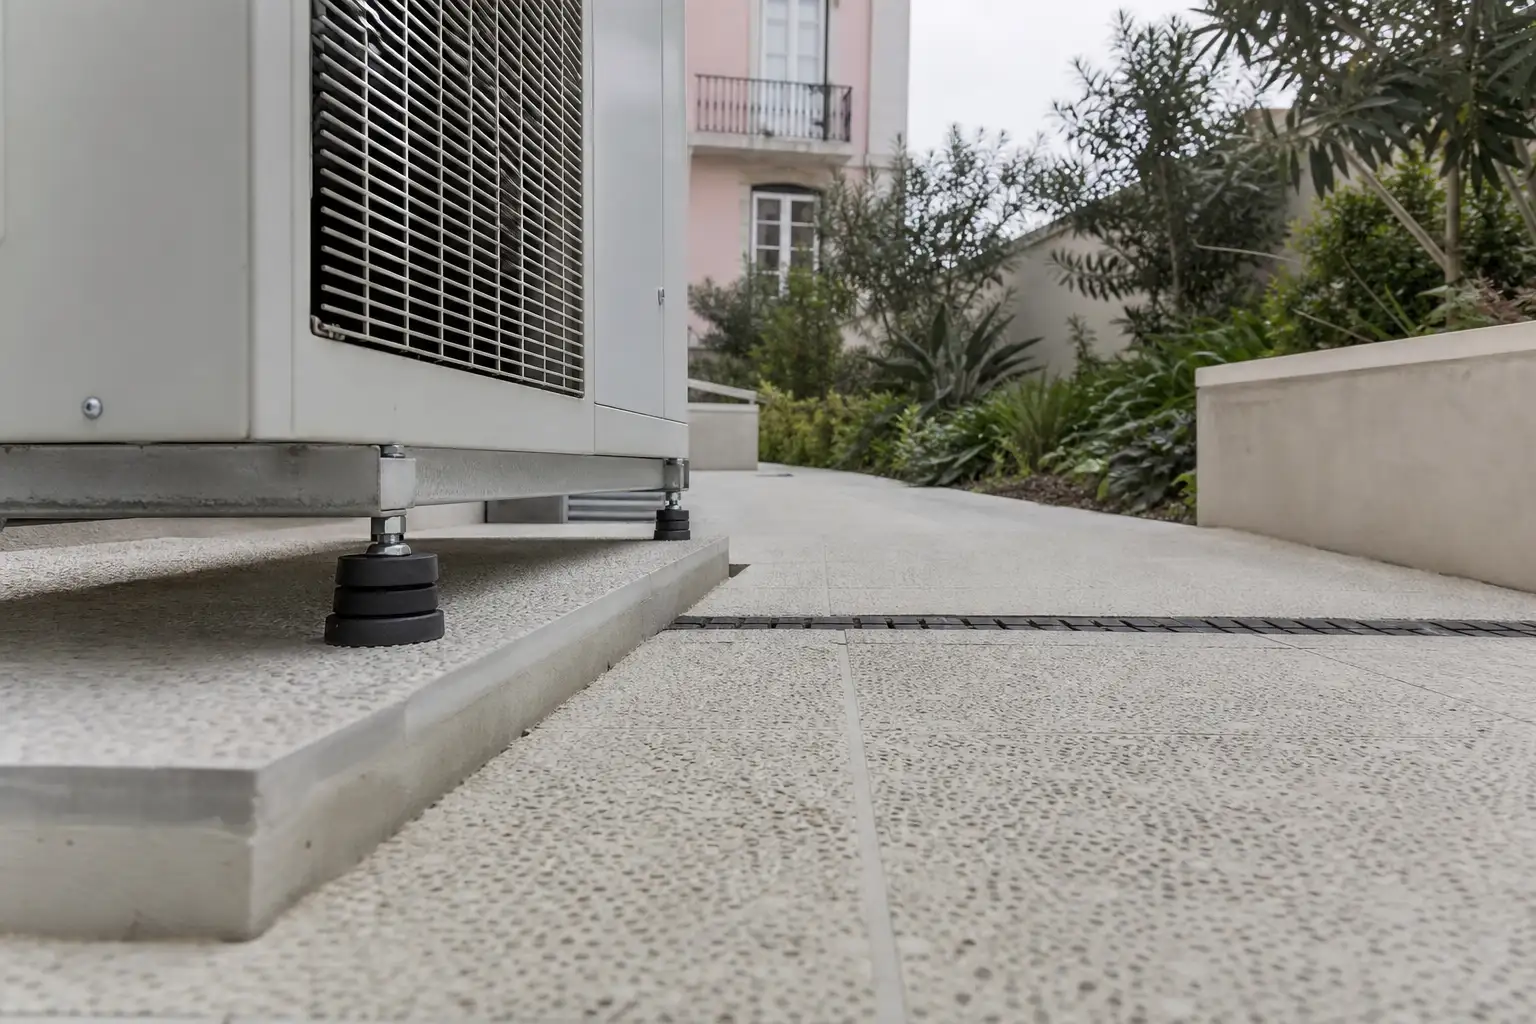
There is an important distinction between a level surface for the equipment and an outdoor area with no fall at all. The appliance may require level supports, while the surrounding surface must guide water towards a safe collection point. Resolve that transition deliberately: a level plinth or feet for the unit, controlled fall around it, and a threshold detail that does not form a small dam against the wall.
Avoid setting equipment directly on soil, loose gravel or untreated timber pieces. Soil moves, gravel migrates and timber retains moisture when it remains in continuous contact with the ground. It is also worth allowing for a washable surface where filters, pots, boots or tools can be cleaned without water running back towards the façade. For recurring patio water issues, read our guide to courtyard and patio drainage in Lisbon.
Design drainage before selecting drains and grilles
A single drain does not solve a technical area if the paving falls in the opposite direction, leaves and soil can easily reach the grille, or equipment discharge lands beside the foundations. First decide where water can safely go; then set out routes, collection points and cleaning access around that strategy.
It helps to separate three kinds of water: rain, occasional wash-down water, and condensate or technical discharge. Each may need a different route. Never assume a discharge can be connected to any existing pipe: confirm the approach with a qualified professional and follow the rules applicable to the installation. A small linear channel along the low edge can be easier to maintain than several point drains hidden between machines.
Keep leaves, mulch and soil away from grilles. In a garden, a retaining edge or a clearly defined mineral strip limits debris entering the drainage. Plan for cleaning too: if every blockage means moving a pump, lifting a heavy cover or dismantling a grille, the system is unlikely to receive the attention it needs.
Control sound and vibration at their source
The sound heard in a garden rarely depends only on the figure shown on an equipment data sheet. Distance to windows, a boxed-in effect between walls, reflection from façades, operating hours and vibration transmitted through paving or structure all matter. A quiet unit in the wrong spot can be more disruptive than a slightly louder unit placed well.
First confirm the manufacturer’s clearances and ventilation requirements. Then use anti-vibration mounts suited to the unit’s weight and type, rather than improvised foam, ageing rubber or unstable packing pieces. Do not attach vibrating equipment to a lightweight wall without checking the detail. Where possible, keep the base away from the house wall and avoid enclosed corners.
An acoustic barrier works only when it has appropriate mass, continuity and positioning; a hedge or decorative screen may mainly block the view. Do not restrict airflow in an attempt to mute the machine. If equipment will sit near bedrooms or property boundaries, have the issue assessed before purchase, including night mode and automatic cycles.
Protect access, safety and the overall outdoor design
A well-planned technical area disappears from daily life because it is easy to use. Reserve a firm route from the gate or service door, wide enough to carry a machine, ladder or tool case without stepping through planting. Consider the person who will service the equipment: useful lighting, a protected socket where needed, water point and access to isolating valves avoid unsafe temporary arrangements.
Protect cables and pipework from impact, sunlight and tool damage. Label valves and circuits discreetly but clearly for maintenance. Inspection covers should lift without destroying the finish. If you use a cabinet or screen, select outdoor-tolerant materials that allow ventilation and do not create a permanently damp enclosure.
A good result comes more from order than from complete concealment: continuous paving, a clear route, a proportionate screen, planting held away from grilles and colours that work with the façade. To complete the area without over-lighting it, review the choices in our article on outdoor lighting for entrances and paths.
Checklist before ordering:
- location, dimensions and service clearances for every item;
- circuits, water, drainage and inspection points marked on the plan;
- a strong base, level where required and drained around its edges;
- measures to reduce vibration, sound reflection and excessive visibility;
- safe access for cleaning, repair and eventual replacement.
An outdoor technical base may be small on a plan, but it shapes comfort, maintenance and durability for years. If you are renovating a Lisbon house, Obra Lisboa can help coordinate paving, drainage, electrical work and equipment before the garden stage begins.
AI-generated editorial image; it does not depict an Obra Lisboa project.

Obra Lisboa





































































