In a house renovation, the electrical panel rarely attracts the attention given to kitchens, flooring or windows. Yet it determines whether the home will cope with everyday use or begin to show its limits once an induction hob, heat pump, air conditioning, solar panels or an electric-vehicle charger are added.
Replacing an old panel is not simply a matter of fitting a new enclosure with breakers. It is an opportunity to understand current demand, separate uses that should not compete with one another and retain physical capacity for foreseeable changes. The practical order is straightforward: define equipment, habits and likely growth first; then size circuits, protection and technical space.
In Lisbon and surrounding municipalities, many houses have been extended or fitted with new equipment over time without a full review of the electrical installation. A renovation is the right moment to put that patchwork in order and coordinate electrical work with the kitchen, hot-water system and outdoor connections.
Start with a load map, not a breaker count
Begin by listing current and planned loads. Include the kitchen, laundry appliances, hot-water cylinder or heat pump, climate control, gate motor, pool pump, irrigation, home office, workshop and external sockets. It is not enough to add up product ratings: you need to understand which items are likely to run at the same time and which are only occasional loads.
A house with an oven, induction hob, dishwasher, washing machine and dryer can have significant peaks precisely when cooking and laundry overlap. If a heat pump is planned, bring it into the discussion now rather than merely leaving an empty panel position without checking supply, cable route and protection. Our guide to planning a heat pump for domestic hot water helps connect that decision to the wider renovation.
The outcome should be a clear working document: equipment, manufacturer-rated power, location, likely simultaneous use and whether a dedicated circuit is needed. It prevents key choices being made on installation day.
Separate circuits to contain faults and simplify maintenance
A well-arranged panel does more than reduce overload risk. It also makes it possible to isolate a fault without losing lighting or sockets throughout the house. In practice, lighting and socket circuits should be distinguished, areas may be separated where the installation warrants it, and higher-demand or continuous-use equipment should be assessed for dedicated circuits.
The hob, oven, washing machine, dishwasher, heat pump, air conditioning, automated gate and outdoor equipment all deserve individual consideration. The exact arrangement depends on rating, route, installation method and design; this is why permanent extension leads and chains of adaptors are a far greater warning sign than simply having a large number of circuits.
In the kitchen, electrical decisions must be coordinated before walls and cabinetry are closed. See also how to plan sockets and switches before the walls are closed: an outlet hidden by fixed cabinetry or placed too close to water can create avoidable rework.
Choose a dry, accessible location that suits the house
The panel should be possible to inspect, operate and service without removing furniture, standing on a stool or crossing a wet area. A pantry, technical laundry space, service corridor or well-ventilated utility cupboard can work well; the back of a packed wardrobe, a bathroom or an exposed outdoor location are less resilient choices.
Before settling on a location, check door swing, available depth, conduit entry points, distances to equipment and future safe working access. It is also sensible to retain a readable area for circuit identification and installation records. Clear labels make it much easier to know what must be isolated during maintenance or when investigating a leak.
For works subject to a planning process, specialist documentation may include an electrical installation project or electrotechnical form, a technical description, drawings and calculations, depending on the case. The Lisbon City Council list for amendments to specialist projects is a useful reference for checking what may be required in the relevant process.
Keep genuine room for future changes
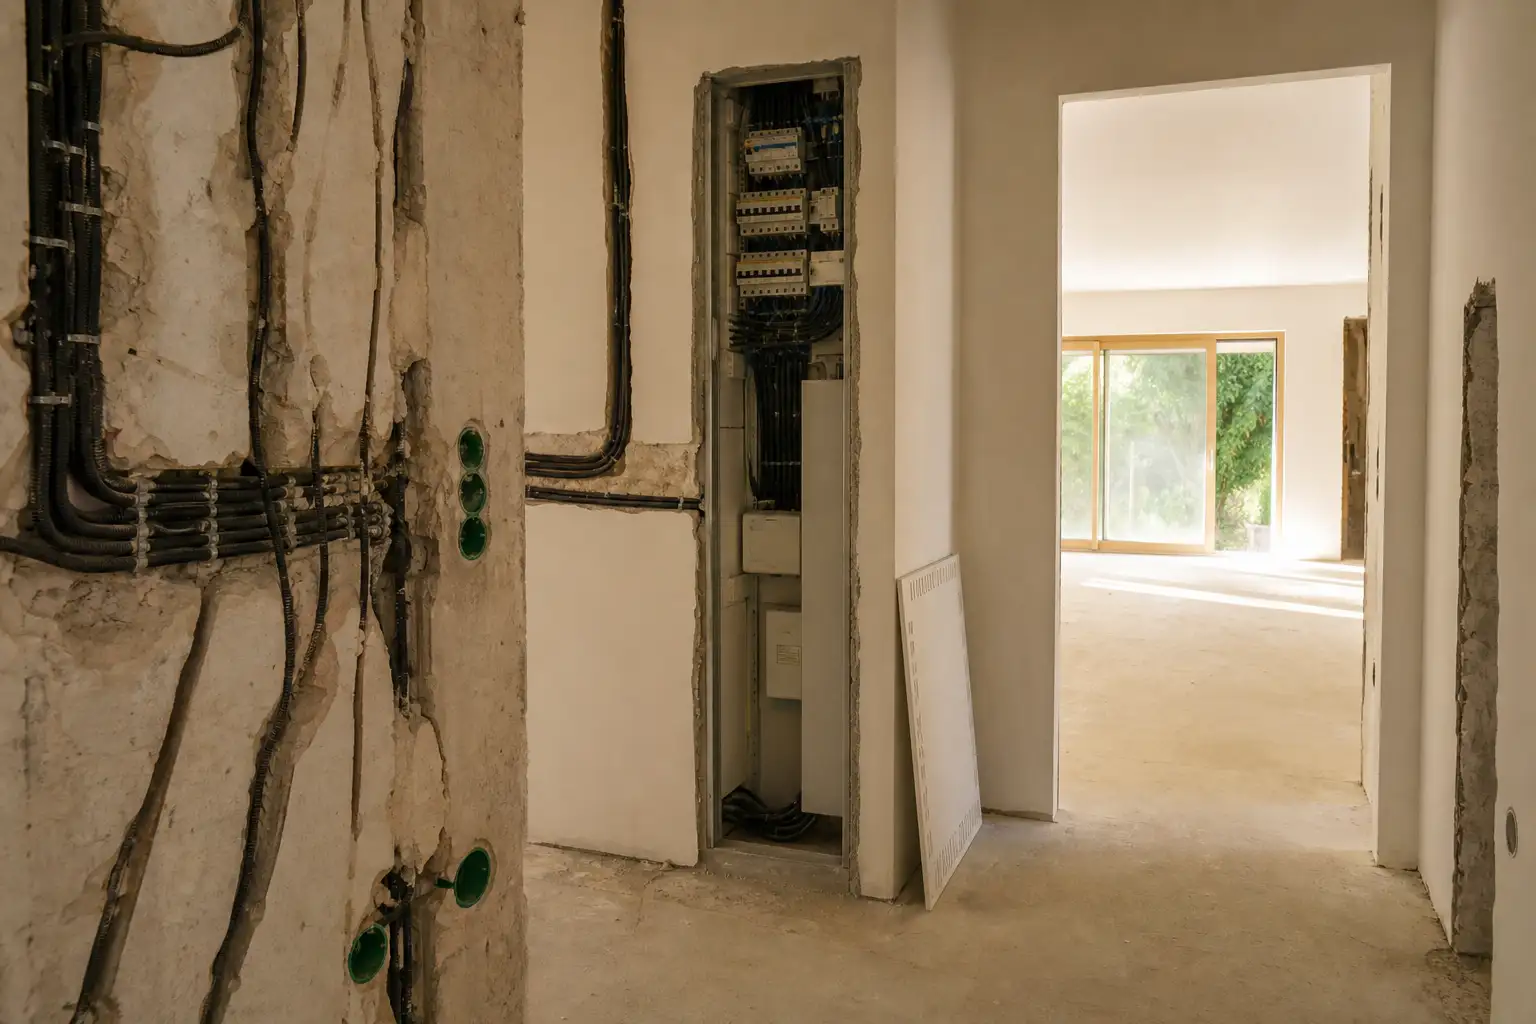
Leaving room in the electrical panel is not a luxury. It is an economical way to avoid replacing the enclosure again, rearranging cables or relying on improvised additions when a new system is needed. Allowance should cover free modules, conduit entries, protection devices and cable-routing space.
Consider realistic scenarios for the next few years: electric-car charging, photovoltaic generation, battery storage, a heat pump, air conditioning in further rooms, a motorised gate, irrigation or a small work annex. You do not need to install everything at once; providing routes and space while the renovation is open is simply more efficient.
If the roof may take solar panels later, the panel cannot be designed in isolation. Coordinate it with the roof, equipment locations and vertical routes. A reserved pathway on the drawings is much tidier than cutting into finished walls later.
Protection and supply capacity are technical decisions
Breakers, residual-current devices, surge protection and cable sizing should follow the actual installation, not the idea that the largest available device is automatically best. Unsuitable protection may not perform as intended, while a higher contracted supply alone will not correct ageing cables, poor connections or an absence of coordination between circuits.
Portugal’s Technical Rules for Low-Voltage Electrical Installations are the key regulatory reference for this type of work. Legislation on connection to the public network expressly refers to those rules and to the diversity factors used for residential buildings. Read the Diário da República ordinance on connection to the electricity network and commencement of operation for context, but always obtain a case-specific assessment from a qualified professional.
A responsible decision also involves checking the condition of existing conductors, earth continuity, service connection capacity, meter conditions and the compatibility of new protective devices with the retained installation.
Request an organised handover and keep useful records beside the panel
At the end of the renovation, a panel that looks tidy from outside can still conceal an installation that is difficult to maintain. Ask for understandable circuit labels, an updated diagram, a record of supplied equipment, details of spare capacity and information on key conduit routes. Keep equipment manuals as well as photographs taken before walls were closed.
For electrical work, confirm who holds the appropriate responsibility for execution. IMPIC identifies low-voltage electrical-use installations among specialist construction works and explains qualification requirements relevant to this field. Its construction-activity FAQ on electrical installations is helpful context for understanding why this stage should not be treated as a minor finishing task.
The best electrical panel is one that quietly supports the home: every circuit has a clear purpose, protection can be checked, there is room to evolve and no one has to guess what sits behind a technical cupboard door.
Planning a house renovation in Lisbon? Obra Lisboa can help coordinate design, specialist systems and construction so that the electrical panel supports the home you intend to use, not only the home that exists today.
AI-generated editorial image; it does not depict an Obra Lisboa project.

Obra Lisboa