

Replacing a bath with a shower tray can look straightforward: remove one fitting, adjust the tiles and install a screen. In an apartment, however, the outcome is largely determined by what remains hidden. Drain position and fall, continuous waterproofing, available floor depth and bathroom ventilation decide whether the project lasts or leads to leaks, odours and difficult repairs.
Many Lisbon apartments have ageing pipework, slabs with limited depth for changing levels and neighbours directly below. The right first decision is therefore not the prettiest tray. It is a layout that works with the existing drainage, everyday use of the home and future maintenance. This guide sets out what to check, measure and document before the bath is removed.
Start with drainage, not the shower screen
The key issue is the connection between the shower waste and the drainpipe. A low-profile tray needs room for the trap and a continuous fall towards the soil stack. If that room is not available, forcing the tray down can compromise the floor build-up or produce an improvised drainage arrangement. Before ordering finishes, have the pipework located, the outlet size checked and the drainage tested; then establish whether the shower area needs a small raised level.
A neatly detailed, modest threshold is better than a fully flush tray with slow drainage. Avoid reducing pipe diameter, adding unjustified tight bends or concealing joints that cannot be reached later. Where the layout permits it, plan access to the trap: hair, soap residue and limescale make periodic cleaning unavoidable.
If the project also involves pipework changes, read our guide to sewer and plumbing systems before renovation. Replacing a bath is a useful moment to correct poor old connections, but it is not a reason to move sanitary fittings without assessing the entire discharge route.
Waterproofing: the protected area is larger than the tray
Water does not stop at the visible edge of a shower enclosure. Waterproofing needs to be treated as one continuous system: a properly prepared substrate, reinforced wall-to-floor junctions, sealed pipe penetrations, a compatible drain and finishes installed without puncturing the protection in the wrong places. A cracked joint, poorly sealed tap penetration or defective connection around the drain can send water into concealed areas for months.
Decide in advance where the shower sits, how high the walls are protected and how the threshold or glass junction will be formed. Rather than relying on the final bead of sealant alone, ask for a clear work sequence and photographs before walls and floors are closed. For more detail, see how to waterproof a bathroom properly.
A screen without a lower frame can make a bathroom feel calmer and easier to clean, but it demands more precision in the floor fall and splash control. In an open shower, shower-head position, glass width and entrance opening must be designed together rather than chosen as late accessories.
Choose tray height for the home you have now and later
A flush or near-flush shower can make entry easier, simplify cleaning and reduce a trip point. It is not automatically the right answer: feasibility depends on the existing construction and drainage route. Portugal’s accessibility rules state that the manoeuvring area of an accessible bathroom may overlap the shower tray where the floor-level difference does not exceed 0.02 m, and they specify sliding doors or outward-opening doors for such bathrooms. See the relevant requirements in the Diário da República decree.
Even where a home does not need to meet a fully accessible layout, that reference supports sensible choices: a minimal threshold, slip-resistant flooring, easy-to-operate controls, enough room for occasional assistance and a door that does not obstruct the room after a fall. Portugal’s health authority, DGS, advises non-slip bathroom floors, adequate lighting and support bars where required. Its accident-prevention guidance also highlights falls as a common home risk.
Do not fix support rails only through tile without confirming the wall structure and allowing for suitable reinforcement. If they matter to the household, their position should be agreed before the finishes are installed.
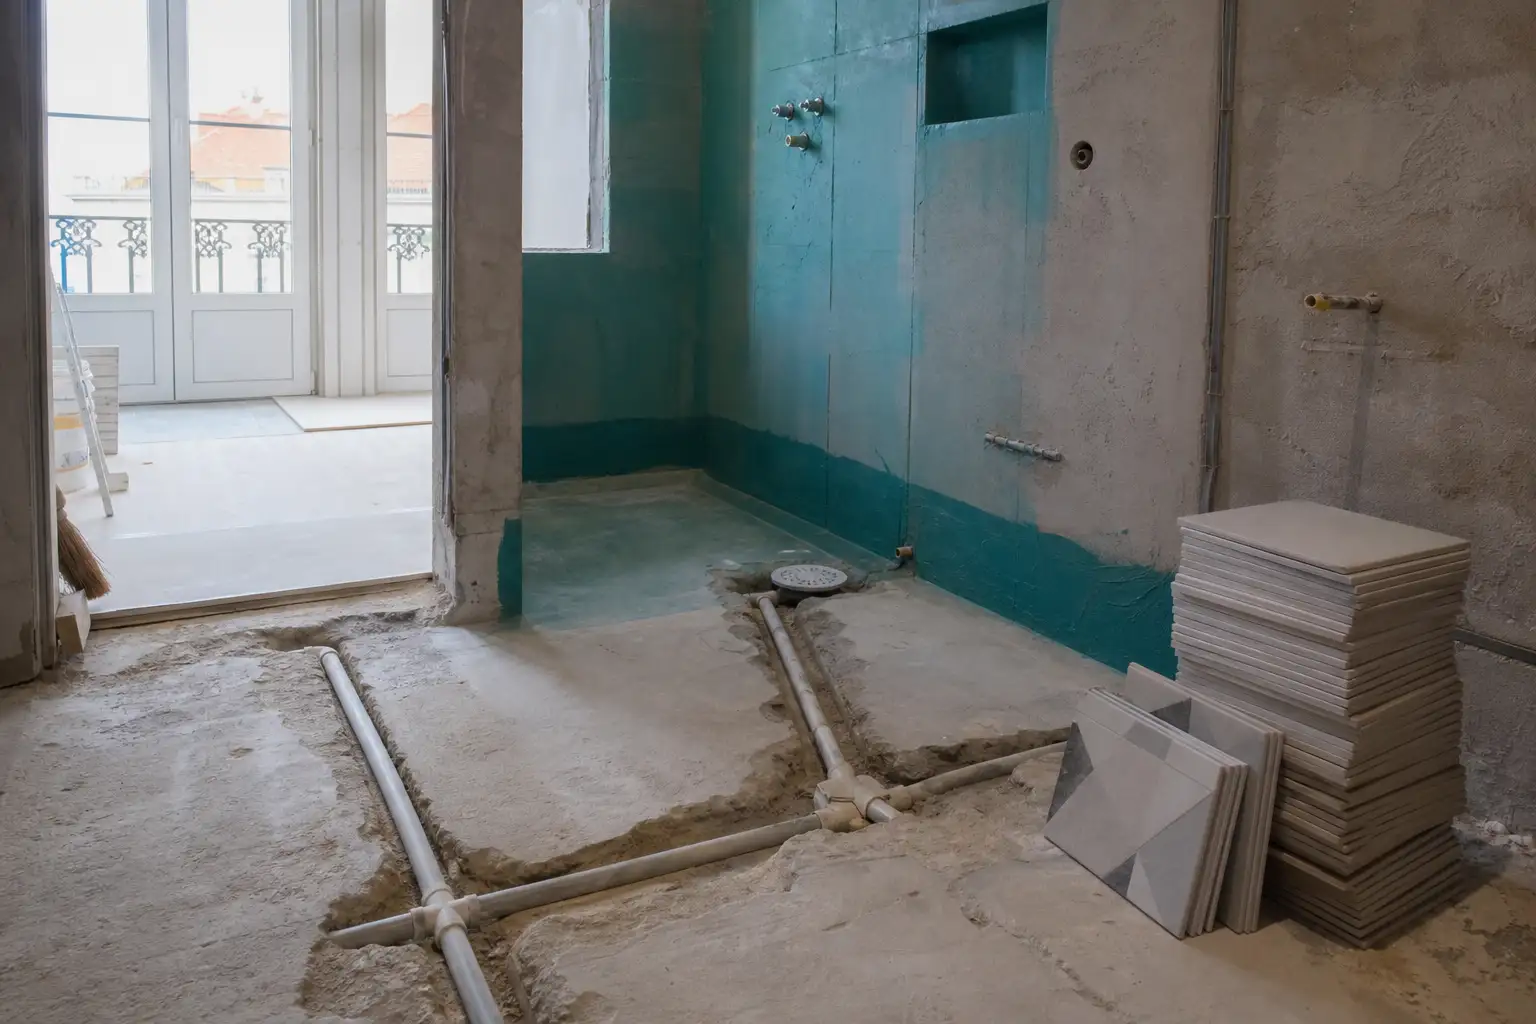
Flooring, glass and fittings must work as one system
Choose floor finishes for wet grip, cleaning and water management, not colour alone. Very large tiles can make cuts around a central drain awkward; mosaic or smaller formats make it easier to form falls, although they create more grout lines. A linear drain can allow a single-direction fall, provided the waterproofing and drain connection are executed as a compatible system.
The glass should contain water without making the shower cumbersome. Before it is ordered, confirm the shower-head position, towel rail, vanity unit and door swing. A wide fixed panel may be enough in a well-proportioned room; a hinged door may suit a compact room, but it needs clearance to open, be cleaned and avoid striking sanitary fittings.
For taps, look for predictable temperature and flow control. Water efficiency can also be practical rather than restrictive: ADENE notes that a properly specified shower or tap with an appropriate flow can substantially reduce water use while maintaining comfort. Read ADENE’s discussion of water efficiency in showers and taps.
In an apartment block, check the work status and plan logistics
As a general rule, interior alterations that do not affect structural stability, façades, roofs or protected elements may be exempt from prior urban planning control. Lisbon City Council expressly lists these internal works among exempt situations. However, a skip, materials storage or other equipment on the street may require a separate permit or notification. Check the municipal page on public-space occupation for exempt works.
This does not remove the need to organise matters with the condominium. Give notice of dates, noisier periods, routes for deliveries and rubble removal. Protect lifts, stairs and landings; agree who cleans at the end of each day; and keep sanitary fittings, bags and tools out of shared circulation areas. If the work affects a vertical stack, a structural wall or another shared component, assessment and communication are no longer minor details.
Check lift and stair dimensions before delivery as well. A large shower tray or one-piece glass screen can arrive at the building and still be impossible to bring into the apartment without an alternative plan.
Ask for a quotation that explains the method, not only the price
A useful quotation separates demolition, waste removal, plumbing alterations, substrate levelling, waterproofing, supply and installation of the tray, tiling, taps, glass, sealing and final testing. It should also state what happens if degraded pipes, concealed damp or a necessary design change are found. “Bath-to-shower conversion” without this detail leaves too many important decisions for later.
Request product references and make responsibilities clear at every interface: who installs the drain, who applies the waterproofing, who drills through tile, who seals the screen and who performs the test before handover. As an additional check, IMPIC provides a public register for companies holding private-construction contractor licences; use its private works contractor licence search.
At completion, run the shower long enough to observe drainage, check that water stays within the intended area and keep photographs of concealed services, technical sheets and warranties. Those simple records make any future repair much less invasive.
Planning a bathroom renovation in Lisbon? Obra Lisboa can help turn technical choices into a clear work plan, from preparing services to completing the finishes.
AI-generated editorial image; it does not depict an Obra Lisboa project.

Obra Lisboa


















































































