A television wall can look like a straightforward detail: a centred screen, a low cabinet and perhaps a decorative finish. Yet it is exactly where many renovations accumulate postponed decisions — screen height, cable routes, the number of outlets, equipment ventilation and wall strength. When these matters are left until after the plasterboard is closed or the room is painted, the result is often visible extension leads, unnecessary drilling, permanently open cabinet doors and improvised fixes.
Planning the wall does not mean turning the living room into a technology showroom. It means creating discreet, accessible and adaptable infrastructure, so that the television, TV box, games console, router or a future soundbar can change without opening the wall again. For internal work that does not affect structural stability, the façade or other protected elements, prior municipal control may not be required; nevertheless, the scope of work and the building’s rules should be checked first. Lisbon City Council’s guidance on interior works exempt from prior control is a useful starting point.
Start with how the room will be used, not with the TV
Before selecting dimensions, describe how the wall will be used. Will the television mainly be watched from the sofa, from the dining table or also from the kitchen? Will there be a console, speakers, TV box, router, media player, or only the television’s own apps? Those details determine outlets, connections, storage and even the cabinet size.
Mark the actual sofa position on the floor and preserve comfortable circulation around it. Then use masking tape or cardboard to test the height of the screen centre. There is no single universal measurement: the useful reference is a comfortable view for a seated person, without constantly lifting their eyes. A larger screen mounted too high is more tiring than a slightly smaller screen at the right height.
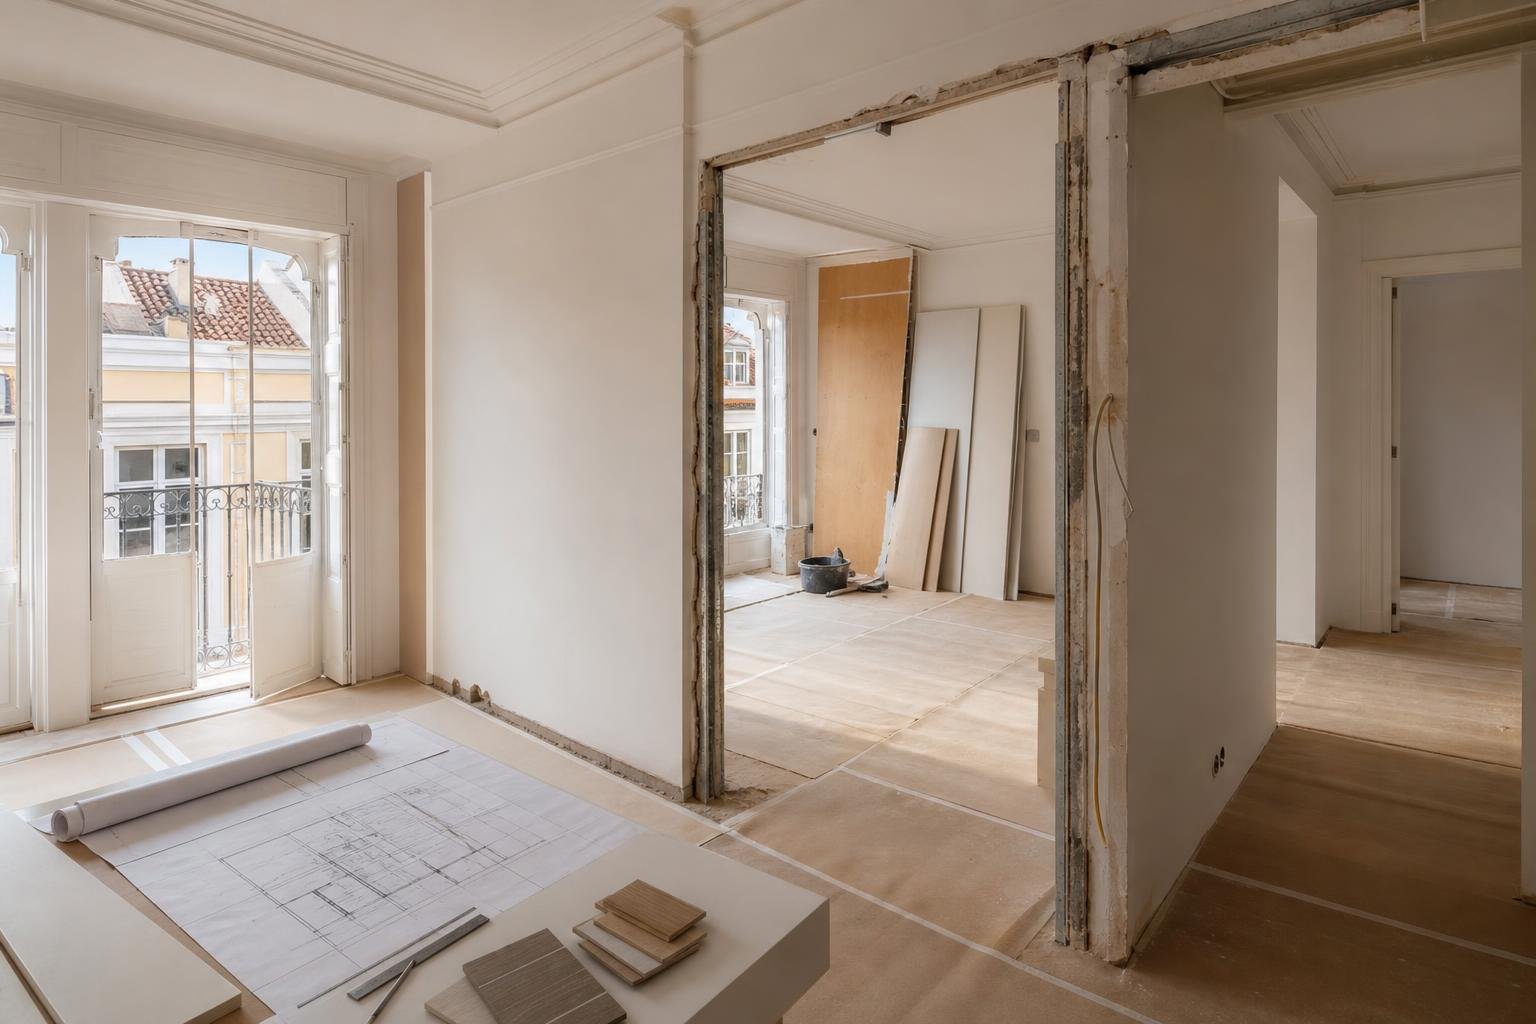
Do not design the composition solely from an inspirational image. Assess the clear wall width, viewing distance, sofa axis, nearby doors, direct sun and the space needed to open drawers. If the renovation includes changes to rooms or fixed furniture, coordinate this choice within an overall design and use 2D and 3D project visualisation to test the layout before work starts.
Choose the wall build-up and reinforcement before framing
A television fixed directly to masonry calls for a different approach from one mounted on a lightweight wall. With plasterboard, do not assume the board alone will support every screen or articulated bracket. The solution must include reinforcement compatible with the selected bracket, integrated into the framing and positioned exactly where the fixings will be needed.
Decide early whether the bracket will be fixed, tilting or articulated. An articulated bracket creates greater loads and needs especially careful checking of the fixing system. It also changes cable planning: when the screen moves forwards or rotates, cables need enough slack without being crushed, pulled or left in view.
Ask for the reinforcement location to be recorded in photographs before the wall is closed, along with the location of studs, electrical boxes and conduits. This modest record prevents blind drilling years later. If the wall must combine a television, lighting and shelves, see the guide to plasterboard and its practical uses. It can create very clean solutions, but quality depends on the framing, joints and invisible preparation.
Keep power, data and signal cable routes separate
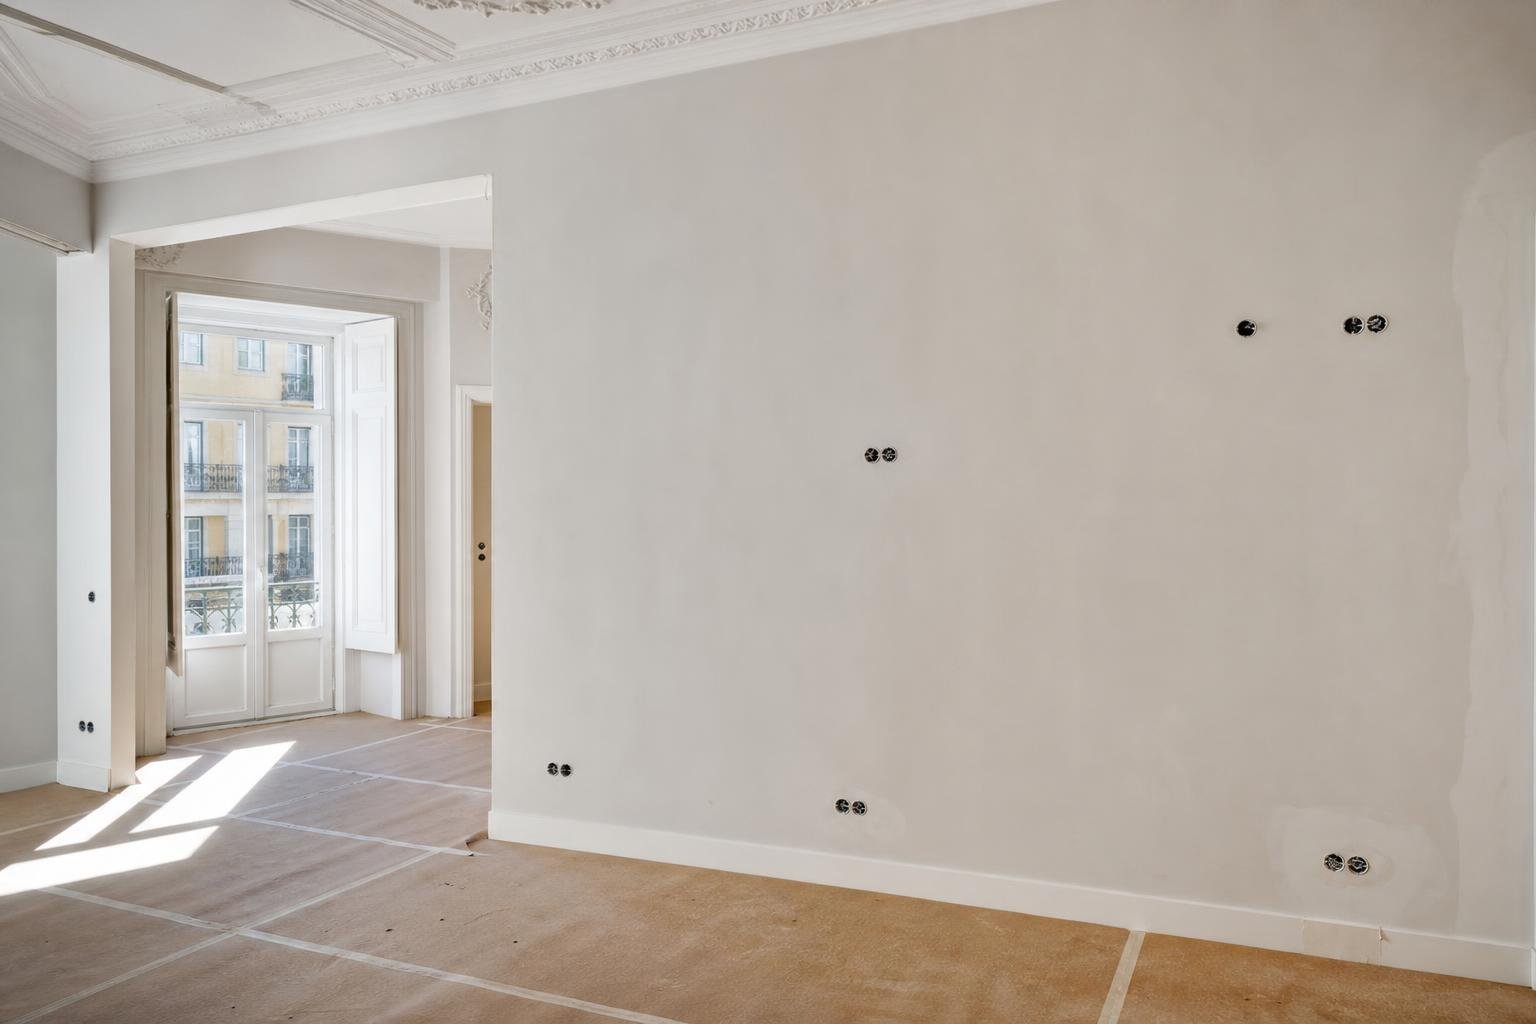
The most common mistake is allowing for a single outlet behind the television. In reality, that point may need to supply the screen, a TV box, power adapters, a soundbar or equipment installed in the cabinet. The quantity and position of outlets should follow the equipment list, leaving sensible spare capacity without relying on concealed extension leads.
Also plan separate routes for power and for signal or data cables. A generously sized conduit with gentle bends and well-positioned access points makes it easier to replace an HDMI, network or fibre cable in the future. Do not seal a cable inside the wall if it may become obsolete within a few years; leave a draw wire and a discreet access cover instead.
Telecommunications infrastructure in Portuguese buildings is covered by the ITED framework, including design, installation and testing requirements. Review the Official Gazette legislation on telecommunications infrastructure in buildings and have this stage handled by an appropriately qualified professional. For a broader electrical layout, read how to plan outlets and switches before walls are closed.
Provide ventilation and access for equipment
A closed cabinet can hide the TV box, console and router, but it does not remove the heat produced by those devices. Without a route for air to enter and leave, temperature rises, performance may decline and equipment life may be reduced. Do not turn a small enclosed niche into a technical box with no ventilation.
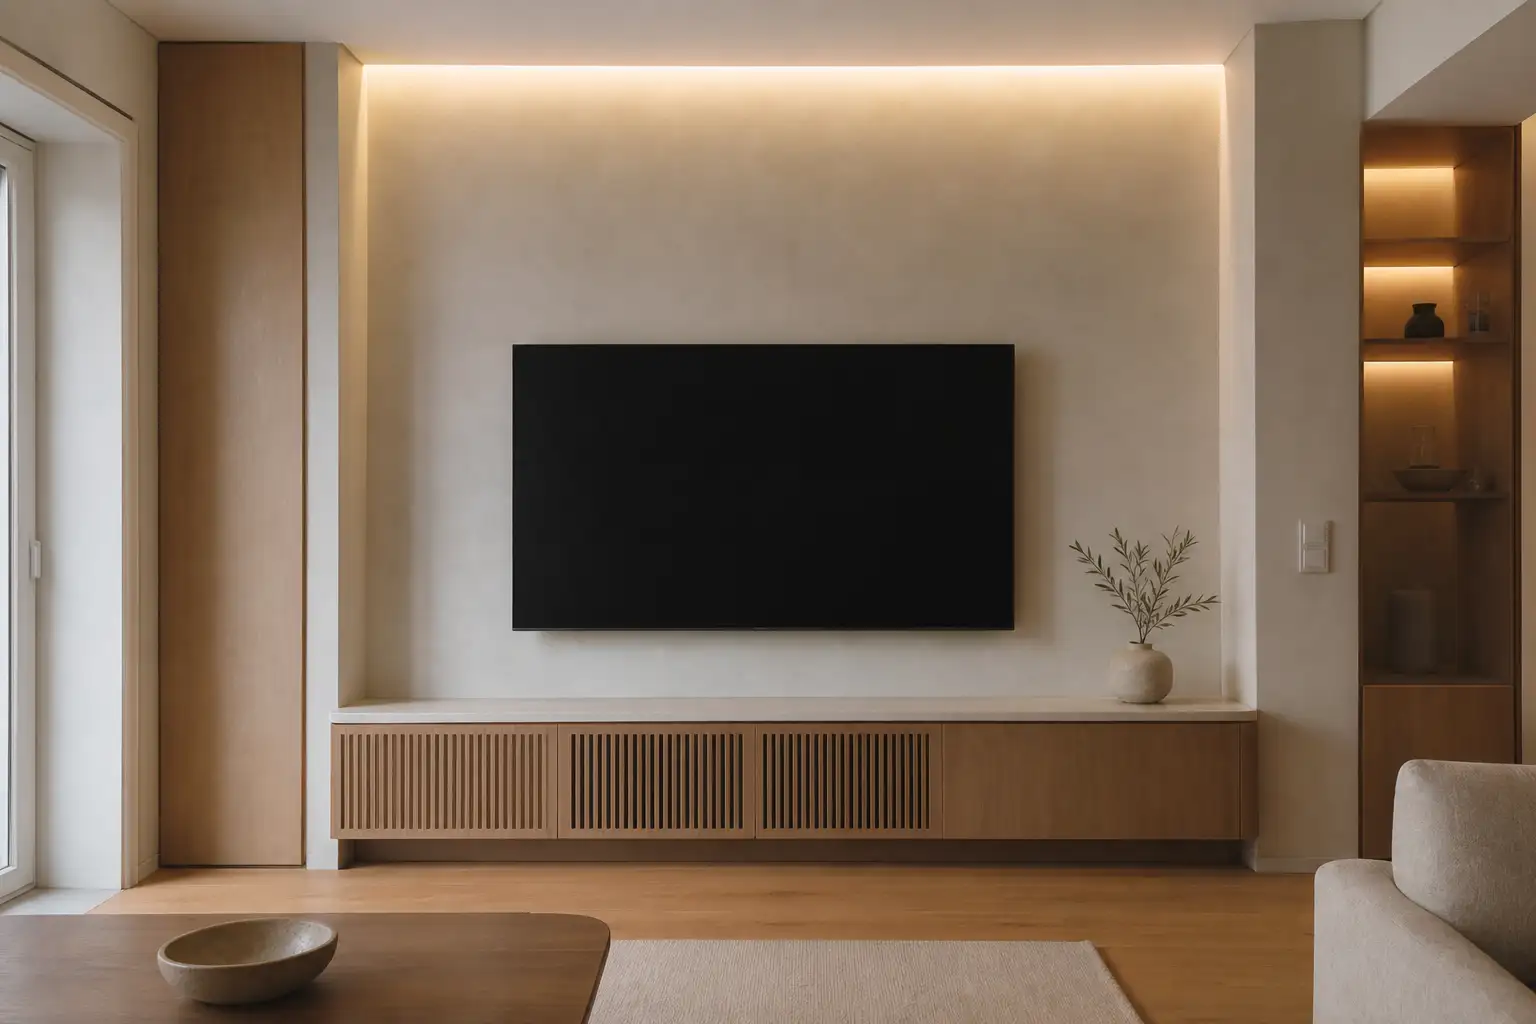
The solution can be uncomplicated: rear clearances, discreet grilles, a ventilated back panel, perforated doors or an open zone. What matters is creating a coherent airflow path and checking each manufacturer’s installation instructions. Do not cover outlets, transformers or network equipment with fixed panels that require dismantling for a routine restart or basic maintenance.
Ventilation should also be considered in the context of the whole home. Portugal’s Directorate-General of Health recommends daily airing, additional ventilation during moisture- or pollutant-producing activities, and appropriate maintenance of ventilation systems. Read the DGS general recommendations for indoor air quality. A television wall cannot replace room ventilation, and it should never obstruct existing grilles or air paths.
Give the composition good proportions and manage reflections
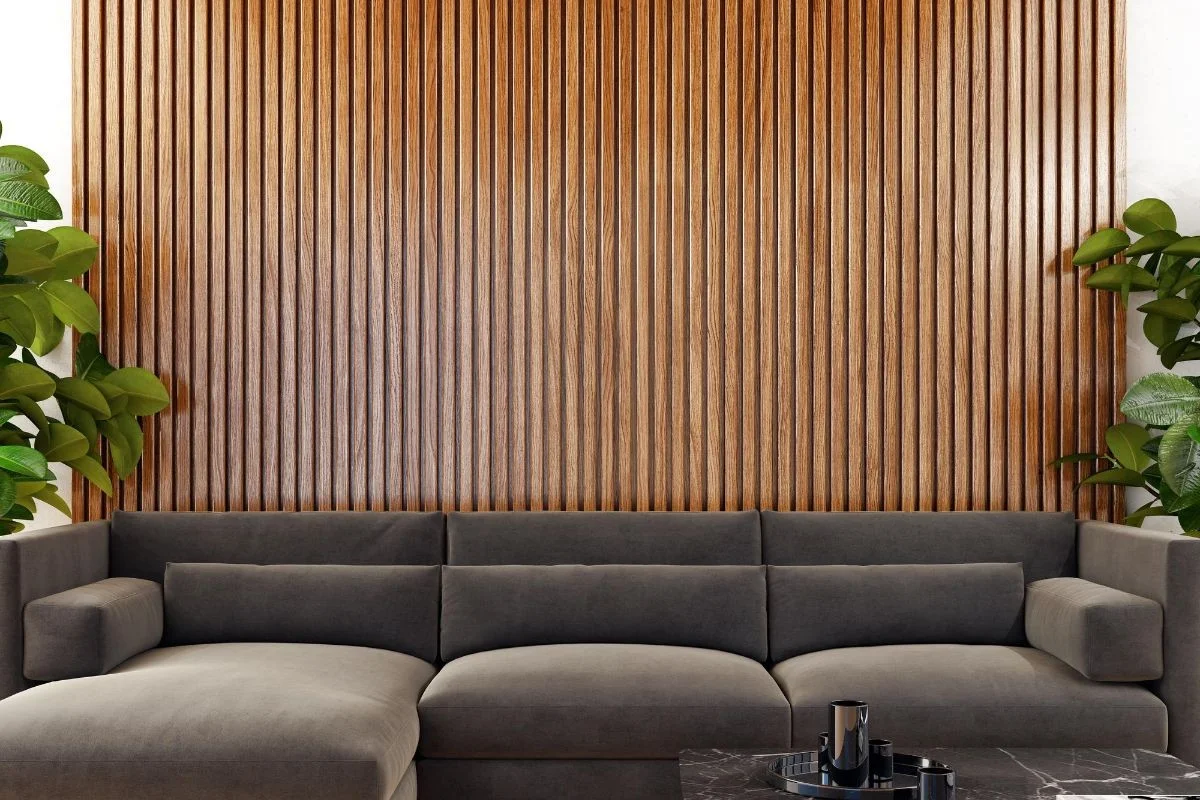
A successful TV wall does not always mean placing the screen at the geometric centre of the wall. In some rooms, aligning the composition with the sofa, an opening or the cabinet produces a more balanced result. Establish the cabinet width, side margins and lighting positions first; only then finalise the plasterboard surround, timber slats, stone, tile or painted finish.
Highly glossy materials behind the screen can reflect windows and lighting. Extremely dark finishes can make a small living room feel heavy; very pale finishes with no contrast can cause the screen to disappear visually when it is switched off. Test samples in place at different times of day and with the lights on.
Avoid spotlights aimed directly at the screen. Prefer indirect light or dimmable circuits that reduce the contrast between image and room without producing reflections. Where integrated decorative lighting is used, preserve access to the driver and specify the colour temperature. Energy-performance requirements apply to new and renovated buildings; Decree-Law No. 101-D/2020 is a useful reference when these decisions form part of a wider renovation and building-systems strategy.
Only close the wall after testing everything
Before installing the final board, carry out a full test. Temporarily connect the television, confirm its height, test every outlet, pass a draw wire through the conduits and check that HDMI connectors can genuinely negotiate the planned bends. Open and close cabinet doors, confirm that ventilation remains clear and make sure the bracket reaches the required position.
This is also the time to photograph all concealed infrastructure with a tape measure in view: reinforcement, framing, conduits, boxes, cables and any nearby water services. Keep the photos, material references and electrical drawings with the home’s documents. They are valuable for repairs, equipment replacement and later renovation.
Finally, plan for ordinary maintenance. A well-resolved installation lets you remove the television, replace a cable, restart the router or clean grilles without breaking finishes. The aim is not to hide everything at any cost; it is to show only what belongs to the composition and keep everything that must function accessible.
A TV wall should bring together composition, electrical planning, structure and maintenance from the first drawing. Obra Lisboa can help coordinate these decisions during a renovation, before walls are closed and a simple detail becomes expensive rework.
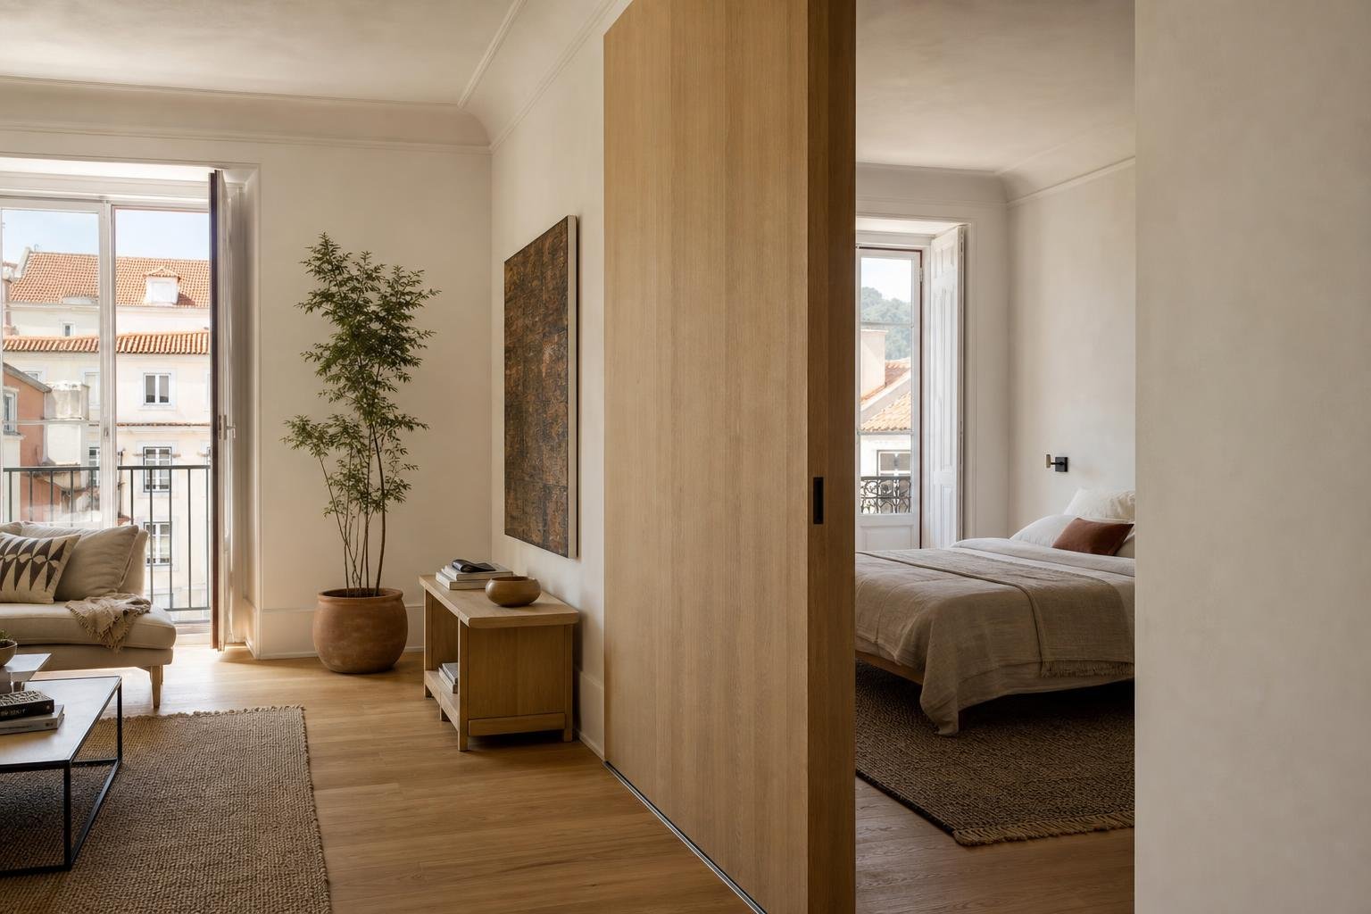
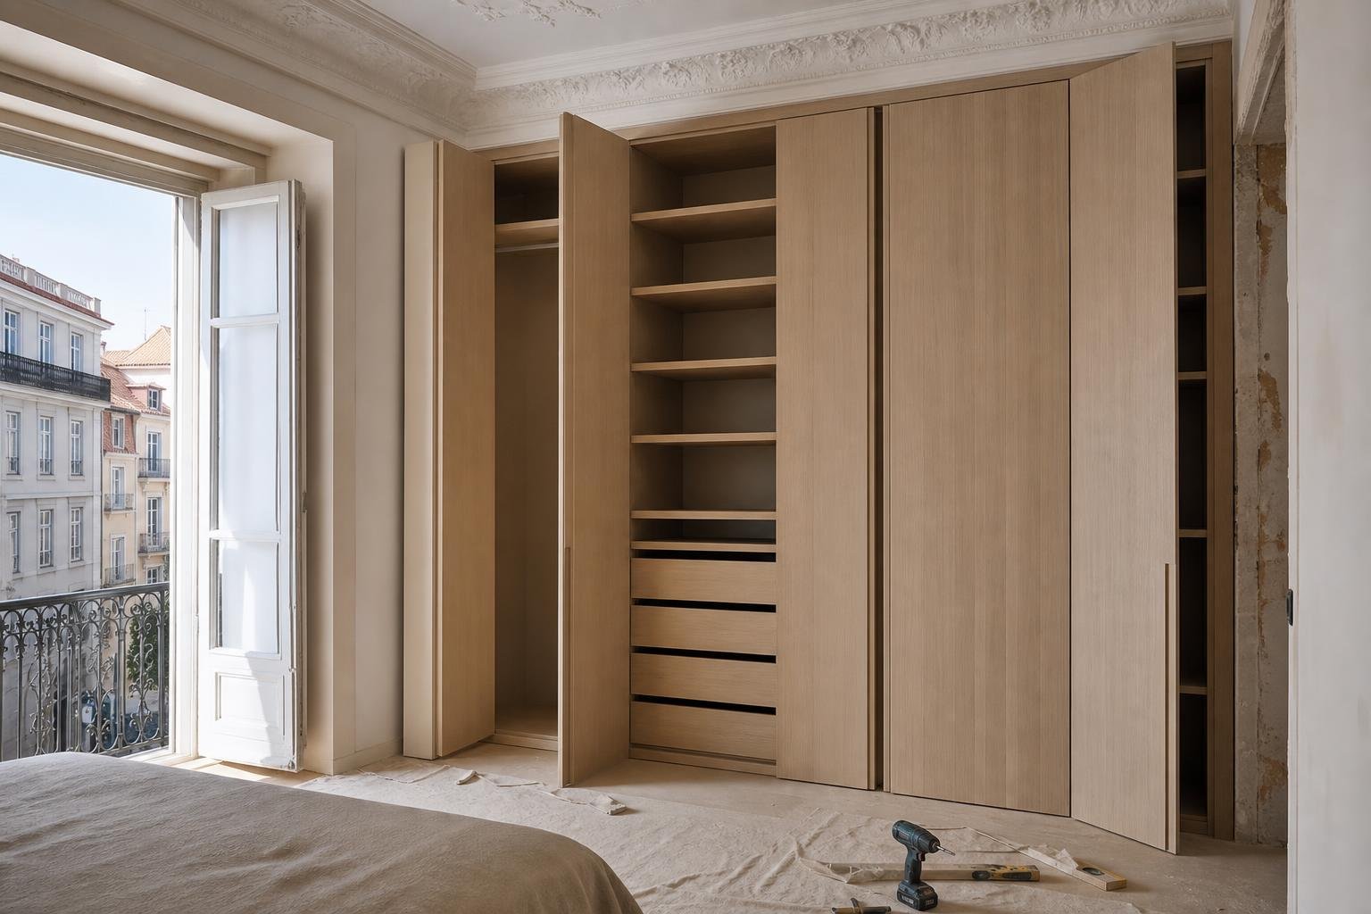
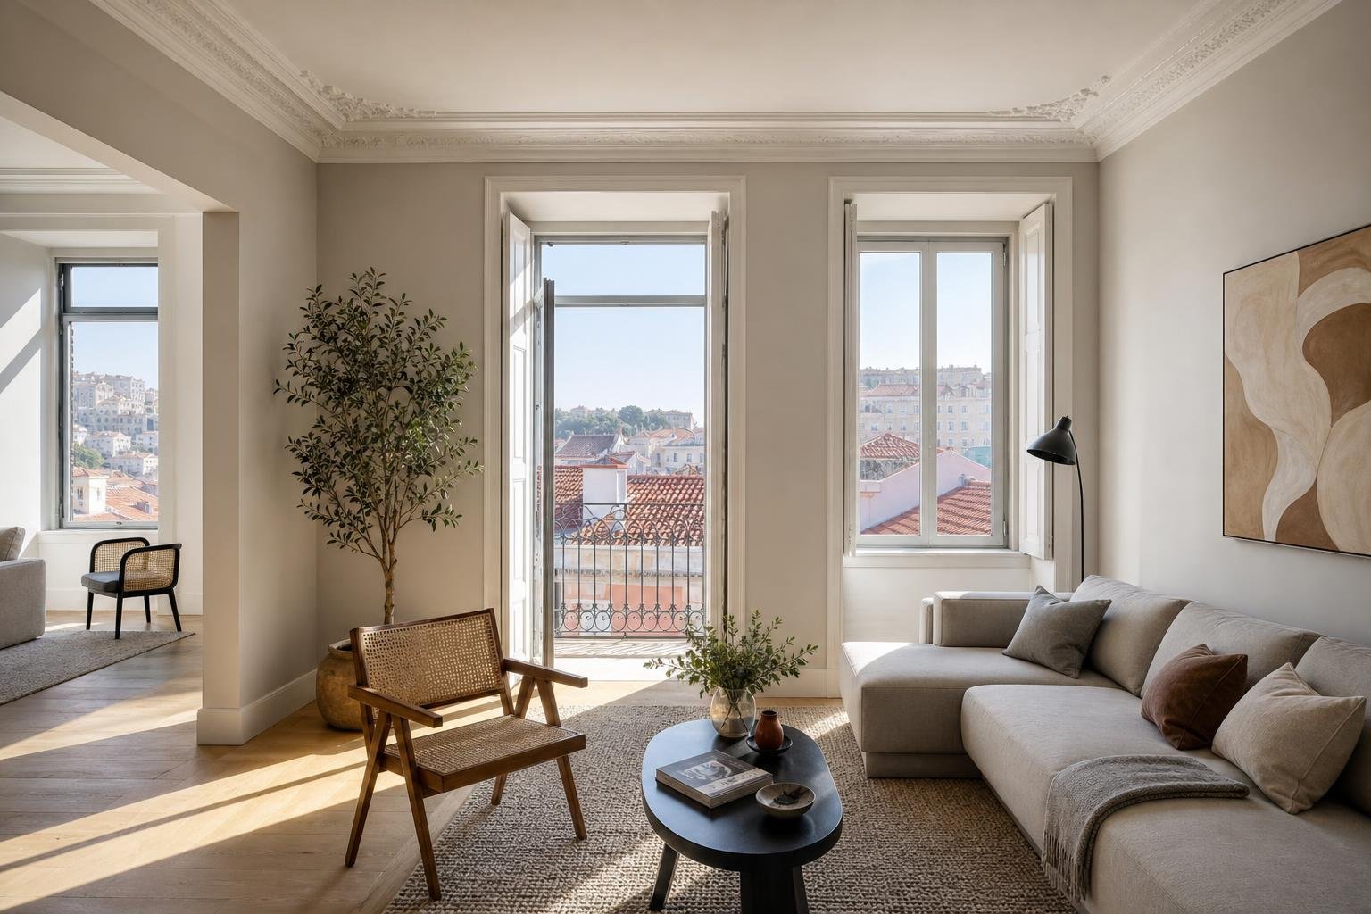
AI-generated editorial image; it does not depict an Obra Lisboa project.

Obra Lisboa