Structural Work
·
Joinery
·
Decoration
·
Consultancy
·
3D Design
·
Interior Design
·
Construction
·
Full Renovations
·
Architecture
·
Engineering
·
Demolition
·
Painting and Finishes
·
Electrical and Plumbing
·
Wall and Floor Finishes
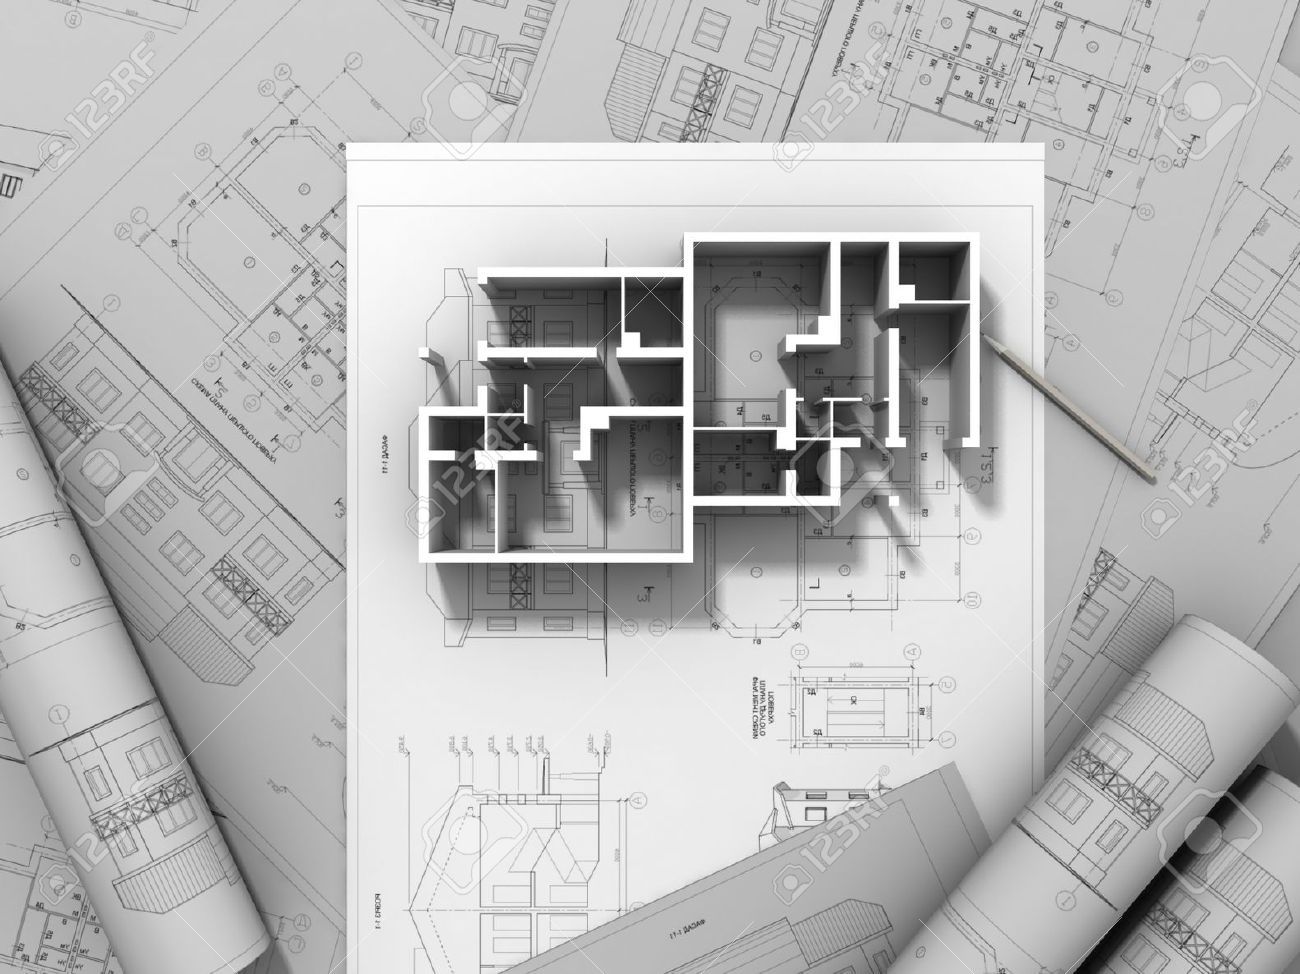
From 2D Drawings to 3D Visualisation
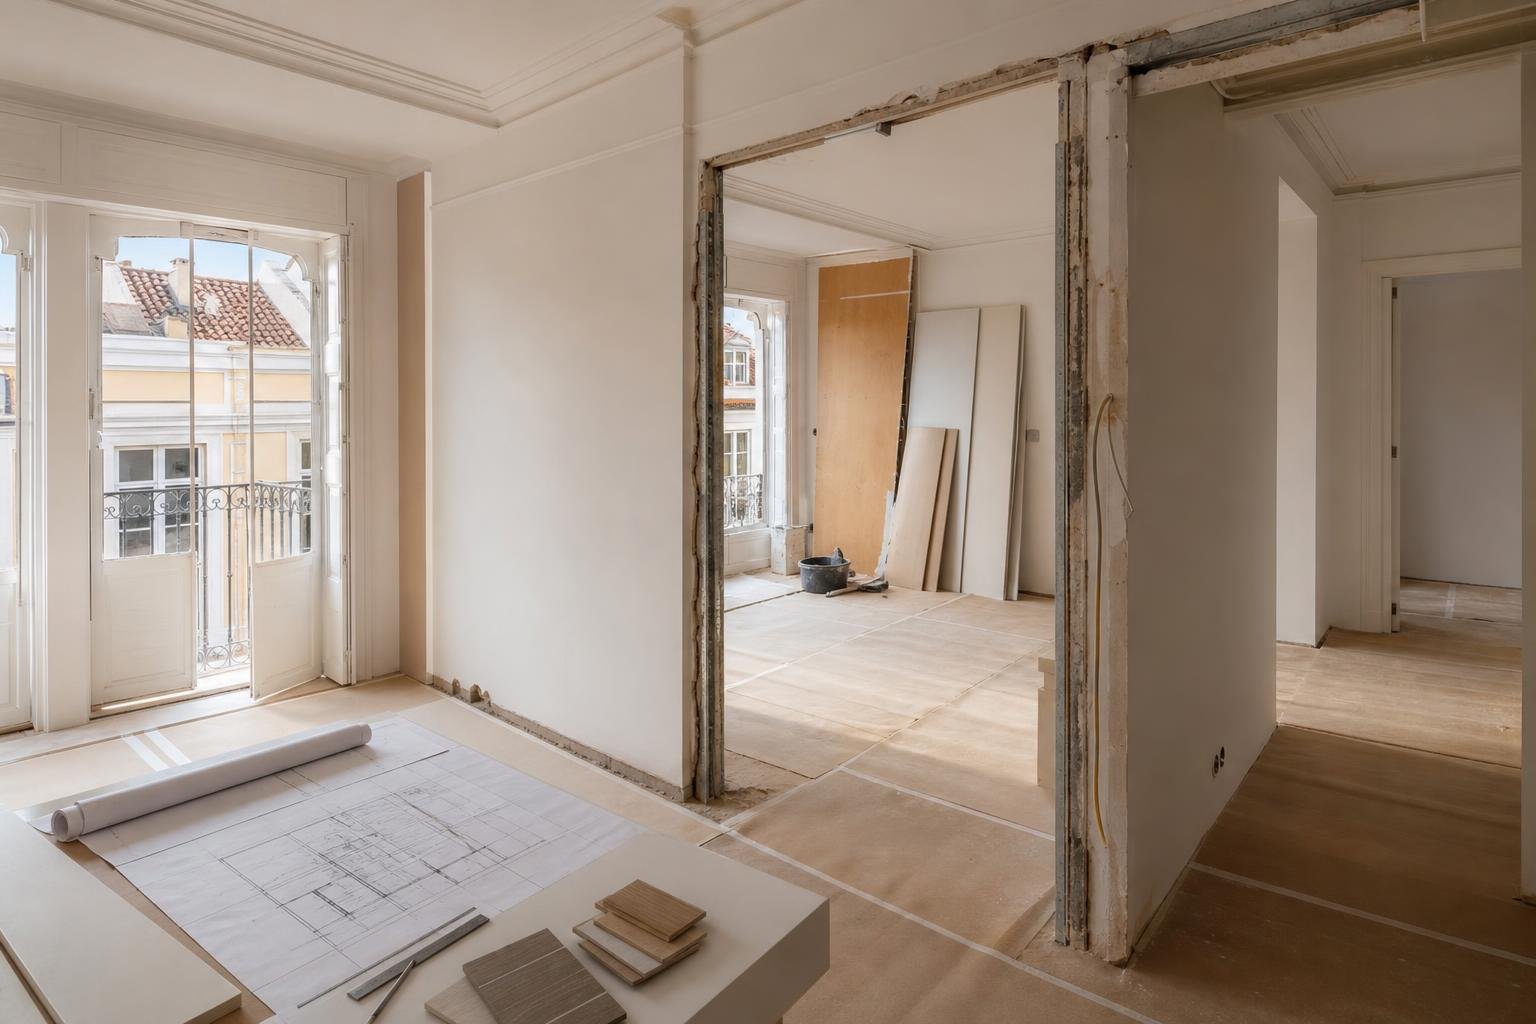
Three-dimensional visualisation can improve understanding, but it should complement coordinated technical drawings rather than replace them.
Use the right representation
Plans and sections communicate dimensions precisely; models and images help explain volume, light and material intent.
Separate design from marketing
A visualisation may simplify joints, tolerances or product variation. Tie decisions to specifications and samples.
Coordinate changes
Drawings, models and schedules need one controlled revision process to avoid conflicting information.
Practical checklist
- Label images as indicative where appropriate
- Check dimensions against technical drawings
- Record the approved revision
The best visual tools reduce ambiguity while keeping technical responsibility visible.

Obra Lisboa


Let's Work Together
·
Let's Work Together
·
Let's Work Together
·
Let's Work Together
·
Let's Work Together
·
Let's Work Together
·
Let's Work Together
·
Let's Work Together
·
Let's Work Together
·
Let's Work Together
·
Let's Work Together
·
Let's Work Together
·