

In a condominium corridor or garage, emergency lighting is easy to overlook when everything is working normally. It becomes critical during a power failure, an early-stage fire or a hurried evacuation. That is why renovating these shared areas should not begin with choosing a sleeker light fitting: it should begin with understanding who needs to reach an exit, by which route and under what conditions.
Residential buildings often have ageing units, unclear circuits, alterations made over many years and solutions that provide light without providing clear direction. The aim is not to cover ceilings and walls with equipment. It is to create a coherent relationship between circulation, signage, electrical supply, maintenance and the applicable rules. Portugal’s Technical Fire Safety Regulation for Buildings is an important starting point for that assessment.
Start with the escape route, not the product catalogue
The first site visit should follow the route a person would actually take to leave the building: apartment door or garage access, corridor, landing, stair and final exit. Record changes of direction, doors, level changes, junctions and areas where daylight disappears. A fitting installed merely because an old electrical point was already there may not assist at the place where someone needs to make a decision.
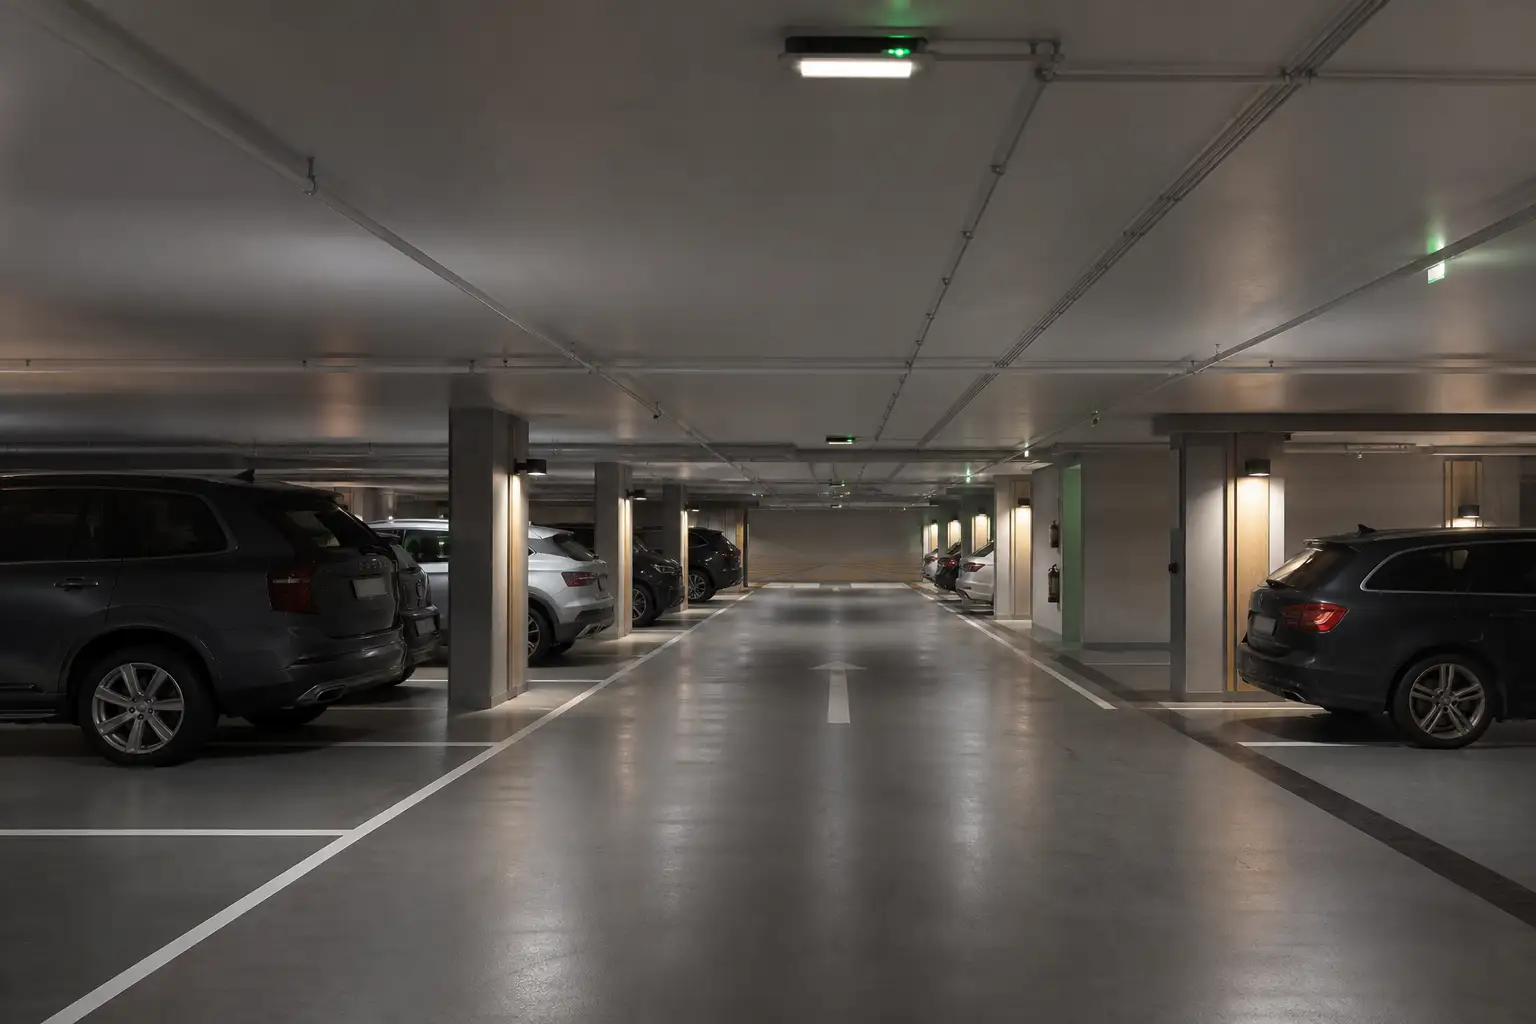
In a garage, also examine the links between parking spaces, fire doors, pedestrian exits, stairs and vehicle gates. Vehicle circulation is not a substitute for a legible pedestrian route. Normal lighting can create high-contrast areas; emergency lighting must still support wayfinding when the regular supply fails.
This spatial review should sit alongside wider safety decisions. It is useful to coordinate it with a review of fire doors in residential buildings, because a door that is essential to the escape route must remain identifiable, accessible and usable.
Separate normal lighting, emergency lighting and safety signs
A common area can appear well lit every day and still perform poorly in an emergency. Normal lighting supports comfort, surveillance and everyday use. Emergency lighting operates when the normal supply fails. Safety signs communicate direction, exits, equipment or restrictions. These functions work together, but they are not interchangeable.
Do not assume that an illuminated sign solves a dark circulation area, or that a self-contained emergency fitting solves a poorly marked change of direction. The design needs to confirm the visibility of the equipment, continuity of the route and compatibility between light, signs and obstructions. The technical legislation covers emergency lighting alongside other safety measures; consult the official Diário da República text when defining the scope.
Check the electrical installation before replacing fittings
Replacing old units with LED fittings may reduce energy use and simplify maintenance, but it does not automatically correct unclear circuits, failing batteries, supply faults or poorly placed fittings. Before ordering products, arrange a review of the supply, electrical board, associated circuits, test devices and the means of keeping protection in place during the works.
Create a simple survey: location of every unit, type, approximate age, diffuser condition, charging indicator, test result and role in the route. Photograph and number the equipment. This record helps prevent an apparently cosmetic intervention from removing a fitting that was providing essential continuity on a stair or around a corner.
Where renovation includes chased walls, new suspended ceilings or changes to room layouts, plan outlets, conduits and maintenance access before finishes are closed. The same approach is valuable when planning sockets and switches before walls are closed.
Pay attention to stairs, landings, doors and decision points
The most important locations are not always the largest ones. A floor-level change, a door between garage and stair, a narrow landing or a junction may need particular attention. At these points, a person must quickly recognise the exit direction and see where they are stepping. Dark finishes, reflections from glossy floors and temporary obstructions can make that harder.
During the works, verify mounting heights, sightlines from both directions of approach and clashes with cupboards, pipework, grilles, cameras or later signage. In garages, consider that a tall vehicle or an open door may obscure part of the visual field. A good solution works without requiring the person using it to already know the building.
Treat the work as an intervention in a shared area
Corridors, stairs and garages are generally collectively used spaces. The condominium should approve the scope, budget, access arrangements, working hours and the method for maintaining safety while work is under way. For relevant urban operations affecting common parts, Lisbon’s municipal documentation indicates that condominium authorisation minutes may be required; see the Lisbon City Council list of documents for building-renovation applications.
This does not mean that every fitting replacement follows the same planning procedure. It does mean that the answer should not be assumed. If the work materially changes the installation, compartmentation, ceilings, route or safety conditions, confirm the framework in advance with competent professionals and, where applicable, the municipality.
Require a traceable handover and establish maintenance
A proper handover includes a list of installed equipment, instructions, completed tests, warranties and a clear indication of who is responsible for future inspections and replacements. Fire-safety training expressly covers the general condition of safety equipment and systems, including signs and emergency lighting, as shown in the Diário da República order on fire-safety training.
Select suitably qualified contractors and check available information before appointing one. The IMPIC register for private-works contractor licences provides a useful verification route. After completion, schedule regular checks, keep straightforward records and report failed, flickering or damaged units promptly. An emergency is not the time to discover that a battery no longer responds.
If your condominium is planning to renovate corridors, stairs or a garage, Obra Lisboa can help turn the initial survey into a clear, coordinated intervention plan suited to the building. Learn more about choosing a construction company in Lisbon.
AI-generated editorial image; it does not depict an Obra Lisboa project.

Obra Lisboa






























































