

In an older house, controlled mechanical ventilation — often called MVHR or simply mechanical ventilation, depending on the system — does not begin with choosing a unit. It begins with understanding how the house currently breathes: through leaky window frames, unused chimneys, air grilles, internal doors and uncontrolled gaps. Once windows are replaced, walls insulated or the roof made more airtight, that balance changes. The house may become thermally more comfortable, but it also becomes more dependent on purposeful air renewal.
A mechanical system can remove moisture and odours from kitchens, bathrooms and laundry areas while supplying fresh air to bedrooms and living spaces. In a renovation, however, poor planning leads to exposed ducts, whistling doors, badly positioned grilles, night-time noise and forgotten maintenance access. Portugal’s baseline approach for housing is clear: air should be supplied to main rooms and extracted from service rooms. Read the ventilation requirements published in Diário da República before translating that principle into an actual layout.
This guide explains how to decide whether mechanical ventilation fits an older house, without treating it as an automatic cure for mould, water ingress or poor workmanship.
1. Start with diagnosis, not the ventilation unit
Before drawing ducts, separate problems that can look alike but have different causes. A stain beside a gutter, a damp skirting board after rain or a cold external wall may point to water ingress, insulation failure or a thermal bridge; higher extract rates will not fix the source. Repeated condensation on glazing, bedroom corners and behind furniture pushed against an external wall may instead be linked to everyday moisture production and inadequate air renewal.
Make a simple record over a few weeks: which rooms retain odours, where laundry dries, which windows mist up first, which doors are normally closed and where there are gas appliances or fireplaces. Portugal’s health authority notes that cooking, cleaning, indoor laundry drying, smoking, candles and incense affect indoor air; it also identifies CO2 as an indicator of ventilation level and occupancy. Use the DGS guidance on indoor air quality as context, not as a replacement for a technical assessment.
For a ground-floor property or one with a basement, also consider persistent smells, rising damp, air leakage near floors and whether radon testing is appropriate. A correctly commissioned ventilation system renews air; it does not waterproof foundations or repair leaking pipework.
2. Choose a strategy that suits the house and daily life
There are simple mechanical extract systems, which are usually easier to introduce during refurbishment, and balanced systems with heat recovery, which supply and extract air through dedicated duct networks. The latter require more room, closer coordination and careful installation, but may be worthwhile when the project already includes roof work, suspended ceilings and new windows.
Do not choose solely on the promise of efficiency. In a compact two-storey house, properly sized extraction in the kitchen, bathrooms and laundry room, combined with planned fresh-air inlets in bedrooms and the living room, may be the most manageable solution. In a larger house with regular occupancy and deep renovation work, a balanced heat-recovery system deserves a proper comparison.
List real-life situations: consecutive morning showers, frequent cooking, laundry drying in winter, bedrooms occupied with doors closed and periods when the home is empty. This will shape airflow rates, controls and priorities more accurately than floor area alone. While the design is being developed, see the DGS recommendations for ventilation and moisture control at home to reduce avoidable humidity sources.
3. Draw duct routes before finalising finishes
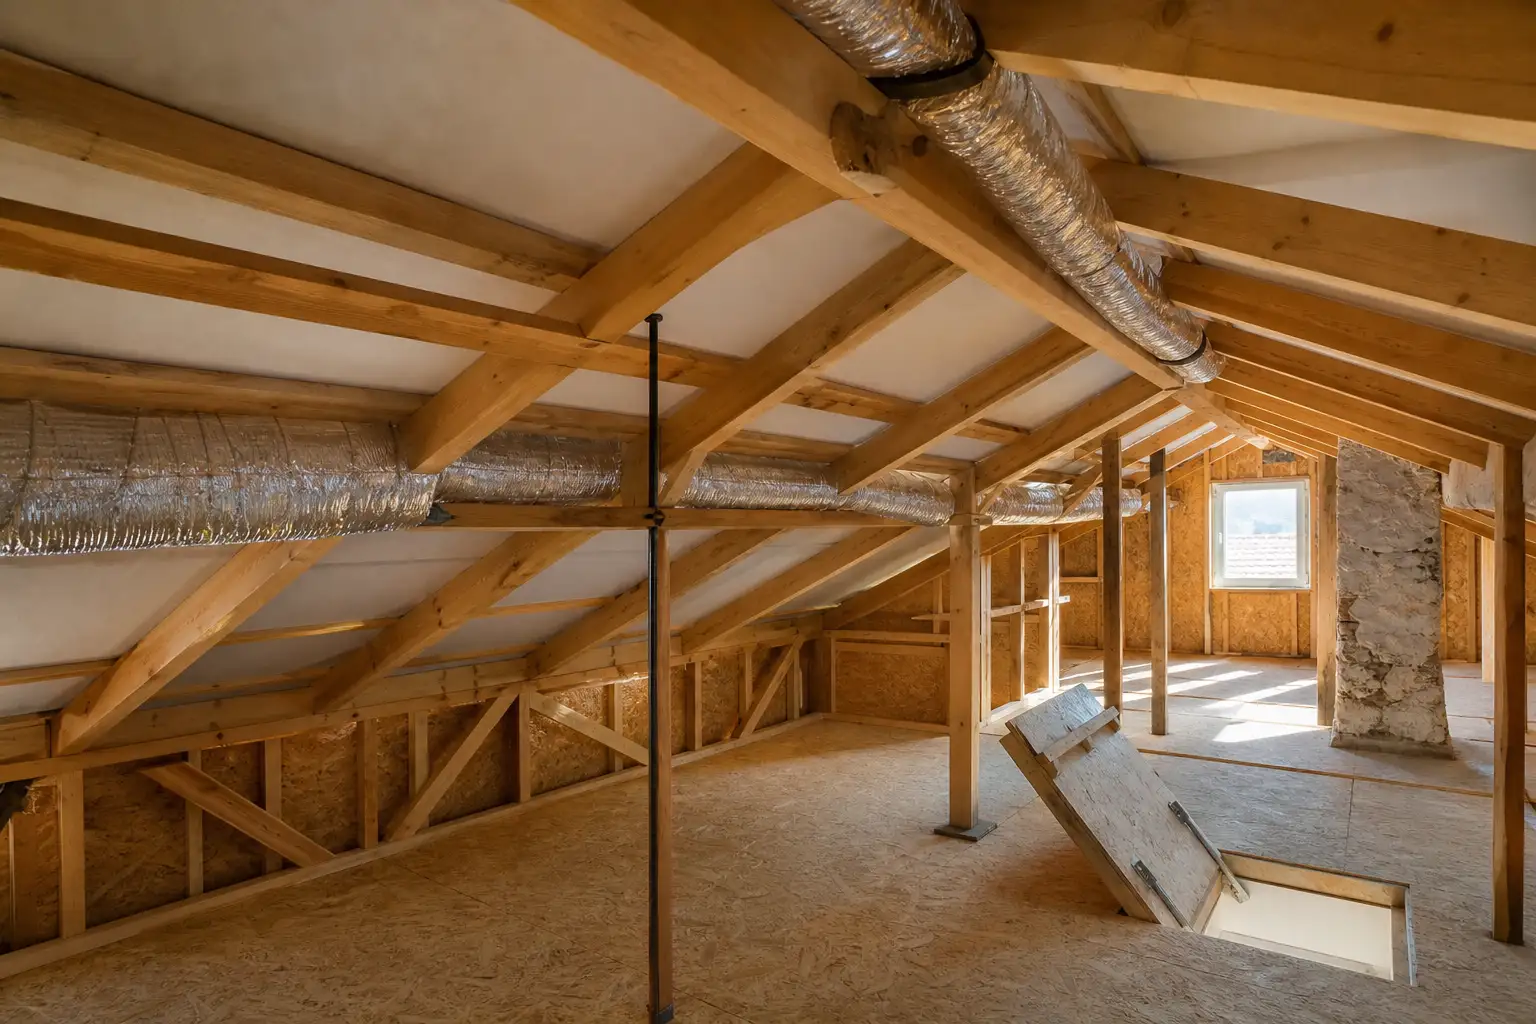
In older homes, the best route is rarely the shortest line on a plan. Look for continuous service zones: utility cupboards, pantries, corridors, stair enclosures, wardrobe voids, uninhabited lofts or suspended ceilings only where they genuinely help. Avoid cutting through structural timbers, casually reducing bedroom ceiling height or running ducts above areas where a future repair would mean demolishing new finishes.
Reserve a vertical riser to connect floors rather than creating several improvised small routes. At every change of direction, allow for gentle bends, insulation and supports. Crushed ducts, too many tight bends and undersized diameters chosen simply to fit a corner increase air resistance and can make the fan work more noisily.
Plan how air moves between rooms. If fresh air enters a bedroom and extraction is in the bathroom, a route is needed between them: a properly considered under-door gap, transfer grille or another solution integrated into joinery. A house full of highly sealed internal doors can interrupt the intended circuit even when the equipment itself is good.
Where the renovation includes storage, review built-in wardrobe dimensions and access; wardrobes can often discreetly contain a riser, inspection point or technical access door.
4. Treat noise as a design requirement
Noise does not come from the fan alone. It can be caused by excessive velocity in ducts, grilles that are too small, sharp bends, vibration transferred to the structure or a unit placed against a bedroom wall. Do not leave the unit location until the end. A laundry room, ventilated technical zone or accessible loft is usually preferable to a cupboard beside the bedhead.
Specify anti-vibration supports where appropriate, silencers compatible with the system and properly fixed ductwork. At supply grilles, avoid positions that blow directly onto a bed, sofa or worktable. At extract grilles, do not hide the opening inside a cabinet or place it where cleaning is unrealistic.
Acoustic performance also depends on penetrations through walls and ceilings. A large opening with poor sealing can undermine privacy between rooms. If internal partitions are part of the works, coordinate ventilation with decisions on interior doors and acoustic seals, rather than trying to solve everything at the end with foam and cover trims.
5. Plan external terminals, condensate and combustion appliances
Outdoor air intake and exhaust terminals deserve as much thought as the internal network. It makes little sense to draw air from beside a kitchen discharge, parking area, chimney, bin store or a location where dust and leaves collect. Consider prevailing winds, available façades, cleaning access and visual impact, especially where heritage restrictions may apply.
In balanced heat-recovery systems, heat exchange can produce condensate. It needs a designed drainage route with falls, a trap where applicable and inspection access. Never rely on a hose hidden in a ceiling as a permanent answer: if it blocks or leaks, the fault may only appear after finishes have been completed.
Take particular care where there are fireplaces, stoves, gas water heaters or other combustion appliances. Mechanical extraction changes pressure conditions and should not be designed in isolation. The DGS advises ensuring effective extraction of indoor combustion gases; a suitably qualified professional should assess this in the context of each installation.
If the scope includes works subject to municipal procedures, Lisbon City Council lists HVAC design among the specialist projects that may be required for building work. Check the City of Lisbon specialist-project information before ordering equipment or materials.
6. Put commissioning and maintenance in the budget
Mechanical ventilation does not become invisible after handover. Filters, grilles, traps, fans and ducts need access and a routine that suits how the household uses the home. Ask for the filter references, manufacturer-recommended inspection intervals, grille-cleaning method and clear action steps for an alarm, new noise or reduced airflow.
At handover, check more than whether the unit switches on. Test every room with doors in their usual positions; listen to the system at night; make sure curtains and furniture do not block grilles; confirm condensate drainage; retain photographs of concealed routes before ceilings are closed. Request the airflow information and commissioning record too, so future adjustments do not rely on guesswork.
Ventilation and upkeep belong together. Preventive maintenance keeps clogged filters, dirty grilles or a small condensate leak from cancelling the benefit of the investment. To build these tasks into regular home care, read our guide to preventive building maintenance.
Renovating an older house and want to integrate ventilation without sacrificing ceiling height, quiet rooms or future access? Obra Lisboa can help coordinate architecture, specialist design and construction decisions before the walls and ceilings are closed.
AI-generated editorial image; it does not depict an Obra Lisboa project.

Obra Lisboa



















































































