

A renovation is the best time to deal with the things that will later disappear from view: pipe penetrations, slab-to-wall joints, service cupboards, floors over ground and ventilation routes. Those are precisely the discontinuities through which radon can enter. It is a naturally occurring radioactive gas with no colour or smell, and it can build up indoors, particularly on floors in contact with the ground or below ground level.
In Lisbon, the sensible approach is neither to assume there is no risk nor to create unnecessary alarm. Look at the actual property: a house with a ground floor, an annex, a converted basement, an older street-level flat, a slab directly over soil, or work that will make the envelope much more airtight. This guide explains when testing is useful, how to read the result and which measures belong in the design before walls and floors are closed.
Start with the building, not an assumption about the area
Radon comes from the ground and travels through pores, cracks and service penetrations. That is why two homes on the same street can behave differently. The Portuguese Directorate-General of Health technical note on radon in homes explains that construction, materials and ventilation habits affect indoor concentrations.
When preparing the work, mark the spaces that matter most: a basement, an attached garage, the ground floor, an annex laundry room, a storage room below street level, or bedrooms created in a former cellar. A flat raised above a ventilated commercial space requires a different assessment from a house whose slab sits directly on the ground.
Some signs justify technical attention, although they do not prove radon is present: persistent earthy smells in low-level rooms, open joints at skirtings, floor cracks, poorly sealed drainage boxes or earlier work that sealed windows without providing adequate ventilation. Do not confuse this issue with damp. They can occur together, but they need different diagnoses.
When testing is worthwhile before work starts
Testing is particularly useful before turning a basement into a bedroom, home office or playroom; before adding internal insulation and tighter windows; and when buying an older house where the use of the ground floor will change. The test should represent normal use of the room, rather than a single day with windows unusually open or shut.
Portugal’s legal framework sets a reference level for homes of 300 Bq/m³ as an annual average. See Article 145 of the radiological protection rules for the figure and its legal context. That number does not turn one isolated reading into a verdict; it guides the need to reduce the concentration and to check whether mitigation has worked.
Ask the testing provider for written instructions covering placement, duration, room identification and reporting. Keep the report with the renovation records. If the project changes doors, ventilation, floors or the connection to the ground, a follow-up test can confirm whether the built solution is doing its job.
Sealing entry points matters, but it is not a stand-alone cure
A well-considered intervention begins by reducing entry routes. Before finishes are applied, identify perimeter slab joints, cracks, formwork holes, drainage penetrations, water pipes, conduits and ducts crossing elements in contact with the ground. Each point needs a solution compatible with expected movement and with the waterproofing system; filling everything with a generic mastic may fail quickly.
Specify sleeves at penetrations and select seals appropriate to the pipe type. In service areas, retain inspection access rather than hiding vulnerable joints behind plasterboard. This should be coordinated with planning inspection access panels for concealed plumbing: a future repair should not require demolishing a finished wall.
Where a new slab is being laid or a ground floor is undergoing deep refurbishment, the solution may include a continuous barrier beneath the floor, protected throughout construction. Continuity at overlaps, wall upstands and penetrations matters more than selecting an expensive product and fitting it without careful detailing.
Ventilation: lower concentrations without sacrificing comfort
Ventilation can help dilute radon, but opening a window occasionally is not a renovation strategy. The health guidance notes daily and seasonal variation, with indoor concentrations tending to be higher when homes are ventilated less. A home upgraded for energy efficiency should therefore not depend on perfect daily habits from its occupants.
In low-level rooms, assess supply and extract routes that genuinely move air, rather than extracting into another enclosed room. A basement used for storage may need a different response from one converted into an occupied living area. If mechanical ventilation is installed, confirm airflows, controls, noise, cleaning requirements and access to equipment.
Do not treat an improvised grille in an external wall as an automatic solution. It may bring in rain, noise or draughts and still fail to address pressure conditions at floor level. The design needs to balance indoor air quality, thermal comfort and energy use, as explored in our guide to ventilation in renovated homes.
When the ground or the space below the slab needs attention
If testing indicates elevated values, the response should follow a diagnosis rather than a catalogue. In addition to improving airtightness and indoor ventilation, it may be necessary to create or improve a ventilated layer below the slab, collect gas beneath the floor and discharge it outdoors, or review buried areas that communicate with the dwelling.
These measures require coordination between architecture, building services and site execution. A duct planned too late can cut through a finished kitchen, interfere with foundations or terminate close to a window. The technical rules applying to new buildings and major renovations require preventive measures to lower indoor radon concentration in certain granitic areas; see the relevant ordinance in the Diário da República. Outside those areas, the construction principle remains useful: treat the ground-to-building connection as a continuous, inspectable layer.
A checklist for the design meeting
Before appointing the contractor, turn the issue into clear project decisions:
- identify every room in contact with the ground on the plans;
- decide whether testing will take place before work and, if needed, after completion;
- draw joints, barriers, sleeves and seals rather than leaving them for site improvisation;
- define ventilation for basements, annexes and technical spaces, including maintenance access;
- photograph concealed layers before screed, insulation or finishes are installed;
- hand over product data, the test report and maintenance guidance to the owner.
Portugal’s legal framework includes exposure to radon indoors within radiological protection, as stated in Decree-Law No. 108/2018. For a homeowner, the practical translation is straightforward: test where there is a reasonable question, design before closing up, and verify the outcome when the renovation significantly changes the home.
If you are renovating a ground floor, basement or house, Obra Lisboa can help bring sealing, ventilation, technical access and construction sequencing into one coherent plan before finishes conceal the critical details.
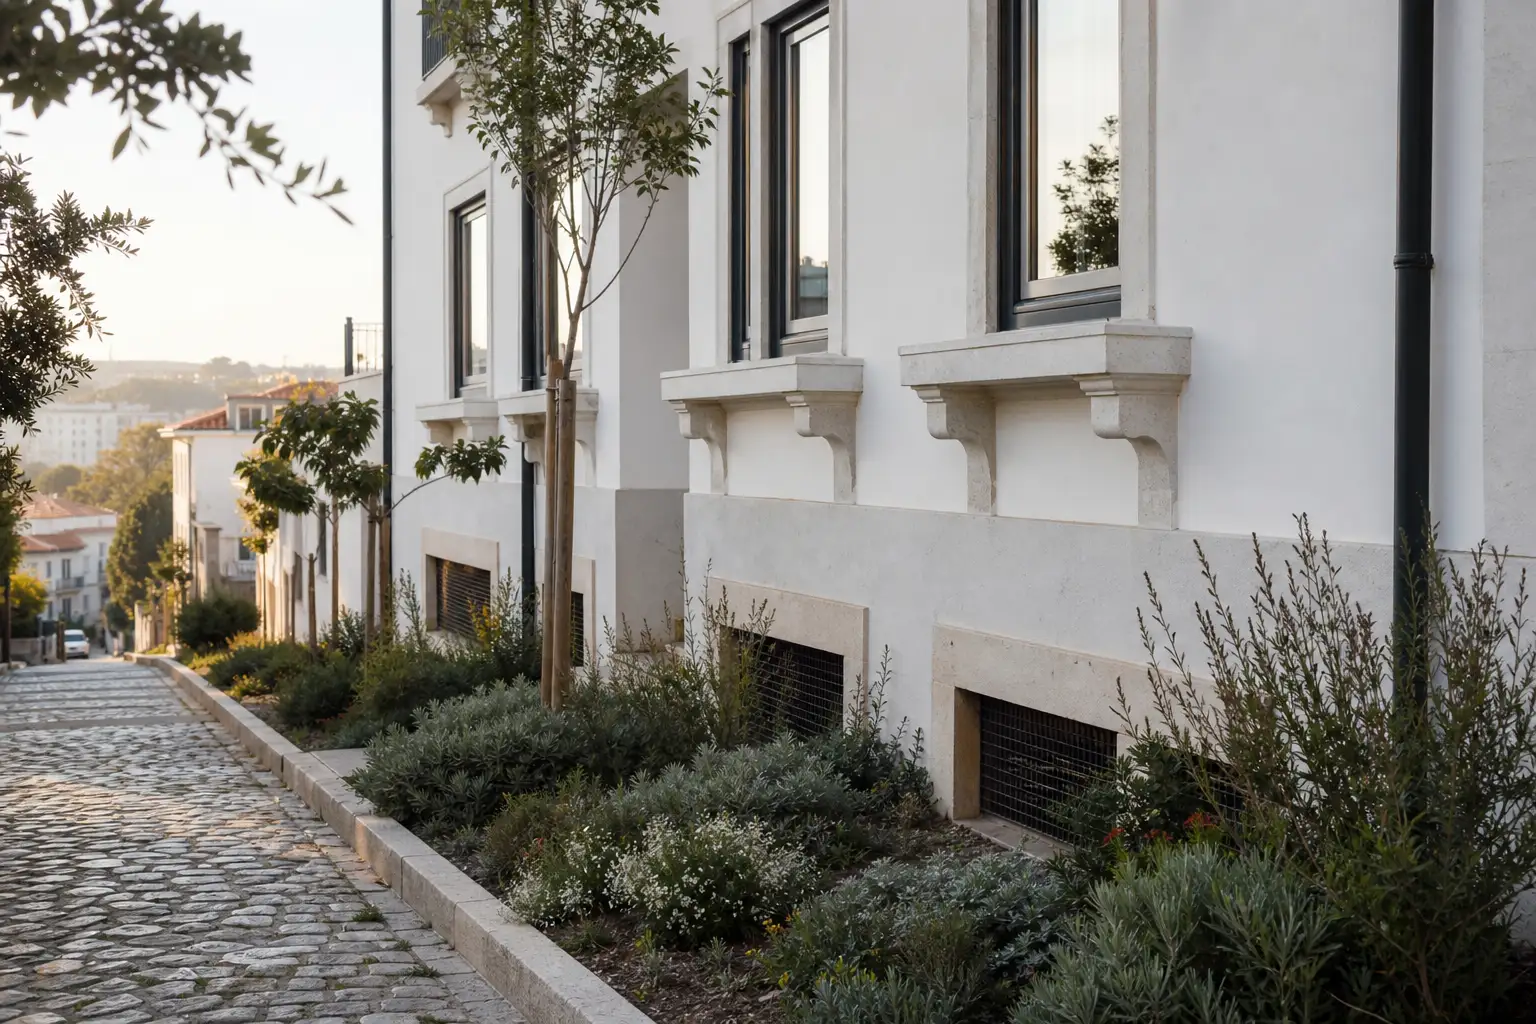
AI-generated editorial image; it does not depict an Obra Lisboa project.

Obra Lisboa



















































































