

A toilet flush heard from the bedroom, a low hum when the heat-pump starts, or a recurring vibration behind a cabinet is rarely solved by adding another layer of plasterboard. Technical-installation noise usually comes from the combination of equipment, fixings, routes and poorly detailed penetrations.
In a Lisbon renovation, where existing slabs, risers and party walls often set firm limits, the best moment to prevent the issue is before boxing-in, suspended ceilings and chased walls are closed. The aim is not an artificially silent home. It is to stop water, air and machinery from using the building structure as a loudspeaker. This guide explains where to act, what to ask of the design team and which details should never be left to site improvisation.
First, distinguish airborne sound from structure-borne vibration
These are two different behaviours, and mixing them up leads to expensive measures that achieve little. Airborne sound travels through the air, such as the sound from an indoor fan. Structure-borne vibration occurs when a pump, pipe or appliance is rigidly connected to a wall, floor or slab; the noise may then appear several metres away.
Before choosing materials, list the moments that are disturbing: toilet flushing, cistern filling, washing machines, extractor fans, ventilation, air conditioning, lifts or water circulation. Note where the sound is heard and when. This simple exercise shows whether the answer is to move a source away from a bedroom, introduce resilient separation, or rethink a route. For works requiring specialist designs, Lisbon municipality lists acoustic conditioning among the specialist projects that may be needed; it should be coordinated with water, drainage, ventilation and HVAC from the outset.
See Lisbon municipality’s information on specialist projects.
Keep risers away from sleeping and quiet areas
A service riser should not be designed merely as the shortest route between floors. Where there is a choice, group soil pipes, sanitary ventilation and water supplies beside kitchens, bathrooms, corridors or technical cupboards — rather than along a headboard wall, a child’s bedroom or a work area.
In an older two-bedroom flat, for example, giving up a few centimetres in an entrance cupboard or kitchen column can be preferable to running a soil stack behind a bed. A technical enclosure must still provide access to valves, joints and critical traps; sealing everything with no inspection route simply moves the difficulty to the next repair.
Where the renovation changes room layouts, review network routes before selecting sanitaryware or finishes. Our guide to sewer and plumbing systems before renovation is a useful starting point.
Prevent rigid contact along pipe routes
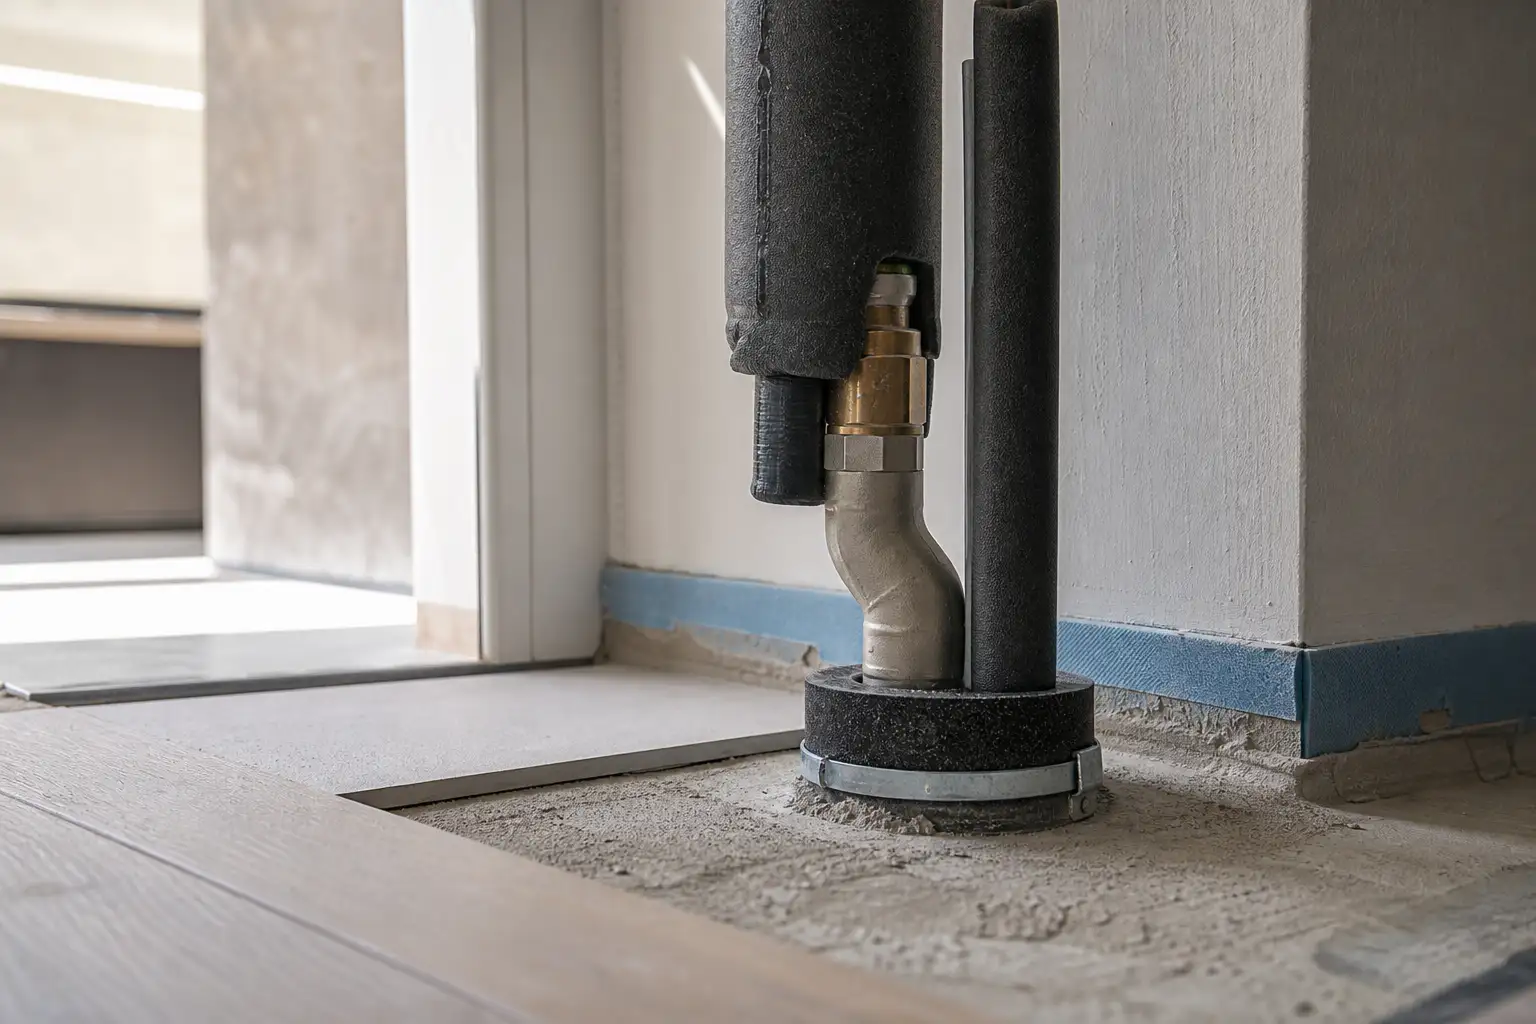
A correctly sized pipe can still be noisy if it is fixed directly to masonry, concrete or metal framing. Unsuitable clips, pipes pressed into wall chases and tight slab openings create vibration bridges. Those are the routes through which hot-water expansion clicks or flushing impact can travel.
The response must be continuous: supports with compatible resilient elements, planned clearance at penetrations, and protection wherever a pipe crosses a wall or floor. It is not enough to add an insulating strip at one point and leave the pipe rigidly touching elsewhere. On drainage networks, also check pipe type, bends, falls and support spacing; a heavy boxed-in run with poor support can amplify rather than contain sound.
Ask for these details to be included in execution information and checked before closure. They are straightforward while services remain visible and far harder to correct once new paintwork is complete.
Treat pumps, fans and HVAC units as vibration sources
Circulation pumps, pressure-boosting sets, fans, outdoor air-conditioning units and mechanical-ventilation equipment need both a stable base and resilient separation. Placing a heavy appliance on a light shelf, floating floor or plasterboard partition can create resonance even where the unit itself is relatively quiet.
Choose a position that allows maintenance, airflow and drainage without placing the equipment against a sensitive partition. Then select anti-vibration mounts appropriate to the load, and check that hoses, condensate lines and ducts do not defeat the separation through rigid connections. An outdoor unit on a balcony also requires attention to condominium rules, façade appearance, drainage and nearby windows.
For interventions in existing residential buildings, published technical rules set a specific framework for the parts being altered. Read Ordinance No. 305/2019 in Portugal’s Official Gazette, then confirm the applicable scope with the responsible professionals.
Do not use a suspended ceiling to hide an unplanned installation
A suspended ceiling can organise services, but it does not by itself correct a vibrating appliance or badly supported duct. To work well, it needs enough space for pipes and ducts not to touch the structure or boards, properly positioned hangers, and access to filters, dampers, traps and connections.
Avoid filling every ceiling void with random materials. What matters is a continuous system: sealing around penetrations, no unwanted rigid contact, and where specified, insulation suitable for the installation’s temperature, moisture exposure and maintenance needs. In a bathroom, for example, retain access to the extractor and duct connection; in a corridor, do not turn the technical ceiling into a chain of difficult-to-repair boxes.
If you are deciding on a ventilation system, link acoustic comfort to condensation control. See the key choices in ventilation in renovated homes.
Treat penetrations, enclosures and seals as critical details
It is common to invest in a new wall and lose performance through one oversized opening for pipes, cables or ducts. Every penetration needs enough room for the service to pass without being pinched, but it should not be left as an uncontrolled gap. The appropriate detail depends on the element being crossed, the required performance, relevant fire protection and future maintenance needs.
At walls between flats or around risers, do not automatically fill gaps with rigid mortar without considering the acoustic effect. Likewise, a meter enclosure, grille or access door can become the weak point in an otherwise well-designed solution. Choose suitable components, coordinate them with wall thickness and check the final seal.
Access panels should open without dismantling fragile finishes. Our guide to inspection access panels for concealed plumbing explains how to plan that access before walls are closed.
Build acoustic checks into the site plan
Noise control does not end when materials are ordered. Before closure, visually check mounts, clips, clearances and routes. Before handover, test flushing, taps, pumps, fans and air conditioning under normal operating conditions; do this within the room, in adjoining spaces and, where relevant, in the flat below.
Request photographs of concealed services and identify valves, access panels and circuits. If site changes alter the design, update the record rather than relying on the team’s memory. Good coordination also reduces friction during the work: construction activity is classed as temporary noisy activity and, in Lisbon, may require a special noise licence outside legally permitted conditions.
Check Lisbon’s rules on special noise licences. The decisive point remains technical: prevent unwanted contact and vibration while it can still be corrected without demolishing new finishes.
Planning a renovation and want comfort to be decided by more than visible finishes? Obra Lisboa can help coordinate routes, access points and construction details before walls and ceilings are closed.
AI-generated editorial image; it does not depict an Obra Lisboa project.

Obra Lisboa



















































































