

A façade repair, stone cleaning or external repainting may be exempt from prior urban-planning control. That does not mean the pavement can be occupied without its own procedure. In Lisbon, the choice between a public-space occupation notice and an occupation licence depends mainly on how the scaffold works on the street: what it occupies, what it keeps clear and which other site items are brought outside.
The distinction matters because it prevents a project being planned around the assumption that it is “only scaffolding”, then discovering too late that barriers, a waste container, a covered pedestrian route, parking occupation or a changed walking route are required. Before booking the structure, draw the street as it actually is rather than as it appears in a photograph: usable pavement width, trees, signs, shop entrances, bus stops, slopes and the routes used by people with reduced mobility.
Separate the building work from the use of public space
There are two separate questions. The first is whether the work to the building is exempt from a planning licence or prior notice. The second is how public land will be used while work is under way. Conservation work may be exempt, yet the scaffold still affects people walking along the street and can therefore require either a notice or a municipal licence.
The City Council page on public-space occupation for exempt works addresses exactly this situation: scaffolds, barriers, stored materials, equipment and containers are not minor details of a contract; they are temporary occupations governed by their own rules.
In practical terms, do not begin with “does the building work need a licence?” Start with this: what happens to pedestrians at ground level every day while the work is taking place? If the answer involves a diversion, an overly narrow route, continuous protective barriers or equipment beyond the scaffold itself, the simplified route is unlikely to be appropriate.
This check should happen before façade dates, scaffold hire or deliveries are confirmed. It is also sensible to tie the issue into the contract and programme; see the points worth setting out in a Lisbon renovation contract.
When a notice may be enough
For works exempt from prior control, a public-space occupation notice applies only to narrowly defined circumstances. Lisbon City Council identifies two: occupation only with scaffolding that leaves public space clear at ground level; or occupation only with scaffolding which, once installed, leaves a minimum clear pavement width of 1.50 metres for pedestrians.
In the second scenario, the scaffold may occupy ground level without forming a pedestrian tunnel, but a protective canopy is required. The decisive word is “only”: this notice route is not designed for a work frontage that also includes barriers, bags of materials, a waste container, a mixing area, a hoist or reserved roadway space.
Picture a façade on a street with a wide pavement. If the scaffold sits close to the building, the route remains continuously at least 1.50 metres wide and no other external equipment is used, it may fit the notice procedure. On a narrow pavement in Alfama, Estrela or Arroios, the same structure may reduce the route below that threshold. In that case, do not assume that notification alone is enough: assess a licence application and the appropriate occupation plan instead.
Clear signs that a licence is needed
A licence is the route to consider whenever the occupation goes beyond the restricted scaffold-only scenario. Typical examples include barriers and end panels, containers, stored materials, rubble, machinery, lifting equipment or any arrangement that physically reorganises movement on the pavement or roadway.
There are less obvious cases as well. A scaffold may appear to comply with the 1.50-metre rule at first, but lose that condition when projecting mesh, a canopy, an access stair, stabilisers or additional protection are installed. The drawing should show the assembled structure and the genuinely walkable strip, not only the façade and an idealised footprint.
Lisbon’s Municipal Urbanisation and Building Regulation states that building work must comply with the public-space occupation regulation for building sites. Read the RMUEL republication in the Diário da República to understand why occupation is not an accessory detached from the construction work itself.
Nor should a public-space licence be confused with permission to block whatever is convenient. The proposal has to justify its area, duration and safety arrangements. The greater the impact on the street, the earlier the logistics should be examined: pedestrian movement, neighbouring-building access, waste collection, deliveries and possible traffic constraints.
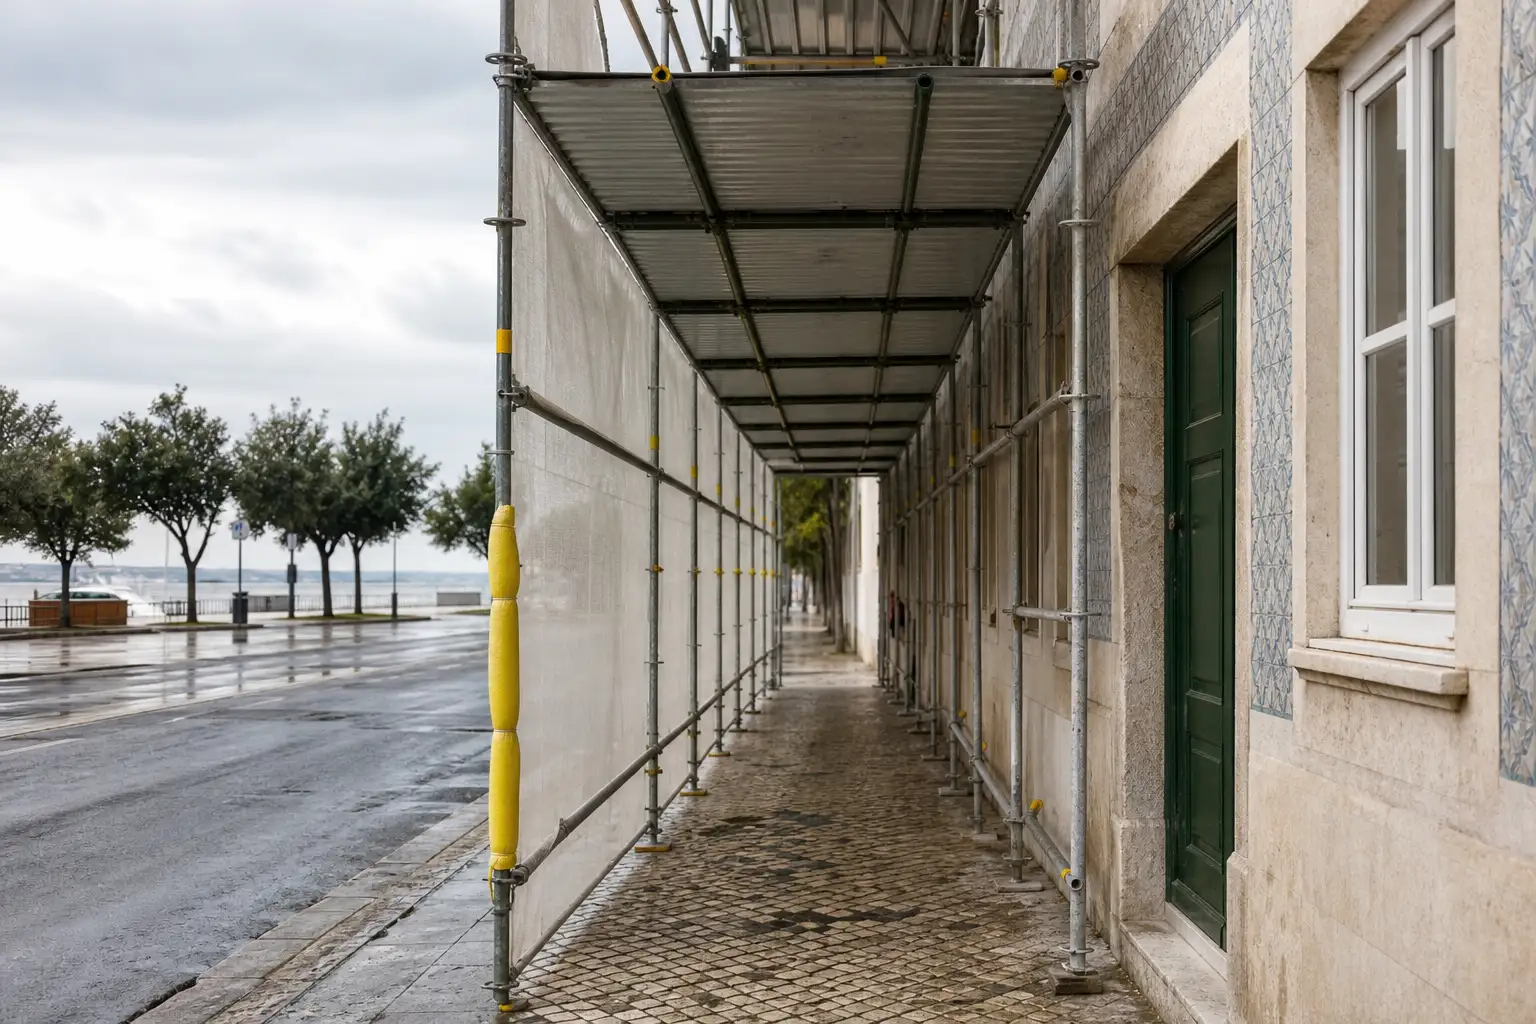
Measure the street before designing the scaffold
A sound decision starts with a simple but accurate survey. Record the width between façade and kerb, permanent obstacles such as lamp posts, trees, signs, utility cabinets and terraces, and every point where the pavement changes width. Take measurements in several places; on an older street, the width is rarely consistent.
Then draw the clear strip as a continuous route. Finding 1.50 metres at one favourable point is not enough if a tree or a scaffold end creates a pinch point a few metres away. Check entrance doors, thresholds, ramps, crossings and access for pushchairs, wheelchairs and people using a cane.
Do not try to solve an inadequate width during installation. Changing the scaffold after it has been erected can require the procedure to be reconsidered, extend hire costs and create pressure to accept an uncomfortable pedestrian route. If the space cannot accommodate the notice solution, plan a licensed and properly protected solution from the outset.
Where work takes place in an occupied apartment building, coordinate material routes with protection for lifts and common parts. Our guide to protecting lifts and shared areas during a renovation helps ensure that planning does not stop at the pavement.
What to prepare for a scaffolding notice
A notice is not an informal email. The municipal list of supporting documents for scaffolds in exempt works includes an application, proof of the applicant’s identity and standing, an index, an explanatory statement, drawings and a characterisation form. The statement and drawings must clarify whether there is a pavement, the width of both pavement and scaffold, and the measures used to keep public space unobstructed.
The file also includes installation-specific responsibilities: a scaffold installation responsibility statement, the technician’s documents, civil-liability insurance and a declaration dealing with repair of damage, among other applicable items. The paperwork must match what will actually be built; copying a generic drawing that omits obstacles or readable dimensions weakens the application.
The municipal document states that the notice must be filed five days before the occupation begins. Allow additional time to gather digital signatures, evidence and coordinated drawings. Keep the final plan available on site as well: the scaffold team, façade contractors and delivery staff should all be working from the same information.
Installation, information board and changes: where issues arise
Even when the correct route has been chosen, the installation must follow what was notified or licensed. Lisbon City Council refers to a compulsory information board, prepared from the relevant model, displayed in a location clearly visible to the public at 1.50 metres above pavement level. Do not treat it as a last-minute formality; prepare it before installation starts.
A common mistake is to begin with “scaffold only” and later add a container, rubble bags or a delivery area. That change can alter the nature of the occupation. If the period needs to be extended, the notice procedure allows an extension in notice-only cases; where a licensed occupation changes its equipment or area, the corresponding amendment request should be made.
Carry out a practical inspection on day one: confirm the clear width along the full frontage, the stability of protection, obstacle visibility, access to doors and route cleanliness. On Lisbon streets, a solution that is safe on a drawing can fail because of a level change, a drainage channel, street furniture or a poorly placed delivery.
If the project will be noisy, combine street logistics with neighbour communication and a programme for the most disruptive tasks. The guide to planning noisy apartment renovation in Lisbon without conflict is a useful companion for avoiding unnecessary disputes.
Planning façade repair or renovation in Lisbon? Obra Lisboa can help turn measurements, access, protection and work sequencing into a clear site plan before the first scaffold is installed.
AI-generated editorial image; it does not depict an Obra Lisboa project.

Obra Lisboa



















































































