

A bin pushed against a boundary wall may look like a minor detail until the first wet day, the first wash-down that leaves standing water, or the first narrow passage shared by bags, bicycles and shopping trolleys. At a Lisbon house, a compact outdoor bin shelter can make waste storage quieter and more orderly, but it only works when treated as a small service area: lids must open fully, wheeled bins must move easily, the floor must be washable, and water must drain without soaking the façade or running towards a neighbour.
The aim is not simply to hide bins. It is to create a clean, ventilated and accessible deposit point that fits the daily route between kitchen, gate and street. Lisbon’s urban-waste collection uses proximity systems, door-to-door collection in identified areas and specific collection services; check what applies to your address in the Lisbon Municipal Regulation on Urban Waste Management. Once that is clear, the following decisions help prevent a shelter that looks good on a plan but is irritating to use.
Start with the real route, not the leftover corner
Before selecting timber, metal or planting, follow the whole route. Where do the household bags leave the kitchen? Are there steps between the kitchen and the outside? Does the gate swing into the route, cross the shelter or obstruct a wheeled bin? A bin needs a continuous, stable strip of ground without improvised thresholds. If collection requires moving it to the front of the plot, test that route with a full bin rather than relying only on a tape measure.
Allow for three separate movements: approaching with a bag, opening the lid without hitting a wall, and pulling the bin out for washing or collection. Keep side clearance for a hand and a brush; designing everything to the nearest centimetre creates awkward corners where leaves and liquid gather. Where several waste streams are used — residual waste, packaging, paper, glass or food waste — assign each one a permanent position rather than relying on labels that will eventually peel in rain.
Avoid placing the shelter on the house’s only service route, immediately beside the main entrance or in front of a bedroom window. A side corner near the kitchen but away from outdoor seating usually balances convenience and discretion. For wider ideas on practical outside areas, see how to improve an outdoor space.
Choose a position that does not create a conflict with the street
A shelter inside a private plot is not the same as leaving bins on the pavement. The latter can affect pedestrian movement and is subject to separate requirements; Lisbon’s guidance on public-space occupation and equipment installation is a useful reminder not to assume that public space is available for permanent household support.
Within the plot, check property boundaries, rights of way, garage doors, meter cupboards, equipment ventilation and vehicle turning areas. Do not place a permanent structure tight against a façade if that removes the ability to inspect and clean it. It is also wise to avoid the foot of a wall already showing damp: regular washing combined with rainwater can worsen a problem that was merely hidden.
If the shelter has a fixed roof, substantial solid sides or changes the outward appearance in an area with specific restrictions, confirm the relevant planning position before proceeding. This is particularly sensible for homes in historic areas, developments with their own regulations, or properties affected by constraints. A modest structure still deserves a clear and considered design.
Floor and drainage: water must leave without spreading dirt
The floor needs to tolerate wheels, occasional impacts and washing without becoming a basin. Suitable external tile, properly finished concrete or well-laid paving can all work; the right choice depends on the garden design and on the intended drainage. More important than the finish is the fall: direct water to a planned collection point, never to the house threshold, the neighbour’s land or straight against a boundary wall.
Lisbon has dry summers, yet rainfall is concentrated in the colder months. The Lisbon Geophysical Institute’s 1991–2020 climate normal published by IPMA is a useful reminder that drainage should not be designed around how dry a garden looks in July. Leaves, soil and lightweight waste quickly reach gullies, so choose a drain with accessible removable trap or basket and include cleaning in routine maintenance.
Do not solve a poorly formed fall by tipping loose gravel around the bins. It can make wheels hard to move, retain organic liquid and distribute dirt through the garden. If permeable paving is used nearby, clearly separate the wash-down area: cleaning water and waste should not simply infiltrate without control.
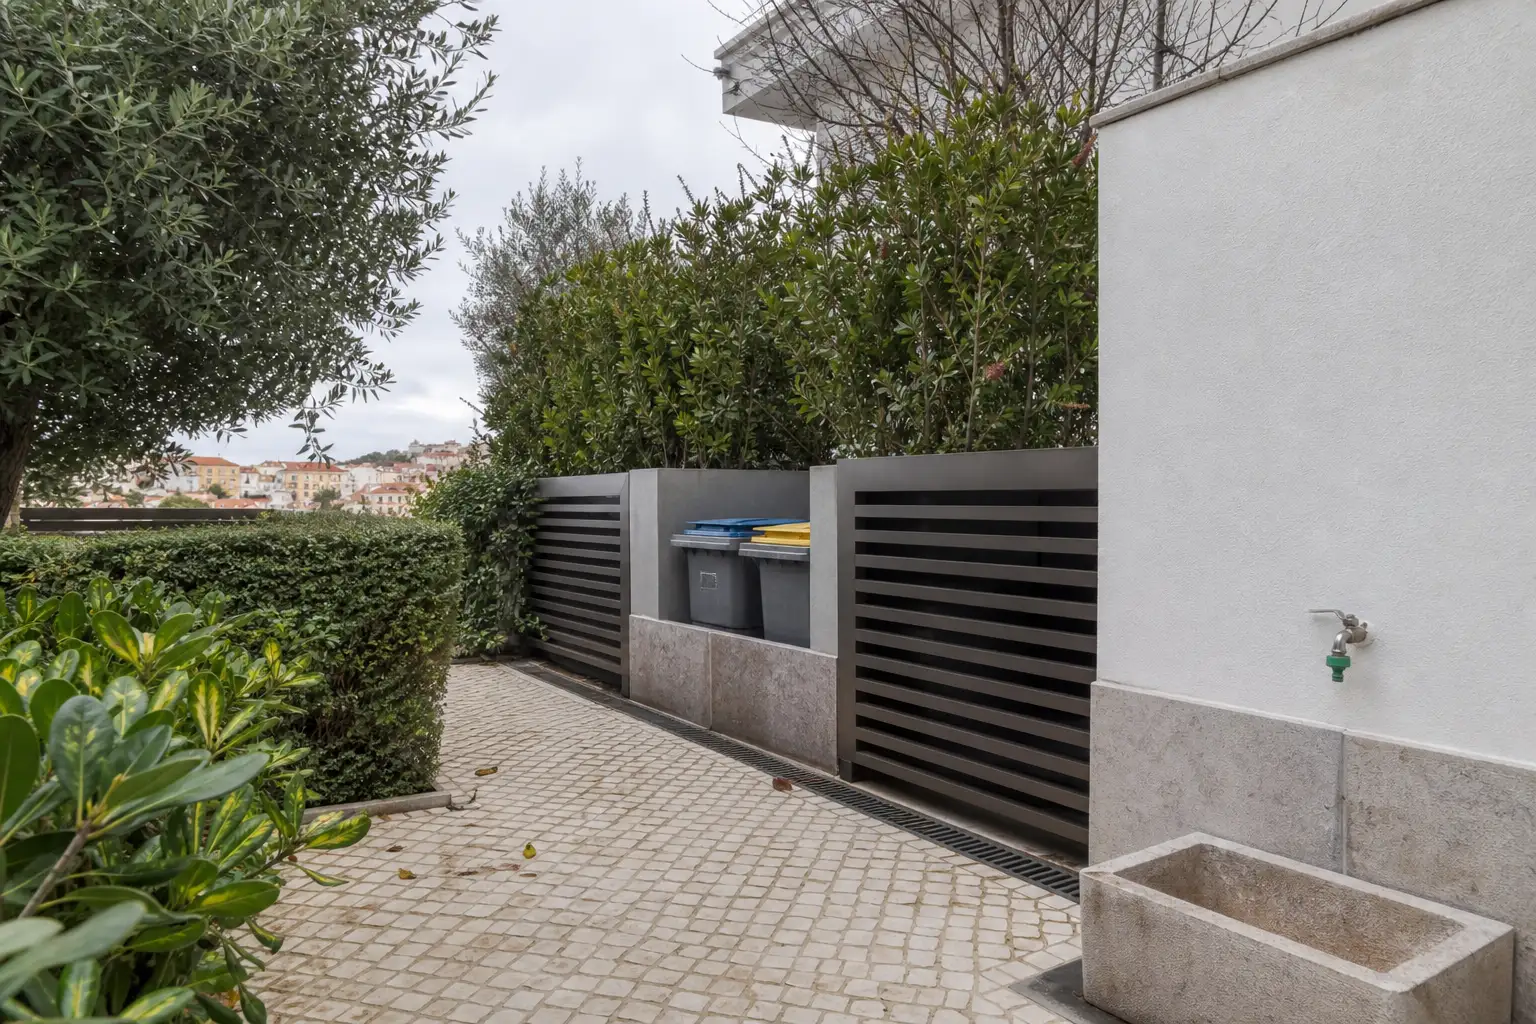
Ventilate without making the area too exposed
Odours are not solved by an airtight box. A roof protects bins from rain and reduces debris inside them, but it needs paths for air to enter and leave. Slatted screens with gaps, perforated metal panels, or screened high and low openings work more effectively than a sealed compartment. Ventilation needs to be continuous, not a token grille hidden behind a bin.
Avoid highly absorbent materials wherever repeated moisture and bin leakage are likely. Exterior-grade treated timber can create a warm result if it is held clear of the floor, detailed so water cannot sit on it, and maintained. Rendered masonry needs a durable plinth and attention to cracks; metal requires compatible fixings and finishes for outdoor conditions.
The shelter should not become storage for paint, gas bottles, flammable products or electrical devices. Waste handling, cleaning and technical storage are different functions. Combining them turns a simple area into an unnecessary risk and makes wash-down far more difficult.
Include washing facilities, but keep the installation maintainable
A nearby outdoor tap is useful for washing the floor, the inside of a bin and garden tools. However, a hose does not replace proper drainage. Plan a robust tap, easy access to isolate it, and a connection that does not require dragging a hose over steps or through the house.
When cleaning, remove solid waste first and use water sparingly. Regular moderate cleaning is more effective than soaking the area occasionally. Do not wash towards the street drain or use the gully as a destination for food remnants, oils or chemicals. The municipal regulation separates waste streams and provides dedicated collection for several materials; treat bins as collection containers, not as an extension of the drainage system.
If the area includes a tap, lighting or other electrical equipment, coordinate the details before the floor is laid. Reviewing sockets and switches in a renovation can help avoid permanent extension leads, exposed connections and inaccessible controls once work is finished.
Let the shelter blend into the garden without losing usability
Visual integration depends more on proportion and the repetition of materials than on excessive camouflage. A screen in the same tone as the boundary fence, a simple roof and planting set far enough back not to obstruct movement are often enough. Avoid thorny shrubs beside lids and species that shed large amounts of leaf litter into the service area. Keep a clear route for opening, rolling and washing.
On a compact plot, a low shelter along a side wall may be better than a bulky feature in the centre of the garden. On exposed plots, a partly open privacy screen can reduce visual impact without creating a trapped pocket of heat and odour. Consider lighting too: a modest fitting controlled near the access point, or a carefully adjusted sensor, makes night-time disposal safer without lighting the whole façade.
Before ordering materials, mark the footprint on the ground using tape, boxes or timber offcuts. Open the lids, simulate pulling the bins out and view the proposal from the kitchen, gate and outdoor dining space. That straightforward trial will show whether the design suits the house’s routine — which is the only test that truly matters.
Reorganising the exterior of your house or planning renovation work? Obra Lisboa can help turn everyday requirements into coordinated decisions on construction, drainage, materials and use of space.
AI-generated editorial image; it does not depict an Obra Lisboa project.

Obra Lisboa















































































