

On a narrow Lisbon street, a renovation can be constrained before the first wall is opened. A skip takes up parking space, a delivery vehicle needs room to manoeuvre, scaffolding changes the pavement route, and neighbours still need to enter the building, take children to school or receive parcels. Treating these matters as something to solve on the day is a quick way to create delays, extra cost and avoidable conflict.
The short answer is straightforward: draw the occupation first, confirm the applicable municipal procedure, and only then book transport, equipment and trades. Lisbon City Council provides for licences or, in specific situations, notification procedures for occupation linked to works; the route depends on whether the work is subject to prior planning control and on the equipment involved. This guide turns that rule into a usable site plan.
Separate the renovation itself from the space it needs on the street
An apartment renovation may be internal and look uncomplicated, but its external logistics are a separate matter. List everything that may affect public space: a waste skip, temporary material storage, lifting platform, scaffold, hoarding, delivery vehicle, crane or a temporary delivery exclusion area.
The municipality specifically identifies skips, material and rubble deposits, scaffolding, hoardings, machinery and lifting equipment as items that may form part of an occupation. For works subject to a licence or prior notification, that occupation requires an approved plan and a licence; consult the municipal page on public-space occupation for works subject to prior control.
In practical terms, create a table with four columns: equipment, required area, expected days and project phase. A skip may be needed only during demolition; a tile delivery may need two hours on one particular day; scaffolding may remain for weeks. This distinction prevents requesting excessive space as a precaution—or, worse, discovering too late that the authorised area is insufficient.
It is also worth coordinating this list with the programme of works. Our guide to material deliveries in apartment buildings can help organise routes, timings and unloading points before bulky items reach the entrance.
Licence or notification: do not assume exempt works need no public-space procedure
Works exempt from licensing or prior notification are not automatically exempt from dealing with street occupation. Municipal guidance is explicit: where exempt work needs hoardings, scaffolding, materials, equipment or skips in public space, an occupation licence and an accompanying plan may still be required.
There is a narrower situation in which a notification may be sufficient: occupation solely with scaffolding that leaves public space clear at ground level, or scaffolding that occupies ground level but leaves at least 1.50 metres of clear pavement, with a protective canopy installed. Do not turn that measurement into a visual guess. Measure on site while allowing for posts, trees, street furniture, steps, permitted terraces and existing pinch points.
Check current requirements and conditions on the City Council page for public-space occupation for works exempt from prior control. If there is uncertainty about the intervention, the equipment or the actual available width, resolve it early rather than assuming a simple notification will do.
Draw the pedestrian route before booking the skip
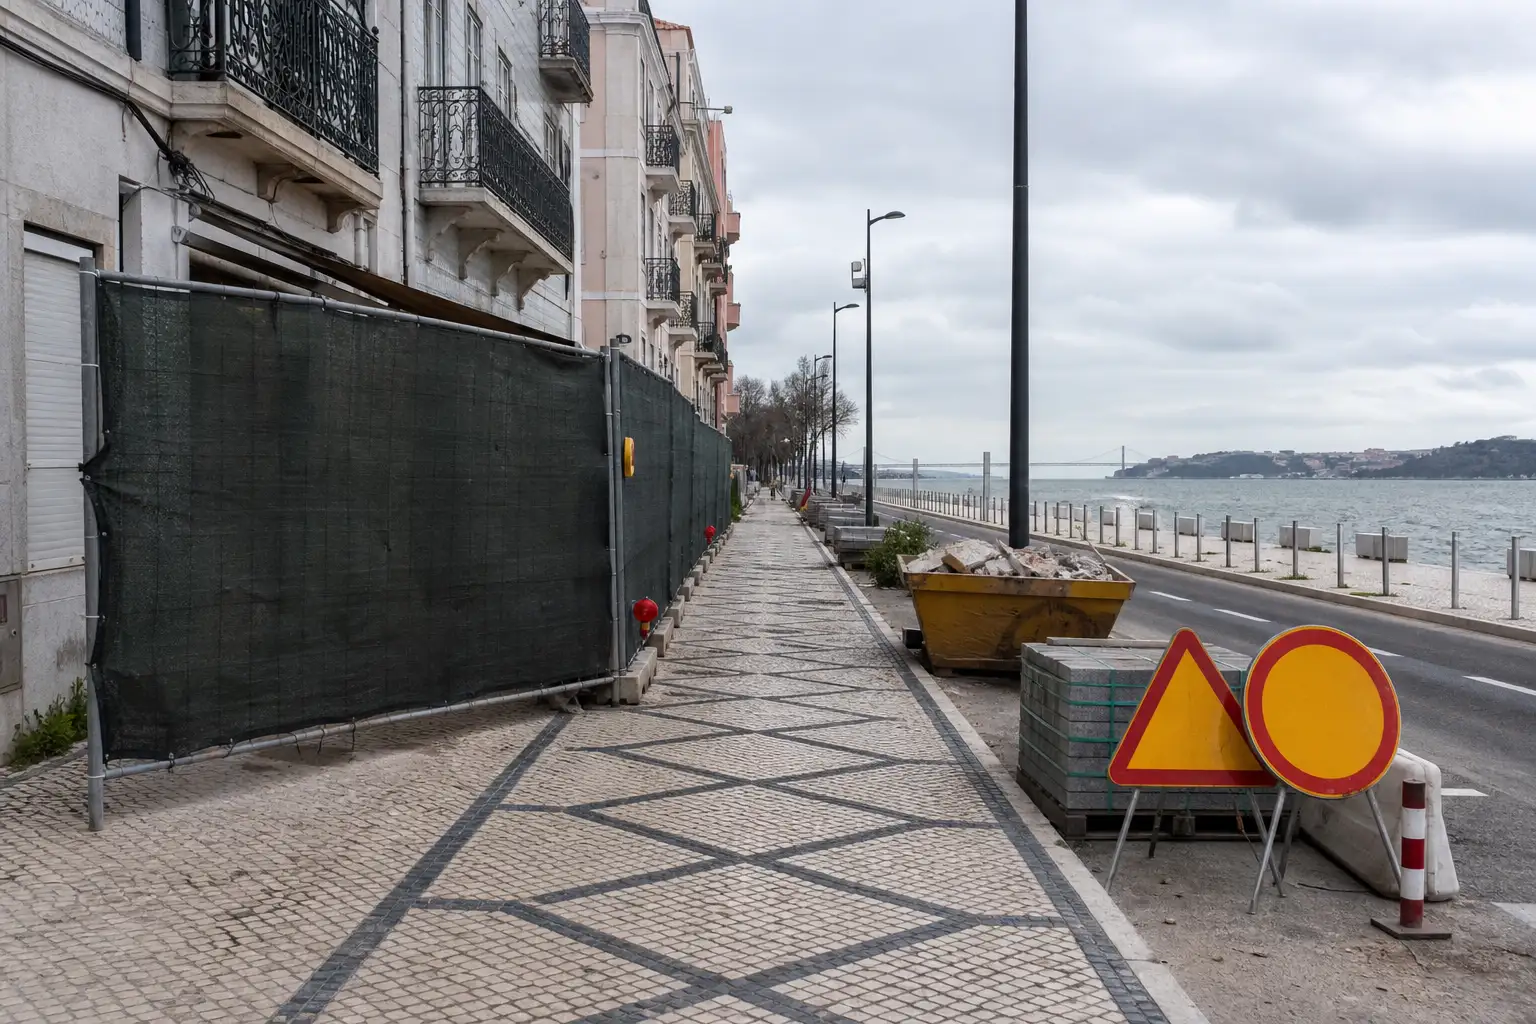
The best position for a skip is not necessarily the one nearest the door. It must allow loading and unloading without forcing pedestrians into the carriageway, blocking a building entrance, hiding a crossing or making passage difficult for people using a buggy, wheelchair or mobility support.
The occupation plan requested by the municipality includes the pedestrian route, enclosure, support areas, vehicle entry and exit points, and temporary road signage. In other words, it is not a decorative drawing attached to an application: it represents the site’s day-to-day operation. The municipal technical guide for works compounds and public-space occupation also stresses the need to protect street users and keep enclosure solutions in good condition.
In an occupied building, test three real movements as well: opening the entrance door, passing with bags or a buggy, and taking out household waste. If any of these fail on the drawing, they will fail every day on site. Where work affects lifts, lobbies or corridors, coordinate internal protection too; see how to protect lifts and shared areas during a renovation.
Plan short deliveries, but never leave them without space or a named person in charge
A kitchen, window or plasterboard delivery may be brief, but it still needs coordination. Decide who receives the load, which entrance is used, where it is set down, which floor is protected and which route carriers follow. Without that sequence, the vehicle waits longer, materials accumulate on the pavement and the team improvises routes through vulnerable parts of the building.
Include a realistic delivery window in the plan, not just the time promised by the supplier. In Lisbon, traffic, parking and sloping access can quickly change an unloading operation. Avoid scheduling rubble removal, pallet deliveries and scaffold erection on the same day: all compete for the same working frontage.
If the delivery requires a change to the authorised area, equipment or duration, do not treat that as an informal adjustment. The City Council provides for licence amendments where equipment or occupied areas change, with the relevant amended plan information. An over-optimistic programme is not a good reason to remain in public space beyond the approved period.
Skips and waste: reduce trips, mixing and time spent on the street
The skip should follow the demolition sequence, not simply the estimated total volume. Separating timber, metal, ceramic materials, packaging and waste requiring a specific route makes removal more orderly and avoids sending recoverable materials into an uncontrolled mixed load. It also reduces the need to sort through waste that is already on the street.
Plan replacement before the skip is full. A full skip left for several days because collection was not arranged takes up space, attracts unauthorised dumping and creates a disorderly site frontage. Equally, overly frequent replacements increase truck movements and pressure on the street.
Choose a deposit point that does not require heavy bags to be repeatedly carried through common areas. For responsibilities, routes and documentation, read how to plan renovation waste in Lisbon. A useful rule is this: every waste stream should have a destination decided before it is produced.
Prepare neighbours, businesses and the condominium for what will happen
A short, specific notice prevents many disputes. State expected start and finish dates, a site contact, periods of higher activity, access restrictions and the protective measures planned. Do not promise that there will be no disruption; explain when it will be greatest and how it will be reduced.
On streets with ground-floor shops, check that the solution keeps the entrance clear and recognisable. The municipal technical guide notes that where works coexist with commercial, service or residential uses, solutions must keep access unobstructed. This may mean repositioning hoarding, scheduling deliveries outside peak hours or splitting one operation into shorter phases.
Within the condominium, agree in advance on lift use, protection for corners and floors, circulation rules and temporary storage points. A well-prepared renovation does not merely occupy less street space: it demands less attention and patience from the people living around it.
Planning a renovation in Lisbon and need to turn street constraints into a clear working plan? Obra Lisboa can help coordinate phases, access, common-area protection and practical site requirements before work begins.
AI-generated editorial image; it does not depict an Obra Lisboa project.

Obra Lisboa



















































































