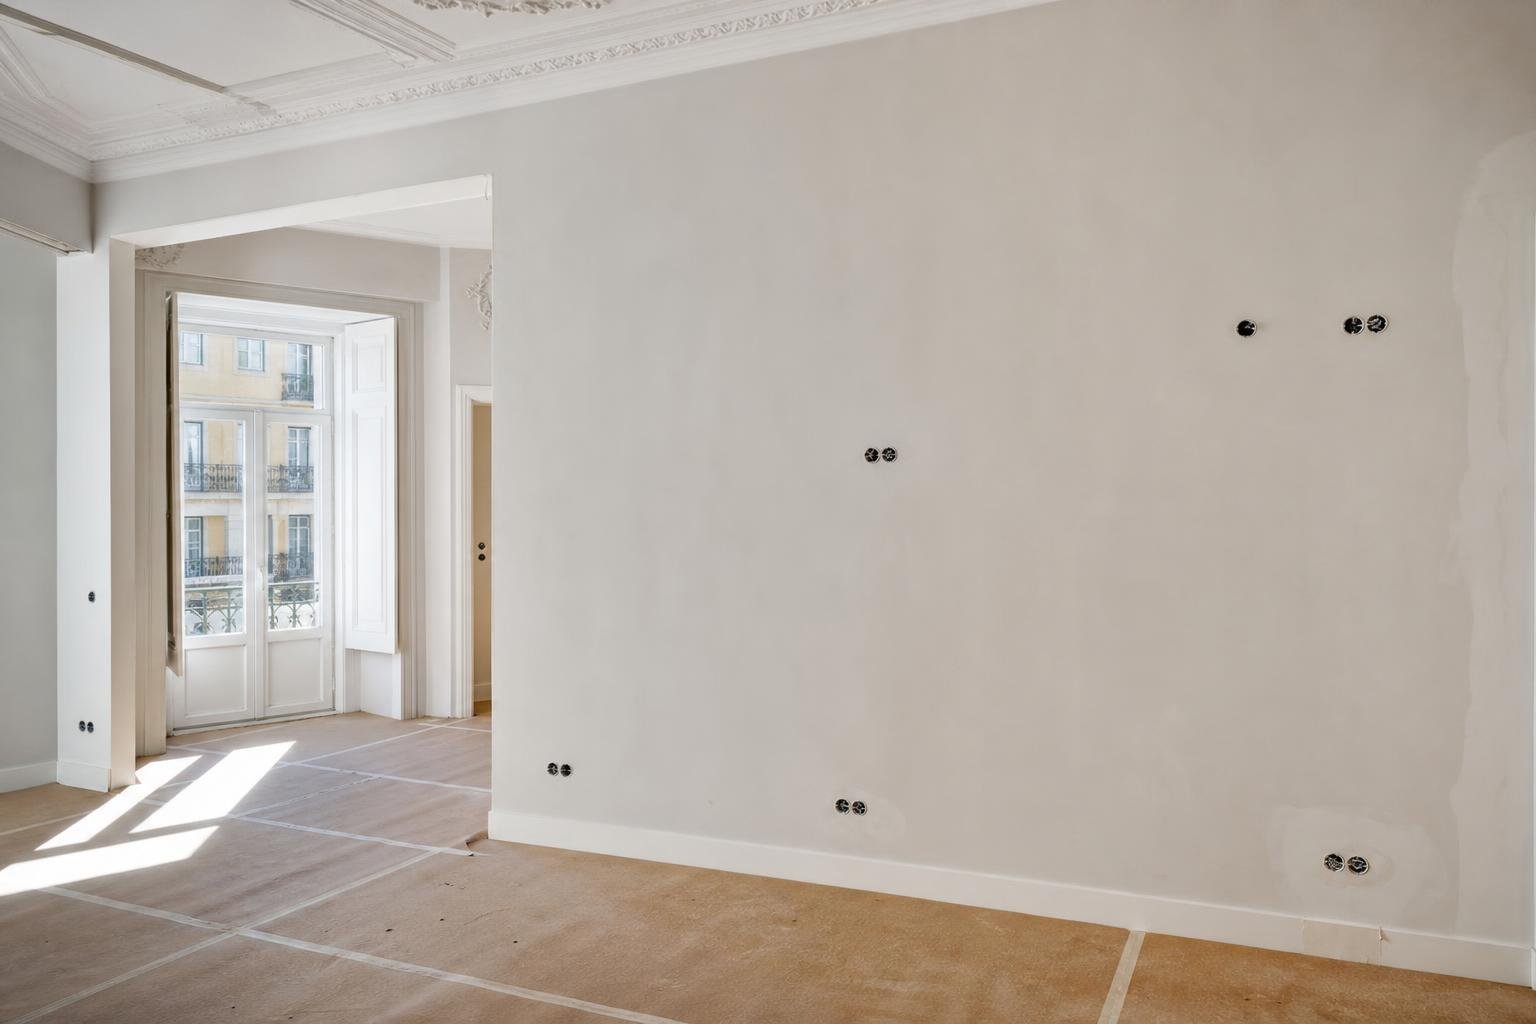
In an apartment renovation, waste is not an end-of-project detail. It is a site-planning decision: it affects demolition sequencing, cleaning in shared areas, lift use, the room needed for temporary storage and, in some cases, the use of the street outside. Even a modest Lisbon flat can produce tiles, mortar, timber, metal, packaging, cables, sanitaryware and electrical equipment within a few days.
The starting point is straightforward: before booking a skip or beginning strip-out work, estimate materials by type, decide who will remove them and confirm where they can be held safely. The Portuguese framework for construction and demolition waste treats these materials as a specific waste stream, with responsibilities across the project. A clear plan means fewer mixed loads, unnecessary trips, condominium disputes and budget surprises.
Start by identifying what will leave the home
Do not treat every renovation leftover as generic rubble. Before appointing the contractor, list each room and material type: tiles, mortar and masonry; timber from doors, skirtings or cabinets; metals; glass; plasterboard; plastics and cardboard; cables, light fittings and appliances. This first separation helps you anticipate volume, weight and the right removal method.
Some materials need their own route from the beginning. Electrical and electronic equipment, lamps, paint, solvents, adhesives, aerosols and contaminated packaging should not be mixed into ordinary demolition bags. Identify them on site and ask the contractor to state how they will be handled. The legal framework highlights the mixed nature of this waste and the different levels of risk that can occur within one project.
It is also worth identifying items with a possible second life. A sound internal door, ironmongery, stone pieces, distinctive tiles or a storage structure may be reused in the project or removed intact before demolition. This does not mean saving everything; it means avoiding the loss of useful elements simply because no decision was made in time.
Plan demolition in an order that makes sorting easier
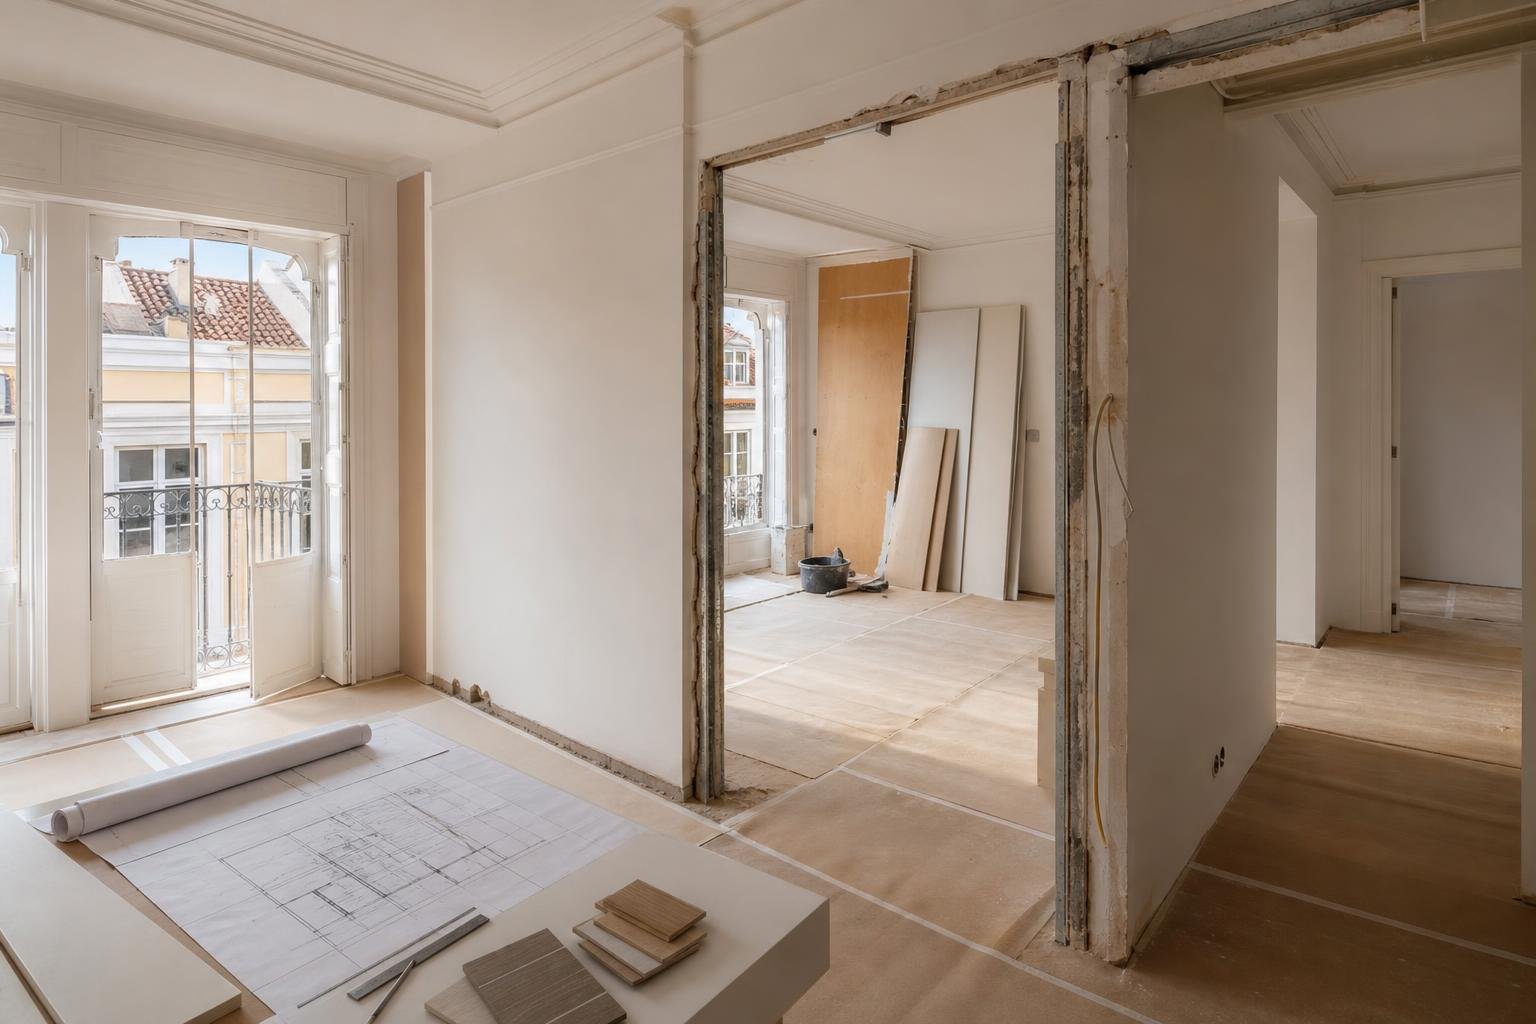
Sorting works best when demolition is not carried out all at once. Remove loose furniture, appliances and accessories first. Then dismantle doors, internal frames and joinery. Only after that should you move on to finishes, ceilings or walls identified in the design. By the time mineral materials are removed, the room is clearer and tiles, mortar and masonry can be collected without being mixed with timber, plastics or cables.
In a kitchen, for example, disconnecting and taking out appliances before breaking finishes prevents hoses, plugs and small metal parts from disappearing into heavy bags. In a bathroom, phased removal of sanitaryware, shower screens and fittings creates an opportunity to inspect pipework before it is concealed by waste.
This preparation should appear in the specification and programme. For a wider view of execution decisions that prevent rework, read how to avoid common renovation problems. The aim is not paperwork for its own sake: it is making sure each trade knows what it removes, where it places it and when it leaves the building.
Create a temporary holding area without obstructing the building
Inside the flat, reserve a short-term holding area that is dry and kept away from exits, electrical panels, service risers and emergency access routes. Do not turn the shared entrance hall, landing or garage into an extension of the site without permission. In older Lisbon buildings, narrow corridors, uneven stairs and small lifts can turn a seemingly convenient solution into a risk for circulation and existing finishes.
Protect the route from the apartment door to the loading point. Protection is not a substitute for careful handling, but it reduces the likelihood of scuffs, impacts and dust across shared floors and walls. See also how to plan temporary floor protection during a renovation.
Agree in writing on removal hours, use of a service lift where one exists, daily cleaning and responsibility for damage. Overfilled bags, materials left outside the front door and repeated unprotected journeys downstairs are a common recipe for delay and friction with neighbours. Less stock on site usually means better control.
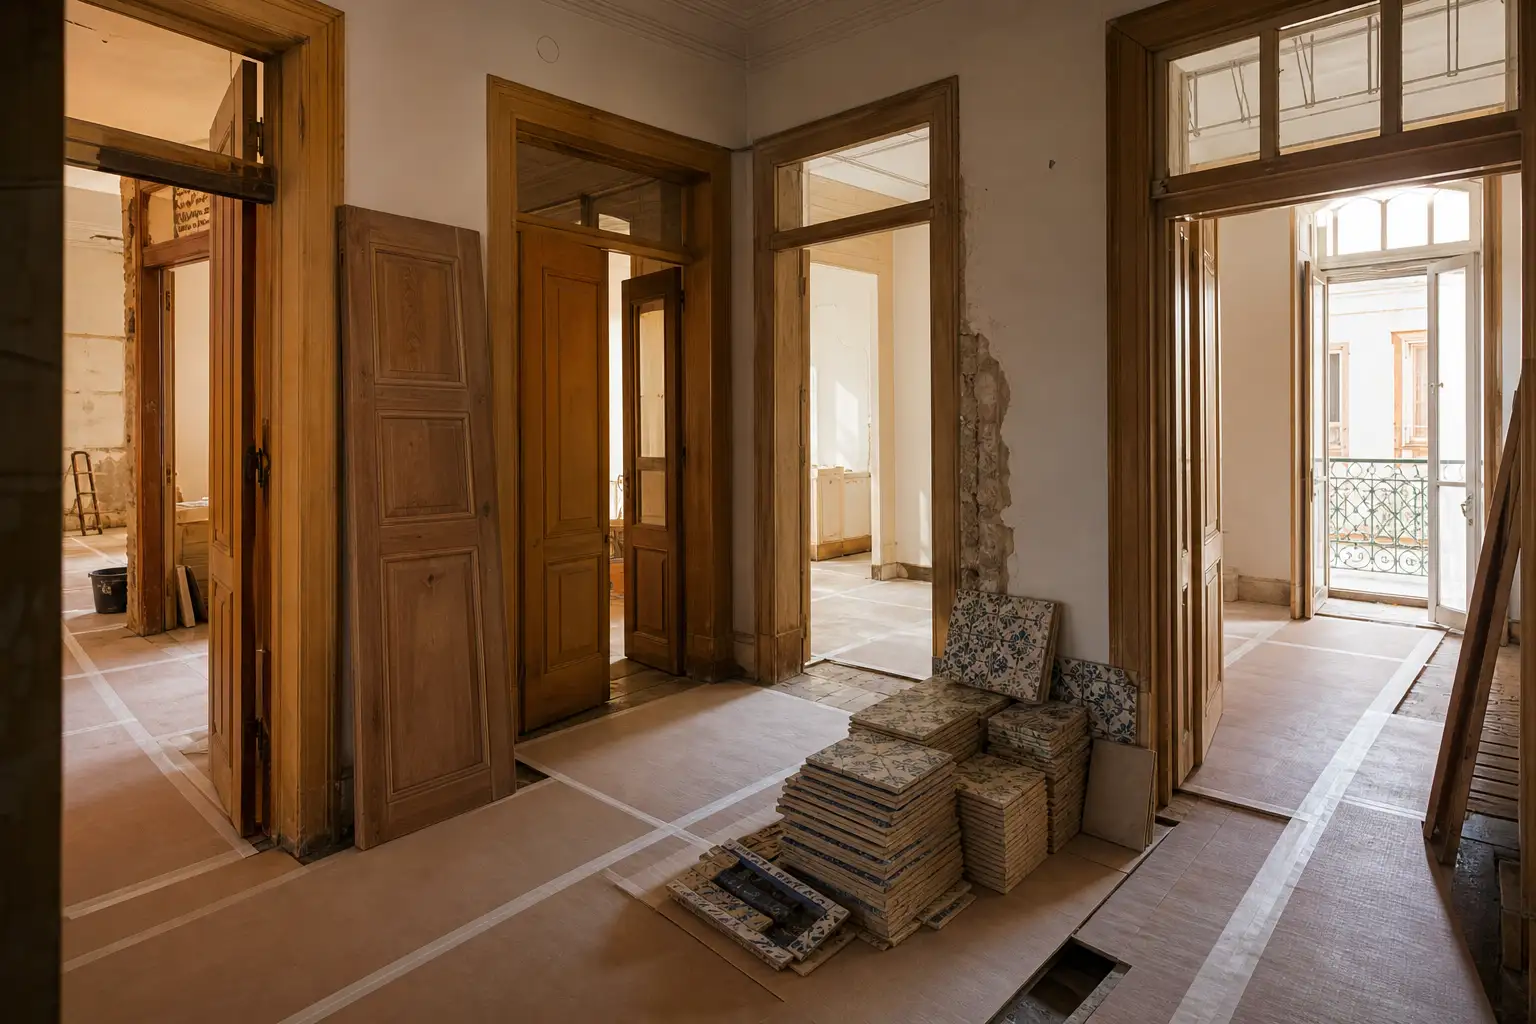
Using a skip in the street: check the process before booking
When the apartment cannot safely hold waste, or when removal requires a skip, logistics move into public space. Lisbon City Council explains that skips, material deposits, scaffolding and other site-support equipment may require a licence or notification for public-street occupation, including for certain works that are exempt from prior urban planning control. Check the municipal guidance for works exempt from prior control early.
If the intervention is subject to urban-planning licensing or prior communication, use the city’s guidance on street occupation for works subject to prior control. Do not assume that a wide street solves the issue: loading bays, crossings, trees, street furniture, accessible routes and traffic conditions all matter.
Ask the provider for the skip’s external dimensions, expected duration, loading method and collection date. With those details, it is easier to match the operation to the applicable licence or notification and avoid keeping equipment on the street longer than the work actually requires.
Ask for traceability, not simply fast collection
The cost of removal should not be the only criterion. Confirm who collects the materials, where they are taken and what records are provided. The legal framework assigns responsibilities to the parties involved in managing construction and demolition waste, so retain quotations, collection notes, invoices and delivery records for each material removal. They help clarify quantities, control cost and demonstrate responsible handling if questions arise later.
For urban-planning operations where it is required, Lisbon asks for a construction and demolition waste prevention and management plan. The municipal document list for demolition and renovation work expressly refers to this waste prevention and management plan. Even on a simpler apartment refurbishment, the same method is valuable: forecast, sort, store, remove and record.
Be cautious with vague offers such as “we will take everything away”. Ask for at least a distinction between mineral waste, timber, metals, equipment and potentially hazardous materials. Clear wording prevents responsibility from becoming blurred between owner, contractor and haulier.
Use the waste plan as a budgeting tool
Include waste management as a separate budget line: selective dismantling, bags or bulk bags, protection, vertical transport, skip hire, street-occupation charges where applicable, collections and final destination. This makes it possible to compare quotations that appear to have the same construction price but include very different levels of logistics.
Set practical triggers too. For example: remove the old kitchen the day before the new units arrive; schedule one collection after demolition and another before finishes begin; avoid filling a skip with clean cardboard that can follow a different route; keep recoverable pieces separate and protected from rain. These decisions prevent the final weeks of the project from being taken over by one undifferentiated pile of material.
When planned from the outset, removal stops being an expensive emergency. It becomes part of a cleaner, safer and more predictable renovation, alongside material choices, protection of retained elements and coordination between trades.
Planning a renovation in Lisbon? Obra Lisboa can help structure the work from site preparation through to coordination of the different stages, so decisions such as waste removal are not left until the final day.
AI-generated editorial image; it does not depict an Obra Lisboa project.

Obra Lisboa