

A cracked, undersized or ageing downpipe is rarely an isolated defect. It can stain a façade, soak a party wall, wet the building entrance or release water too close to foundations. In Lisbon, where many buildings face narrow streets, busy pavements and older façades, replacement involves far more than selecting a new pipe.
The right decision starts with understanding where the water comes from, where it must go and what will be exposed while work is under way. This guide sets out how to prepare an organised intervention on a residential building, avoiding improvised façade repairs, disruption for residents and unsafe obstructions in public space.
Diagnose first; do not start by buying pipework
Before requesting quotations, establish whether the downpipe is truly the source of the problem. A damp mark beside a rainwater pipe may be caused by a blocked gutter, a loose connection, a cracked wall, a poorly drained sill or water overflowing from the roof. Replacing one length of pipe without correcting the overload simply moves the visible problem elsewhere.
Make a straightforward survey: sketch the roof, gutters, outlets, vertical pipes, bends, inspection chambers and final discharge point. Note where water splashes onto the façade, where corrosion appears and which joints have already been sealed repeatedly. Check whether several roofs or balconies discharge into the same vertical run.
In an older building, do not assume the visible route is the whole route. There may be concealed pipes, diversions from earlier alterations or drains crossing storage areas. This assessment should be coordinated with gutter and downpipe maintenance, since new pipework can only perform properly when the collection system above it is sound.
Set the water route and protect the base of the building
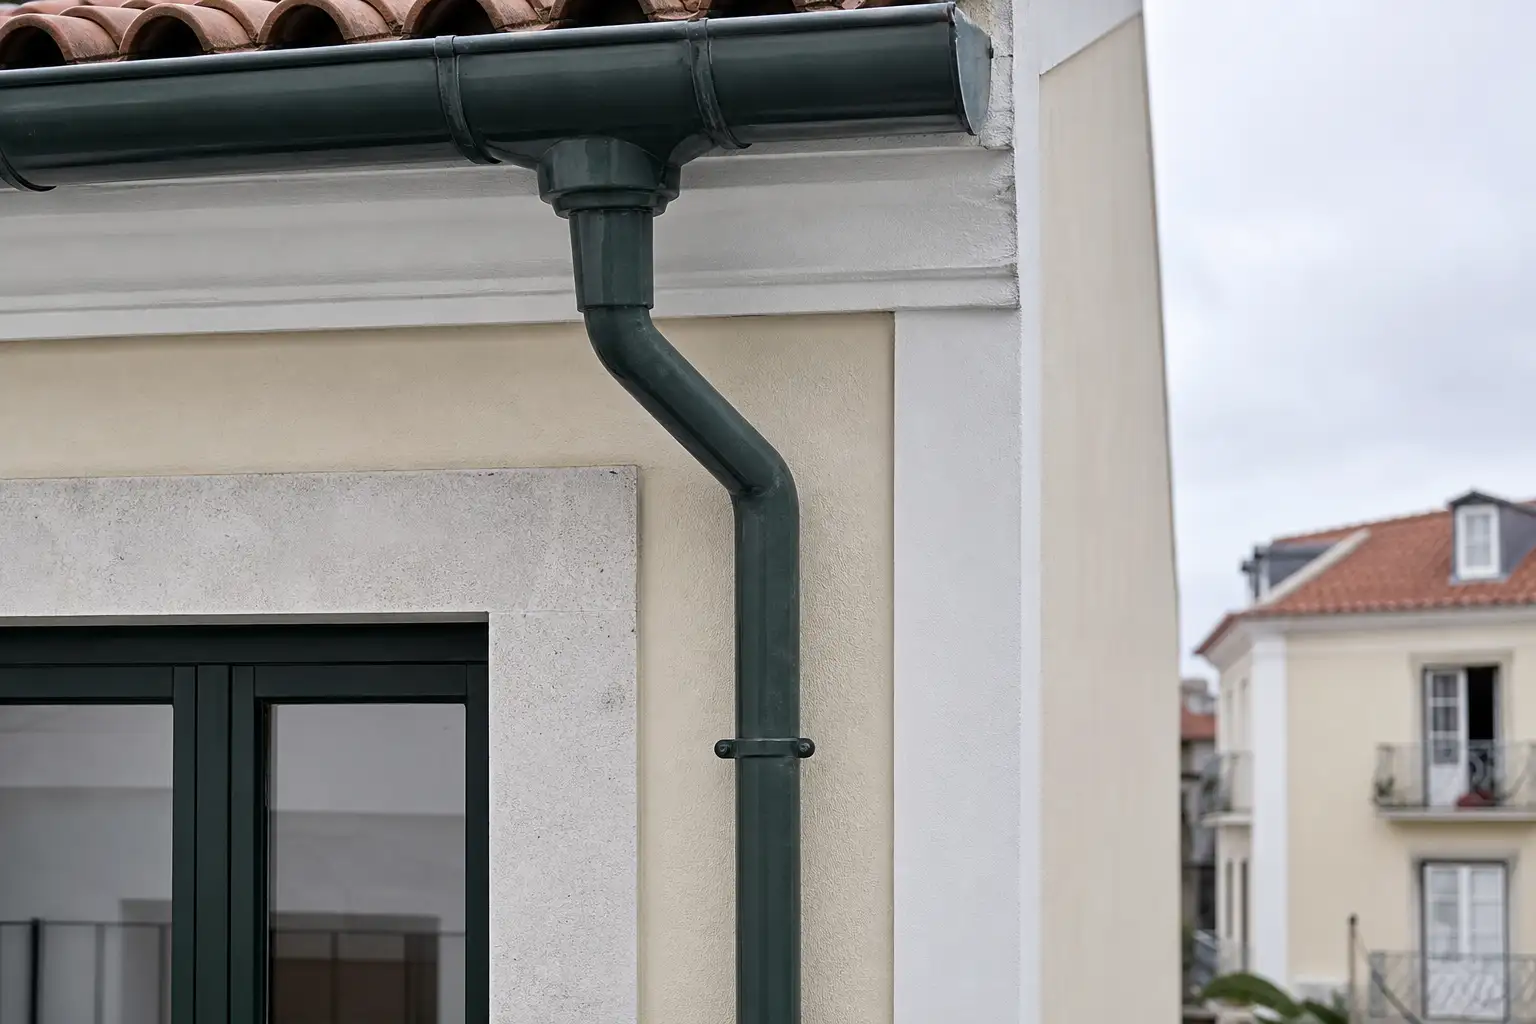
The pipe must carry water without leaks, backfalls or free discharge beside the wall. Bends, clips, movement joints and the transition to below-ground drainage deserve the same care as the pipe itself. A visually discreet solution is a poor one if it prevents cleaning, inspection or future replacement.
Confirm where the downpipe finishes. If it connects to an existing chamber or drain, inspect that connection before closing the work; if it discharges outdoors, assess whether water genuinely runs away from the façade and whether the paving can drain it. It is not sensible to send more flow to a gully that already overflows during heavy rain.
On historic façades with tiles, stone or fragile render, drilling and fixings need to avoid loosening finishes or concentrating stress. If the work affects decorative ceramic surfaces, the decision should be coordinated early with the principles for tiled façade restoration in Lisbon.
Choose pipe material and fixings for the building, not only the quote
PVC, zinc, powder-coated aluminium, galvanised steel and copper do not react in the same way to sunlight, movement, impacts or contact with existing materials. Selection should reflect exposure, façade geometry, compatibility with gutters and accessories, repairability and the overall appearance of the elevation.
Installation matters more than branding: a diameter suited to the catchment area, clips suitable for the substrate, consistent spacing from the wall, and joints that allow normal material movement. A pipe restrained too tightly can distort; inadequate fixing can allow vibration in wind or failure under the weight of water.
Ask for a proposal that states exactly what will be removed, which new components will be installed, how old drill holes will be treated and how the ground connection will be finished. Where render repairs or painting are included, surface preparation must not be left until the end. The same discipline behind preparing walls before painting also improves the durability of external repair work.
Plan scaffolding, access and pavement protection before installation
On a narrow Lisbon street, logistics can determine the working method. Do not leave public-space occupation until after appointing the contractor: the plan should show pedestrian routes, barriers, scaffolding, skips, vehicle access and temporary signs. Lisbon City Council explains these requirements in its service for public-space occupation for works subject to prior control.
Even for work exempt from prior control, scaffolding is only exempt from a licence under the conditions set by the municipality, including keeping a minimum clear pavement width of 1.50 metres for pedestrians. Check the applicable municipal guidance for public-space occupation on exempt works before setting an installation date.
This is not merely an administrative exercise. People need a continuous, legible and protected route; residents, wheelchair users, pushchairs and deliveries should not be forced into the carriageway by a poorly prepared worksite.
Coordinate the condominium, neighbours and façade work
A downpipe may serve several flats or cross common parts. Before work starts, establish who approves the intervention, who informs residents, which windows and balconies are affected, and how access to the building will be maintained. Put in writing the noisy periods, material-storage locations, responsible contacts and the approach to heavy rain while work is ongoing.
Protect entrance doors, shopfronts, sills, paving and nearby vehicles. Removing old components can release dirt, sharp pieces and fragments of mortar; a final wash-down is no substitute for protection installed before the first dismantling task. Where scaffolding is used, check whether mesh, overhead protection and safeguards against falling objects suit the location.
Lisbon’s Municipal Urbanisation and Building Regulation provides for covered pedestrian corridors when works occupy the pavement or carriageway without preserving the required dimensions. It also refers to a minimum width of 1.20 metres and headroom of 2.20 metres for these corridors. Read the RMUEL published in Diário da República to frame the appropriate solution for the specific site.
Finish with testing and a maintenance plan
Do not sign off the work simply because the pipe looks straight. Test the route with controlled water flow, observing the gutter, joints, bends, clips and lower connection. Check for streaking on the façade, splashing onto windows, loose brackets or water backing up through an inspection chamber.
Record the final condition with photographs and retain details of the installed products. This is useful for later repairs, especially where a building has several elevations or rainwater pipes from different periods. Set a simple routine before the wet season: remove leaves and debris from gutters, inspect joints and supports, ensure grilles are clear and look for new marks on the façade.
If damp, odours or staining appear after replacement, do not immediately assume the new pipe has failed. There may be a separate leak, a blocked underground chamber or internal condensation. The useful response is to identify the cause before sealing or repainting again.
A well-prepared external intervention protects the building while reducing disruption to daily life. If you need a renovation planned around clear sequencing, safe access and durable finishing details, speak with Obra Lisboa.
AI-generated editorial image; it does not depict an Obra Lisboa project.

Obra Lisboa



















































































