

A pantry or tall cupboard can look like the simplest part of a kitchen: shelves, two doors and room for groceries. Yet when it sits against a cold wall, receives cooking vapour or is packed from front to back, it can become a source of odours, condensation and softened packets. In Lisbon apartments, where kitchens are often compact and cabinets run to the ceiling, this detail should be settled before cabinetry and finishes are fitted.
The answer is not to drill random holes in the doors. A sound solution brings together moving air, separation from cold surfaces, suitable materials and orderly storage. This guide explains what to inspect in an existing pantry and what to specify during a renovation, without confusing cupboard ventilation with the home’s overall ventilation system.
First, tell apart odours, moisture and poor storage
Not every stale smell means mould, and not every soft packet proves there is a leak. Empty one area of the cupboard and look for clear evidence: dark spots on the back panel, warped cardboard, rusty hinges, droplets by an external wall, stronger odours after cooking, or biscuits that quickly lose their crispness. Excess indoor moisture can cause condensation on cold surfaces and encourage mould, as explained in the Portuguese Directorate-General of Health guidance on indoor air.
There are also ordinary but common causes: forgotten potatoes, onions sealed in an unventilated container, a damp cloth left in the cupboard, temporarily stored dirty recycling, or cleaning products mixed with food. Deal with these first. If the issue continues after the cupboard has been cleaned and dried, assess the construction: direct contact with an external wall, a water leak, no gap behind the shelves, or doors that seal too tightly.
In a tall cabinet, the lower area and the back panel are often the most vulnerable. Air moves least there, while small spills, condensation and dust remain unseen. Plan a simple way to inspect it: a removable shelf or an accessible back panel where pipes, valves or a wall with a history of damp are involved.
Ventilation does not mean an uncontrolled draught
The aim is to prevent stagnant air inside the cabinet, not to cool the whole kitchen. Portuguese requirements for dwelling ventilation set out whole-home air renewal, with air supplied through principal rooms and extracted through service rooms; they also call for openings to be arranged so that stagnant areas are avoided. Check the official framework for ventilation requirements in buildings before changing ducts or equipment.
For a pantry, a discreet approach may be a low-level air inlet and high-level outlet, both opening into the kitchen through subtle grilles, technical gaps or ventilated door elements. This gentle movement helps equalise temperature and reduce trapped air. Do not connect a food cupboard to an extraction duct, flue or shared building service shaft on your own initiative: it can disrupt the building’s systems and move smells where they do not belong.
If the kitchen already has effective extraction and proper air supply, the cupboard can benefit from that air renewal as long as it is not a fully sealed box. Conversely, a grille that admits steam directly from the cooking zone may make matters worse. Where possible, keep the unit away from the dishwasher, sink and the main route taken by cooking vapour.
Leave gaps behind, above and below the shelves
A shelving unit packed tightly against its back panel cannot breathe. At design stage, ask for a continuous gap between the shelves and the rear panel, or select shelves that are shallower than the cabinet carcass. Air can then rise through the rear zone and reach the corners. Rather than running shelves right to the doors, keep a small front margin too, so bags and boxes are not pressed against the leaves.
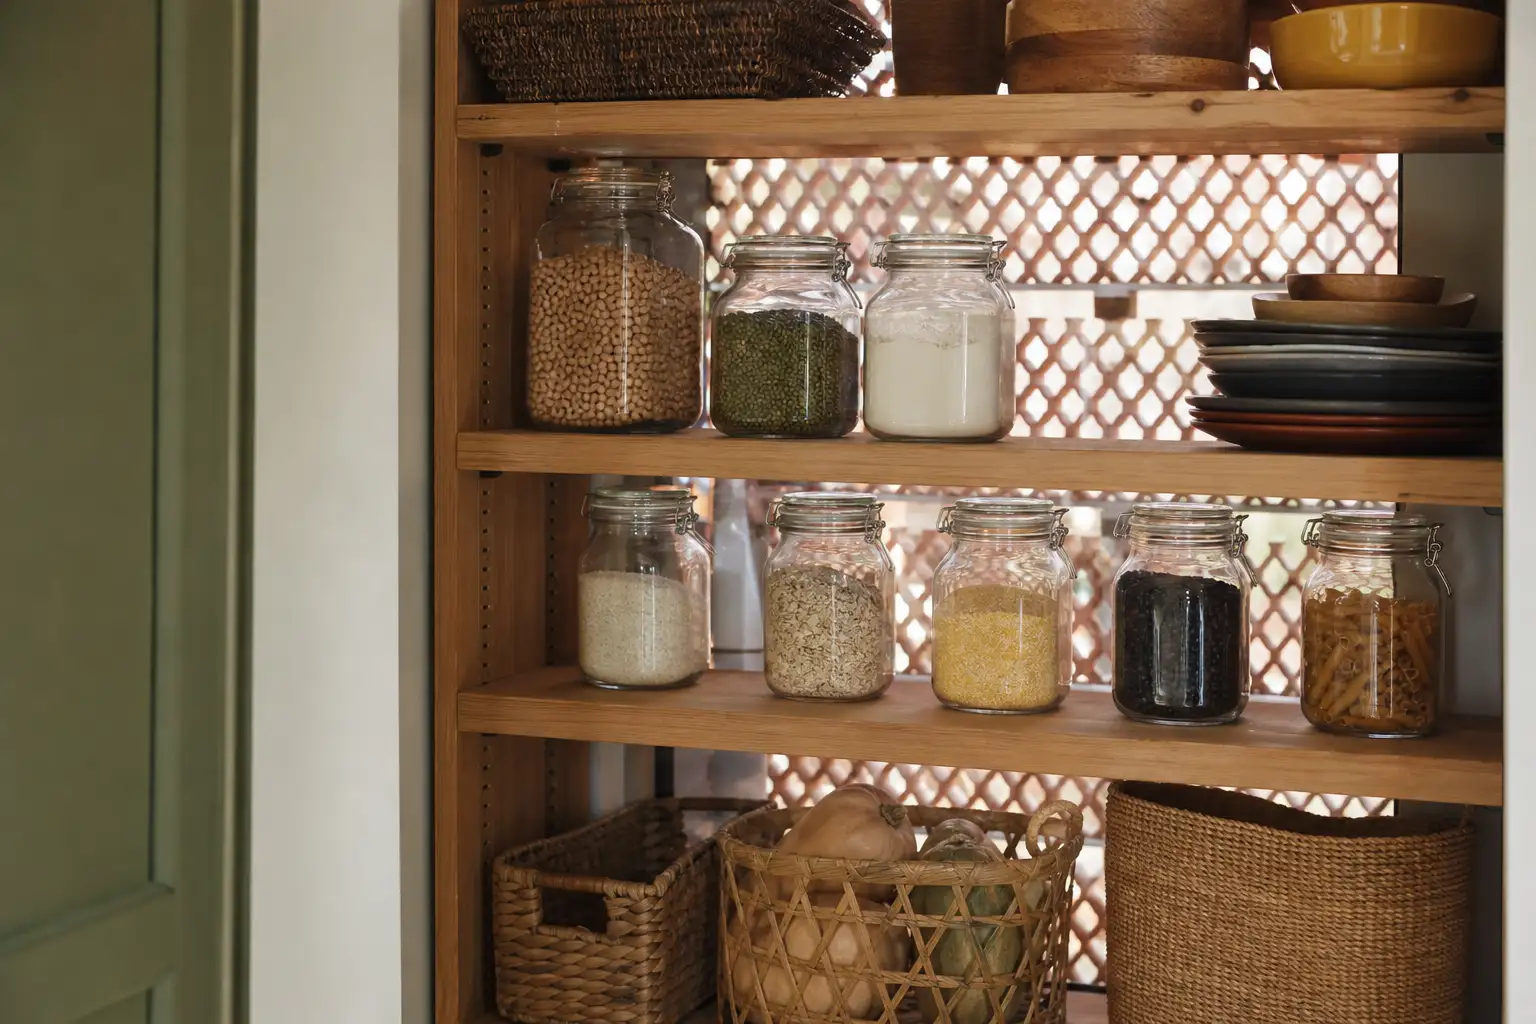
Food should not form one dense wall. Group rice, pasta, tins and small jars in washable baskets, but do not fill them to the top. Airtight containers are useful for dry goods, pests and spills; they should still only receive food that is cool and dry. Decanting coffee, flour or cereal while it is still warm after home preparation traps moisture inside the container itself.
In tall cupboards, keep weekly-use items on the most accessible shelves and reserve upper levels for light, dry back-up stock. This reduces the habit of abandoning packets at the back. Depth, access and organisation matter as much as total capacity; the principles in this guide to a small apartment pantry are useful here too.
Choose materials that cope with cleaning and small moisture changes
The inside of a pantry should be easy to clean after a spill. Well-edged melamine, domestic-grade laminates, painted metal or properly protected timber can all work; the critical points are exposed edges, drill holes and joints at the back. Swollen edges, lifted edging tape and rusty screws show that water has already found a route in.
Do not attempt to solve structural moisture with a scented paint, decorative lining or moisture-absorbing boxes alone. These can soften the smell briefly, but they conceal the cause. Portugal’s Directorate-General of Health advises dealing with moisture issues as soon as they appear and storing food in appropriate places; see its general recommendations on indoor-air quality.
If the tall unit sits beside the sink, do not let the plinth be the only defence against a leak. Protect the base, keep connections reachable and avoid filling the bottom with shopping bags. The same caution applies beneath the sink, where condensation and odours need their own approach; read about ventilating an under-sink cabinet.
Address the cold wall or leak before fitting new cabinetry
A pantry may expose an envelope defect hidden behind the old unit. If marks return on an external wall, near a window, along a pipe riser or at the ceiling, do not immediately order a new made-to-measure cupboard. First establish whether there is water ingress, failed sealing, a thermal bridge, a crack or condensation linked to everyday use.
Separate the signs. A mark that grows after rain calls for investigation of the façade, roof, window frame or plumbing. Droplets that mainly appear in winter, at cold corners and behind furniture pressed against the wall can point to condensation. The diagnosis changes the remedy: repairing a leak, improving whole-home ventilation, moving the cabinet slightly away from the wall or reconsidering insulation are not interchangeable actions.
Do not close off a suspect wall with panels that cannot be removed. Photograph the condition before work begins, record the location of services and agree on an inspection before final fitting. Where the whole kitchen is being renovated, coordinate this decision with extraction, fridge position, the sink and electrical points rather than treating the pantry as leftover space.
Use a short routine that stops the issue returning
Even a well-designed pantry needs careful use. Once a month, rotate older products forward, remove crumbs, check opened packets and wipe shelves with a dry cloth. Twice a year, inspect the back panel, hinges and floor corner. If you notice a damp smell, do not mask it with air freshener: find the affected area while the warning is still small.
- Store only dry food that has fully cooled.
- Keep potatoes, onions and garlic apart and out of sealed bags.
- Do not place cardboard boxes against a wall that often feels cold or shows condensation.
- Use a first-in, first-out routine to prevent forgotten food.
- Keep grilles, ventilation gaps and access to valves or sockets clear.
A good pantry does not have to be large. It needs to reveal problems rather than hide them, allow proper cleaning, and keep food visible, dry and easy to reach.
If you are redesigning a kitchen or correcting a cupboard with signs of damp, kitchen planning should include airflow, materials and maintenance access from the outset. Obra Lisboa can help turn those decisions into a coherent renovation plan.
AI-generated editorial image; it does not depict an Obra Lisboa project.

Obra Lisboa
















































































