

In a kitchen, water is used repeatedly in short bursts: washing hands, rinsing vegetables, filling a pan, wiping down the worktop or running the dishwasher. During a renovation, that repetition is exactly why the whole system deserves attention — tap, hot-water supply, pipe routes, drainage and appliances — rather than treating the tap as a decorative purchase.
The aim is not to sacrifice comfort or make cooking awkward. It is to avoid excessive flow, long waits for hot water, concealed minor leaks and layouts that require cabinetry to be dismantled for a simple repair. This guide sets out practical priorities for a Lisbon flat or house before the installation disappears behind finished surfaces.
Start with how the kitchen is actually used
Before choosing fittings, consider how the kitchen works day to day. A home where meals are prepared regularly needs a well-sized sink, a practical draining area and a tap that is easy to control one-handed. In a compact kitchen, an over-high or forward-projecting spout can create more splashing than benefit; on a deep worktop, a low spout makes washing pans unnecessarily difficult.
List the uses: food preparation, hand washing, filling containers, cleaning and dishwashing. Then decide where each task will happen. This prevents the common mistake of choosing a high-flow tap to compensate for a poorly sized sink or a cramped work zone. Appliance positions, clearances and service routes should be part of kitchen planning, not an afterthought.
Also consider who will use the tap and how. Children, people with reduced mobility and anyone cooking with full hands benefit from a clear, accessible lever with progressive control. A simple, understandable and repairable fitting generally ages better than an unnecessarily complicated mechanism.
Choose the tap for control, not appearance alone
A single-lever mixer controls temperature and flow in one movement; when well selected, it can reduce the habit of opening the tap fully for small tasks. Aerators and flow restrictors can make a lower-flow stream feel comfortable, but they cannot solve unbalanced pressure, poor connections or a spout that sends water beyond the sink.
ADENE identifies efficient water-use devices as an important measure and notes that taps and showers with suitable flow can lower water use while maintaining purpose and comfort. Read ADENE’s guidance on efficient tap choices before comparing models solely by finish or style.
In practical terms, ask for three checks: compatibility with the available pressure, straightforward aerator replacement and access to the connections inside the cabinet. A wall-mounted tap can free worktop space, but its location must be fixed early. A deck-mounted tap is simpler to replace later, provided the sink, window and wall cabinets do not restrict its movement.
Cut unnecessary waiting for hot water
Waste at the kitchen sink is not just water flowing too fast; it is also cold water sent down the drain while waiting for the desired temperature. The longer the route between the hot-water appliance and the sink, the more likely that delay becomes. The location of a water heater, boiler or heat pump should therefore be discussed before service enclosures and suspended ceilings are closed.
Portuguese regulations include water used for cleaning and kitchens within the definition of domestic hot water. See Portaria No. 138-I/2021 for the technical-systems framework applied to buildings. That does not mean every kitchen needs its own dedicated system; it means the pipe run should be considered as part of home performance and daily use.
Avoid needlessly winding routes and do not hide essential isolation valves behind fixed units. In flats, the achievable improvement may be to shorten the route within the kitchen itself, insulate accessible sections correctly and adapt use: a quick vegetable rinse, for example, may not need hot water at all.
Treat the dishwasher as an efficiency decision
A dishwasher should not be treated as an appliance squeezed into the last empty cabinet opening. It needs a water supply, drainage, an accessible outlet and room for the open door without obstructing movement. If it is placed far from the sink, confirm that hose lengths, levels and the manufacturer’s instructions allow the arrangement; improvised extensions can make maintenance harder and increase leak risk.
When comparing appliances, check the energy label and the water consumption for the programme you will actually use, rather than capacity alone. An Eco programme may take longer, but it is designed to use resources more sparingly. Loading the machine properly, removing solid food waste and avoiding pre-rinsing under running water are everyday choices as important as the purchase itself.
To avoid taking cabinetry apart during a fault, keep the shut-off valve identifiable and reachable. If you are adapting an existing kitchen, also consult our guide to installing a dishwasher in an existing kitchen.
Do not conceal connections that will need attention
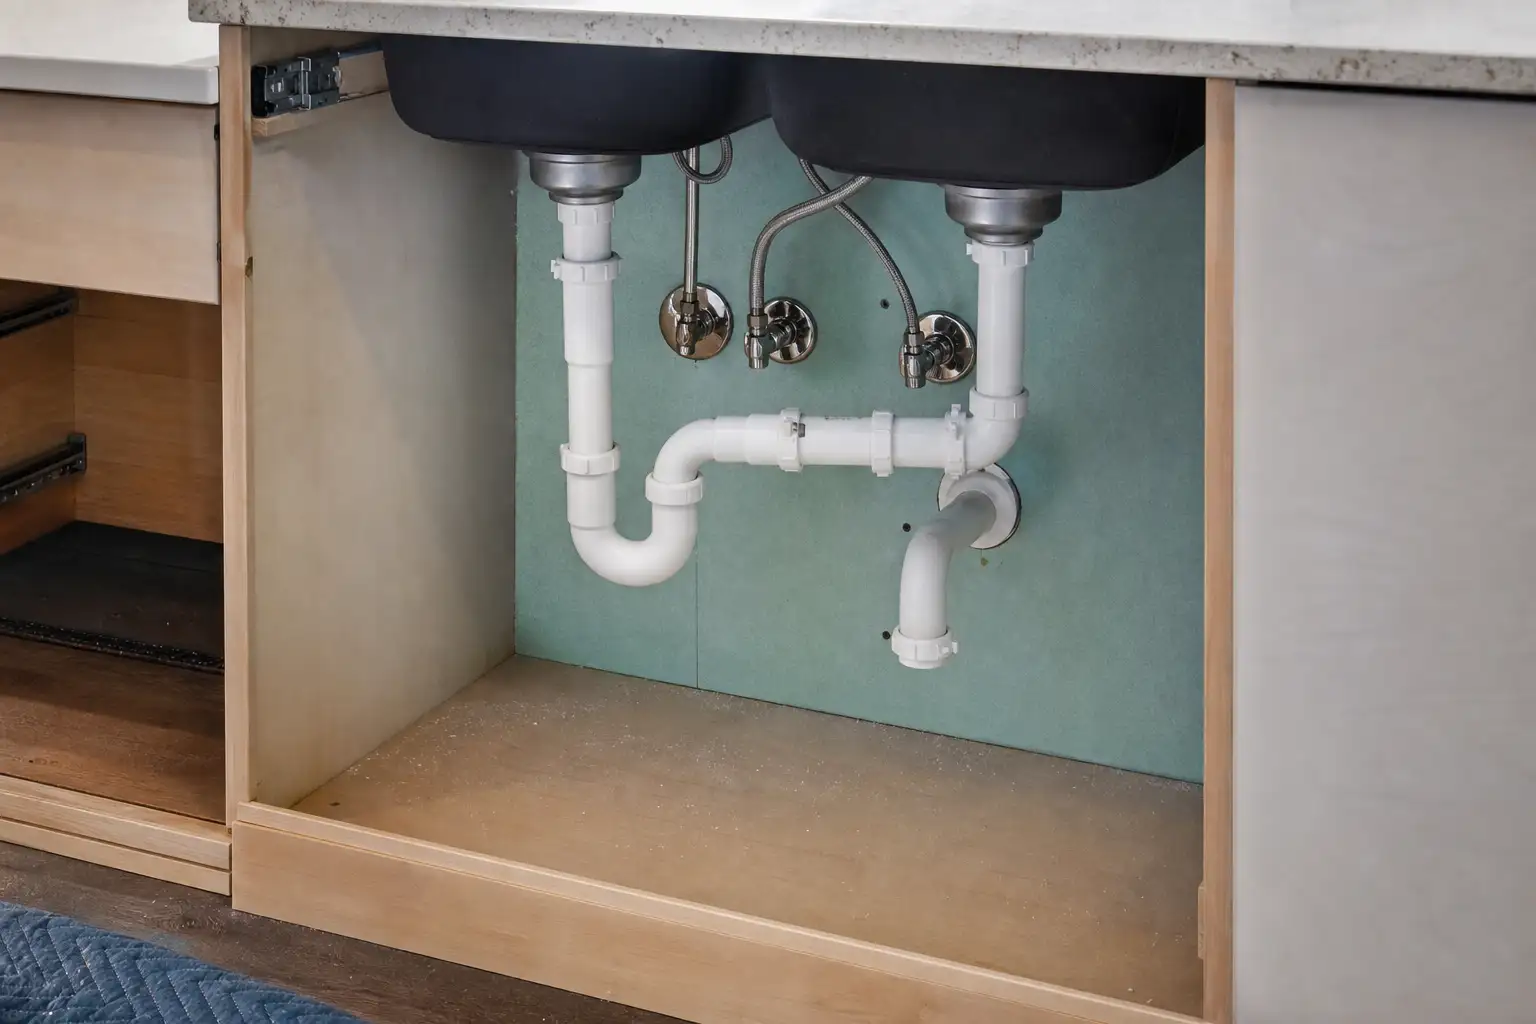
A well-designed kitchen accepts that traps, valves and joints may need checking. The cabinet below the sink should allow the connections to be seen without removing drawers, backs or shelves. Leave room for the trap, dishwasher hoses, any filter and waste bins, without kinking hoses or forcing doors shut.
Moisture-resistant materials at the cabinet base do not replace a watertight installation, but they can limit damage if a leak is noticed early. A containment tray or an easily inspected base can reveal drips before particleboard swells. Do not cover a leaking joint with sealant as if it were a structural repair: identify the source first, tighten or replace the correct component, then test the installation.
It is also sensible to retain instructions, warranties and photographs of the connections before the cabinet is closed. This simple record makes future work quicker and reduces guesswork when a repair is needed.
Make proportionate choices that remain easy to maintain
Not every kitchen needs extra technology. A modest upgrade can begin with repairing leaks, fitting a compatible aerator, renewing the tap seal and ensuring that the dishwasher has correct connections. ADENE highlights consumption monitoring, efficient equipment and flow restrictors as useful water-management measures in buildings; see its water-efficiency good-practice guidance.
In a full renovation, use opened walls to improve access and pipe routes, but avoid hard-to-repair solutions simply to hide every service. An efficient kitchen is one where water reaches the point of use without excess, drains away without odours or backflow, and allows a valve to be closed or a part replaced without destroying finished work.
Before appointing the contractor, ask for these decisions to appear in drawings, the materials schedule and the work sequence. Clarifying a valve position on paper is less costly than correcting a leak after the worktop, cabinets and finishes have been installed.
If you are renovating a kitchen in Lisbon, Obra Lisboa can help turn these choices into a coordinated plan for cabinetry, plumbing, electrics and finishes. Learn about Obra Lisboa and define the essential decisions before walls and cabinets are closed.
AI-generated editorial image; it does not depict an Obra Lisboa project.

Obra Lisboa















































































