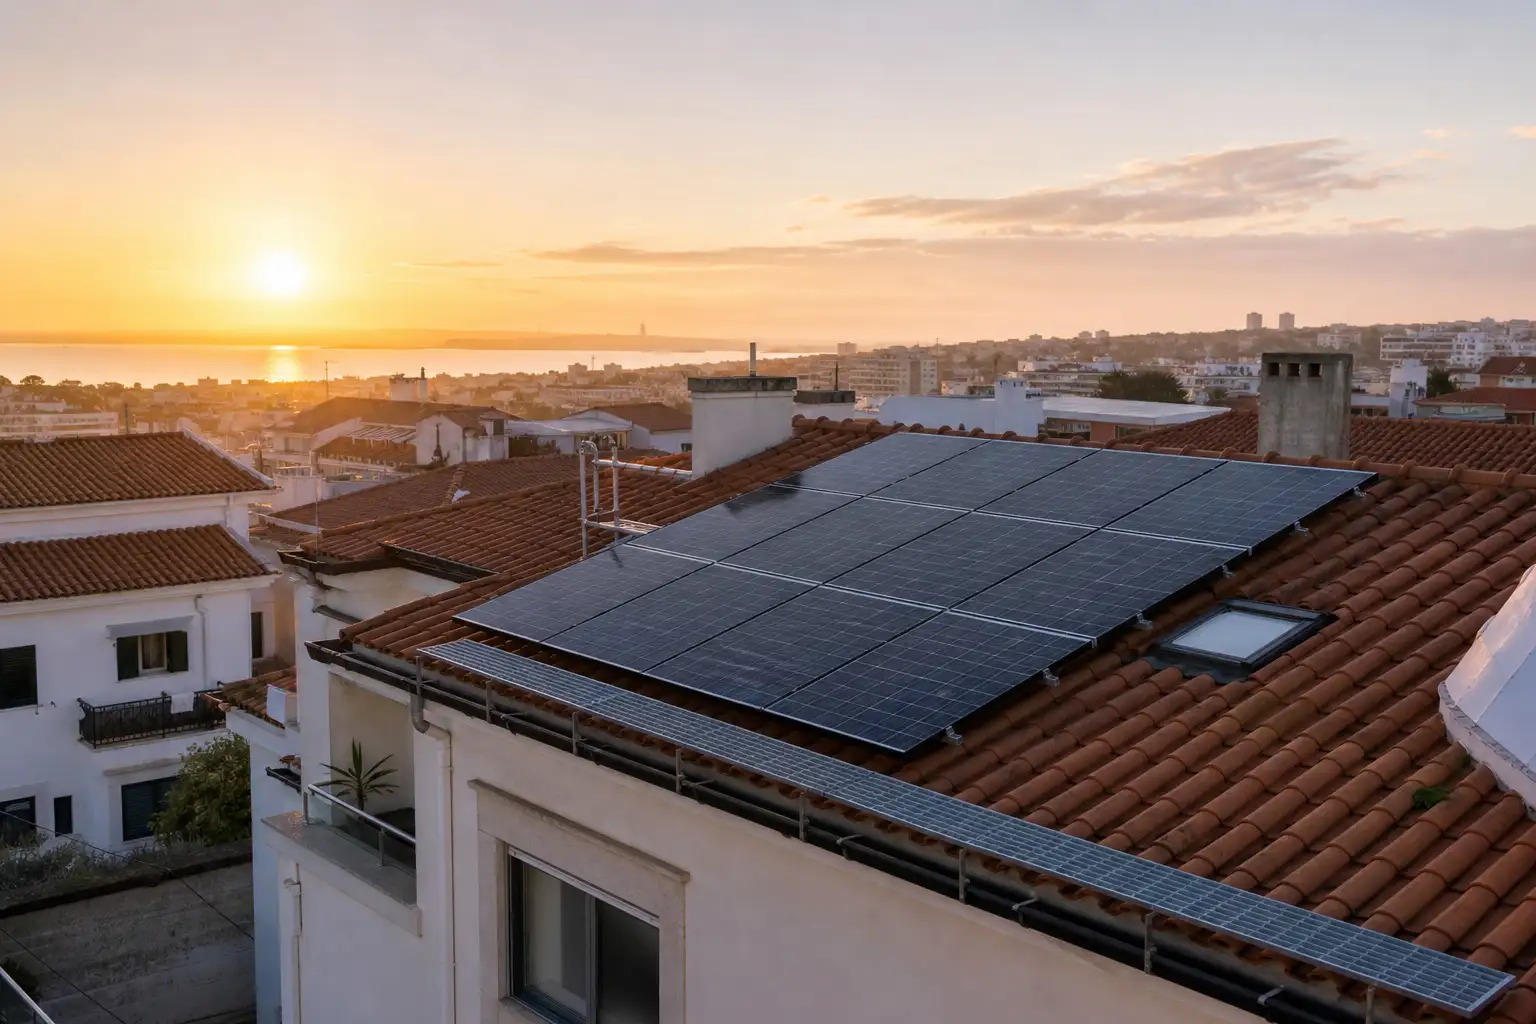
Installing solar panels on a house does not begin with a brand comparison or a module count. It begins with the roof. In Lisbon, a favourable orientation can be undermined by shade from a chimney, a nearby building or a tree that has grown over time; an apparently sound roof may also have tiles, flashings or waterproof layers that need work before mounts are installed.
Proper preparation prevents panels being removed to repair a leak, reduces late changes to the electrical installation and helps size the system around the home’s actual use. Portuguese law defines self-consumption as electricity from renewable generation produced for the consumer’s own use, and allows surplus to be stored or traded depending on the arrangement. Read Decree-Law No. 15/2022 on self-consumption before finalising technical and commercial decisions.
First decide whether the roof needs repair
A photovoltaic installation is intended to remain in place for many years, so it makes little sense to mount it on a roof nearing the end of its serviceable life. Look for broken or displaced tiles, persistent moss, cracks at eaves, staining in the loft, ageing flashings around chimneys and rooflights, or overflowing gutters. These signs do not diagnose the cause on their own, but they justify assessment before installation.
On pitched roofs, the mounting system must connect appropriately to the structure beneath the tiles; tiles themselves are not the component intended to carry system loads. On a flat roof, the questions change: check slab capacity, waterproofing condition, drainage outlets and wind effects on tilted supports. If roof work is likely within the next few years, coordinate it now with panels, cable routes and watertight penetrations.
It is worth placing this decision within a wider approach to building maintenance: preventive repair is usually simpler before modules, cables and mounting hardware occupy the roof.
Map shade across the year, not on one visit
The useful question is not simply, “Does the roof get sun?” It is, “Which areas receive useful sun at different times and in different seasons?” A narrow chimney can cast a long winter shadow; a tree on a neighbouring plot can affect afternoon output; a planned nearby building may change the picture again. Photograph the roof at several times, or request a shading study that considers obstacles, orientation and pitch.
Do not assume that south is automatically the only viable answer. An east- or west-facing roof can work well where the household’s demand is concentrated in mornings or late afternoons. The aim is to bring generation and use closer together, avoiding unnecessary surplus — a principle also reflected in the self-consumption regime. The IPMA’s observed solar-radiation data for Lisbon is a useful reminder that solar resource changes with weather and that a serious estimate should not be based on a single clear day.
Ask the study to state exactly which obstacles were considered. If you later consider pruning a tree or changing a chimney, you will know whether it offers a meaningful gain rather than a marginal improvement.
Check structure, wind exposure and maintenance routes
Panels, rails, fixings and, where applicable, ballast add load to a roof. The existing structure should be assessed according to roof type, age, spans, condition of timber or concrete, and previous alterations. This is particularly important in older houses, lightweight extensions and roofs already showing deflection or repeated repairs.
Wind is another issue that cannot be solved merely by selecting “heavier” supports. On flat roofs, corners and edges can be more demanding locations; on pitched roofs, fixings, flashings and penetrations must suit the roof build-up. Leave a safe route for tile inspections, gutter clearing, chimney maintenance and future component replacement. Covering every available square metre may look efficient on a drawing, but it can turn a routine repair into an expensive operation.
- Define a safe, practical route to reach the roof.
- Keep gutters, valleys, outlets and inspection points clear.
- Do not place modules where they obstruct rooflight opening or maintenance.
- Record cable routes and isolation points on a drawing.
Plan the electrical installation before choosing capacity
The inverter, protective devices, connection to the consumer unit and cable routes all need space, ventilation and access. Equipment hidden in an overheated loft or a sealed cupboard may make maintenance harder and affect the operating conditions specified by its manufacturer. Choose a location protected from rain but accessible without dismantling furniture or opening ceilings.
Before settling on capacity, collect at least twelve months of bills and identify daytime loads: home working, a heat pump, pool equipment, scheduled appliances, vehicle charging or cooling. Sizing only around available roof area can create more surplus than the household needs. ADENE’s page on solar self-consumption highlights the value of matching the solution to demand and using generation at the point where it is produced.
If you expect to add a battery, electric-vehicle charger or heat pump later, leave physical room, cable pathways and consumer-unit capacity for that change. This does not mean buying everything now; it means avoiding closed walls and overloaded boards in two years’ time.
Check planning rules and visible roof alterations
For a house, owning the roof does not remove the need to verify the rules that apply to the property. Panels visible from the street, protected heritage settings, changes to roof geometry, raised structures or associated building work can require planning review. Lisbon’s service for building-work licences describes licensing as prior control for several categories of construction, alteration, conservation and demolition work.
Do not leave this check until after equipment has been ordered. Give the municipality or an appropriate professional specific information: address, photographs, drawings, mounting solution, structure height, inverter location and any roof changes. If the house belongs to an area with its own rules or is subject to easements, verify those restrictions as well.
For efficiency decisions involving several parts of the building envelope, use the energy certificate as a renovation plan rather than assessing panels in isolation.
Turn sales quotations into a decision brief
Compare quotations on the same basis: installed capacity, number and model of modules, assumed orientation and pitch, estimated output, shading losses, mounting type, roof works, electrical protections, monitoring, equipment warranties and workmanship warranty. A price without these items leaves too much room for unexpected exclusions.
Also ask who handles the applicable registration and paperwork, who completes the electrical connection, what tests are undertaken at handover and what documentation is supplied to the owner. Keep data sheets, layout drawings, photographs of fixings before they are concealed and aftercare contacts. They are useful for maintenance, insurance, a future sale or later alterations to the house.
A good solar installation is not the one that covers the most roof area; it is the one that delivers predictable output without compromising the roof, safety or the ability to maintain the home.
Once the system is operating, monitor generation alongside consumption. A sudden drop may warrant investigation; a small gap against an estimate may result from weather, seasonal shade or household habits that differ from the original assumptions.
Planning a renovation or preparing a roof for solar energy? Obra Lisboa can help coordinate roof work, waterproofing, access and electrical preparation before construction moves ahead.
AI-generated editorial image; it does not depict an Obra Lisboa project.

Obra Lisboa