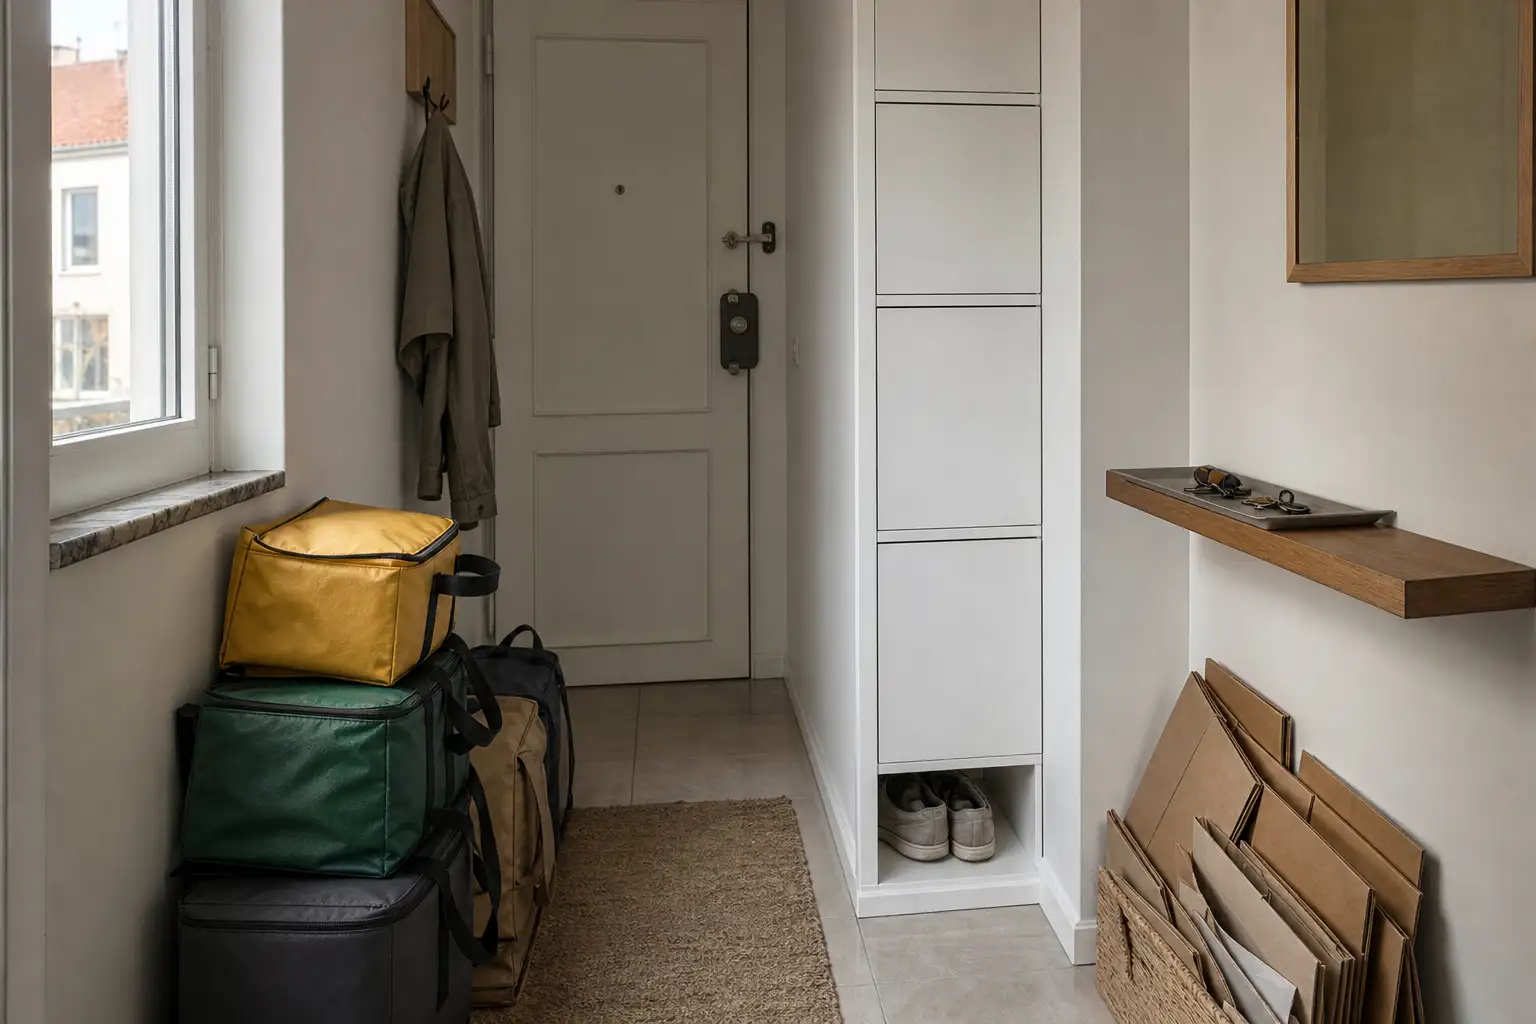
Parcels arrive, shoes gather by the door, cardboard waits beside the bin and, within a few days, the apartment entrance stops doing its main job: letting people enter, leave and move around freely. In Lisbon, where many flats have narrow halls or long internal corridors, the answer is not necessarily another room. It is a delivery zone: a small transition point between street and home, with a place to receive, open, sort and store.
This is not a shelving unit piled with boxes. It is a simple sequence: put the parcel down, check it, remove the cardboard, direct the packaging elsewhere and store only what genuinely needs to stay. It reduces visual clutter and prevents waste, damp bags or worn shoes from spreading into the living room and bedrooms. Portugal’s Directorate-General of Health advises correct waste storage and regular ventilation, both useful principles in a compact entrance. Read the DGS guidance on indoor air and household hygiene.
Measure the route before choosing the furniture
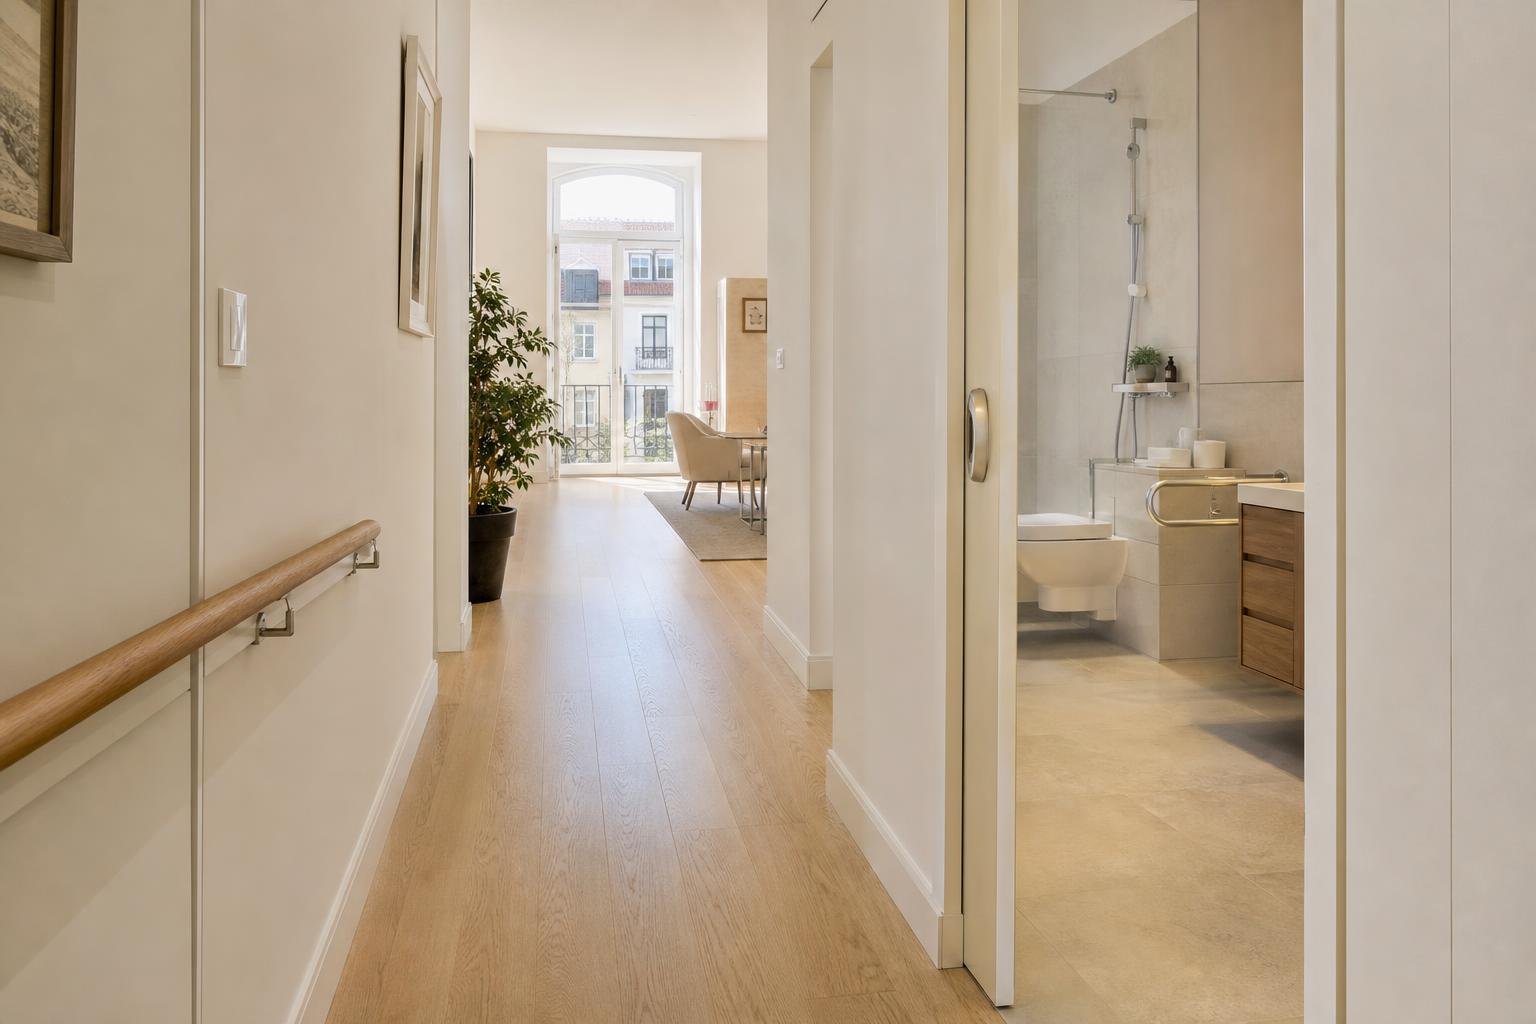
Before choosing a bench, cabinet or set of baskets, watch the real route through the space: entrance door, passage to the kitchen or living room, bedroom doors and access to the electrical panel. The delivery zone needs to sit outside the main walking line. In a short hall, a shallow unit against one wall is usually more useful than a deep console; in a corridor, a high shelf and a closed module may be enough where no doors open.
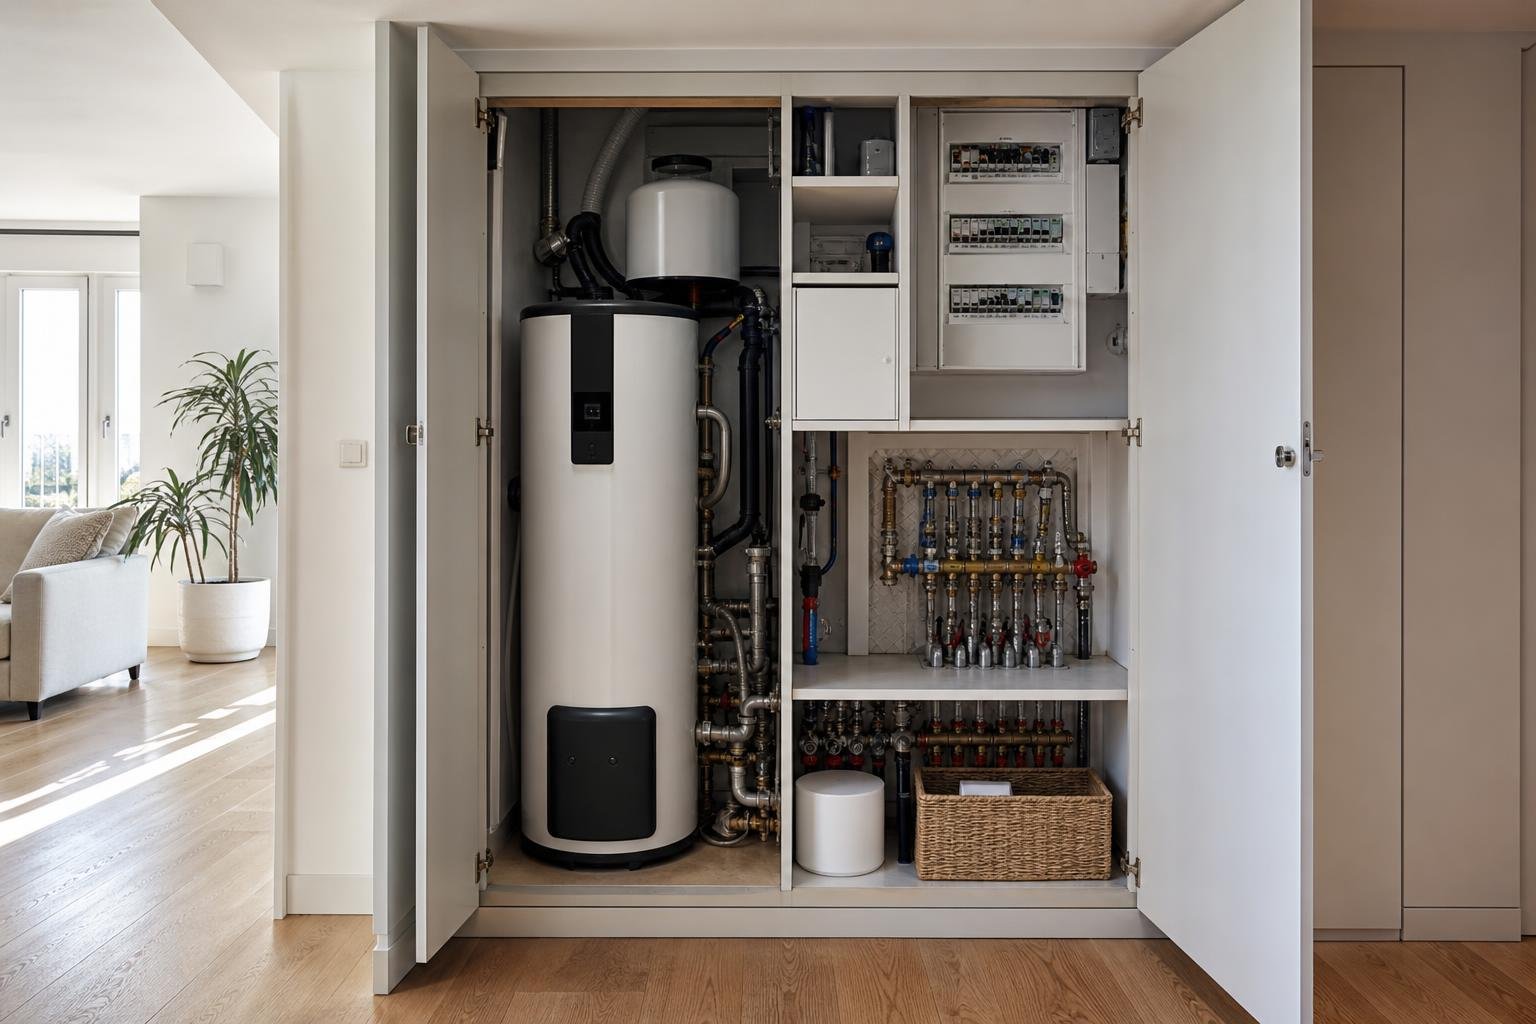
Do not measure an empty corridor only. Check it with the front door open, while carrying shopping bags and with an average parcel on the floor. If the space becomes awkward in those moments, move storage upwards or reduce its depth. Keep access clear to meters, technical cupboards, the intercom and safety equipment.
A practical approach is to separate three scales: small items such as keys, post and labels; medium items such as everyday shoes and ordinary parcels; and bulky boxes that should be opened immediately or moved to a storage room. Putting everything in one cabinet is how doors stop closing and entrances become temporary warehouses.
Create a landing surface that is easy to clean
Set aside a landing surface near the entrance, even if it is only tray-sized. This is where a parcel is placed before opening, keys are dropped and a return is checked. Choose finishes that tolerate scratches and moisture: compact laminate, stone, ceramic or painted surfaces with a washable finish. Unprotected timber, fabric and woven baskets can look attractive, but need more care when wet packaging arrives.
Add a removable tray for receipts, labels and small objects. A spilled glue stick, sand brought in on shoes or cardboard dust can then be cleaned without dealing with the entire piece of furniture. Where children or pets live in the home, do not leave knives, staples or packing tape within reach; use a high drawer or closed container for these items.
Indoor air quality is also affected by the activities and products kept at home. The DGS overview of indoor air quality notes that cleaning products, materials and humidity all influence the home environment. An entrance should therefore not become storage for sprays, glues or packaging with lingering odours.
Give incoming and outgoing items separate places
An effective delivery zone works in two directions. One receives parcels, post, small purchases and shoes. The other prepares items to leave: returns, flattened cardboard, glass for recycling or reusable bags. When both flows use the same corner but have separate compartments, they stop taking over the kitchen worktop or hallway floor.
Use a sturdy bag or drawer for returns. Keep the reusable packaging, label and item still waiting to go back together, but only for a defined period. For cardboard, choose a vertical compartment with a washable base: opened, flattened boxes use far less space than whole cartons. A lidded basket can hold waste waiting for the next trip outside, but it should not be used for food waste or left full for days.
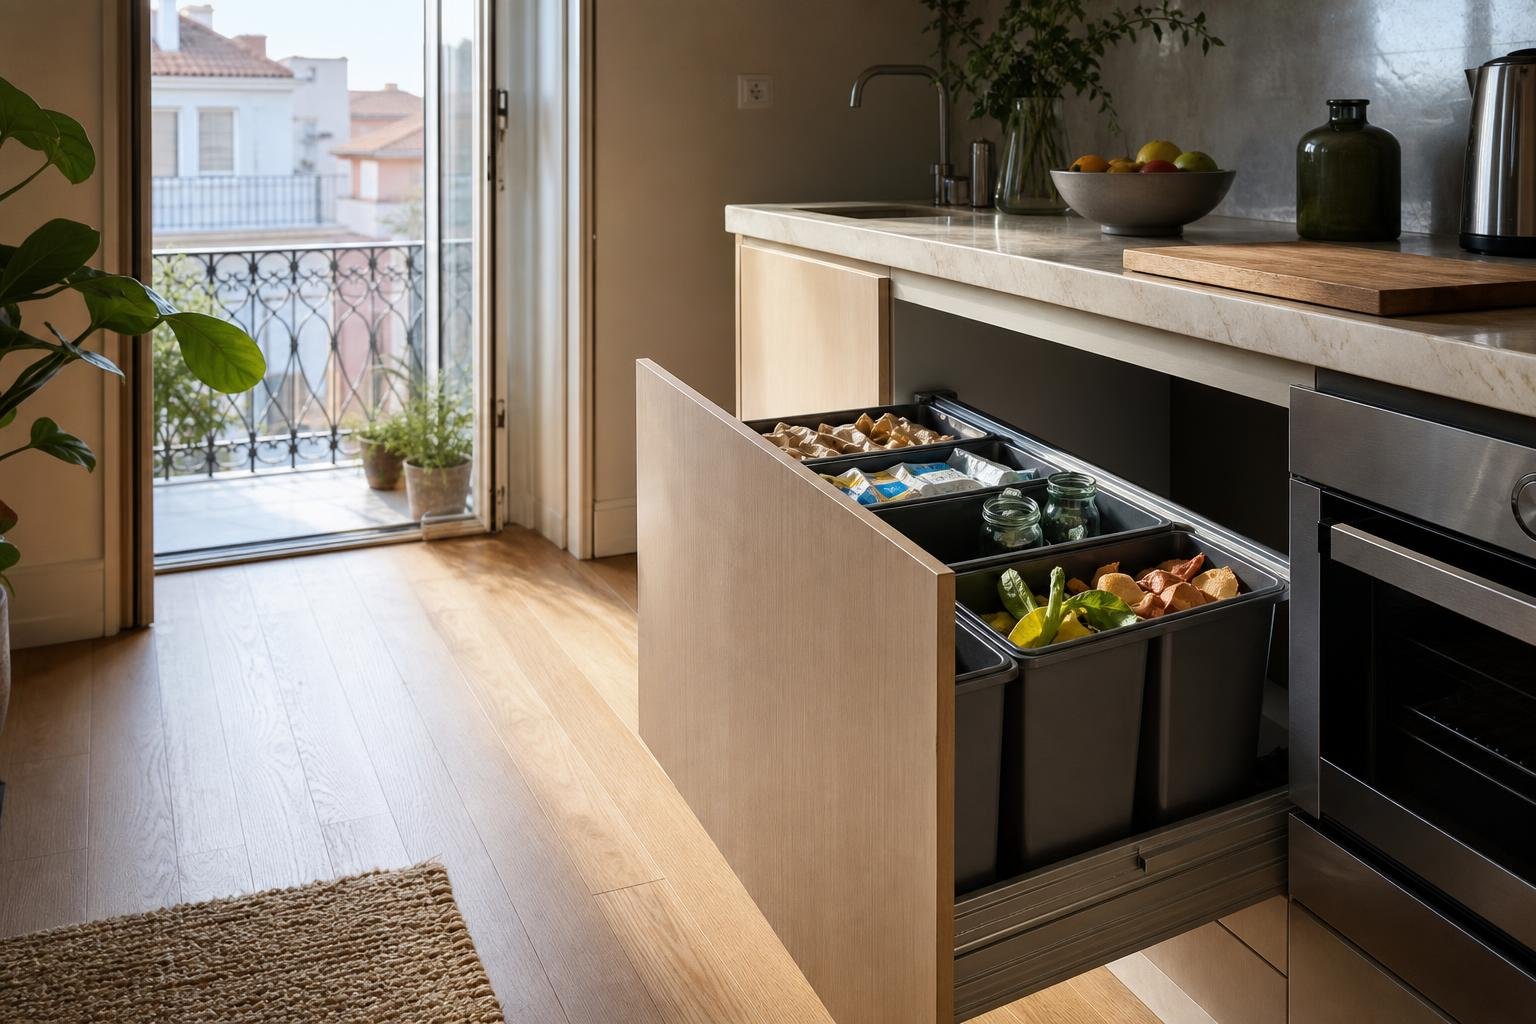
If the main recycling system is already planned in the kitchen, keep only a transfer point at the entrance. Our guide to a kitchen recycling zone can help define permanent sorting; the entrance should solve the logistics of coming home rather than duplicate every bin.
Give shoes ventilation and a clear limit
Shoes are often the first item to take over an entrance. A closed solution looks tidier, but a fully sealed shoe cabinet can retain damp and odours, especially in winter or after rain. Choose doors with discreet gaps, grilles or a partially open back when the unit stands against a dry, ventilated wall.
Do not turn the delivery zone into the household’s full shoe store. Set a realistic capacity: for example, one or two frequently used pairs per person. The remaining footwear belongs in a wardrobe or another storage area. This reduces the need for deep furniture and prevents damp pairs being piled together.
Place a washable mat or waterproof tray by the door for wet boots and trainers. Remove visible water before putting them away. DGS notes that excess humidity can encourage condensation and mould on cold surfaces, so drying and airing footwear is preferable to quickly sealing it inside a cabinet. See these DGS good practices for ventilation and correct waste storage.
Choose open, closed or hybrid storage around real habits
An entirely open entrance requires daily discipline. It can suit one person receiving few parcels and using the same items every day. A fully closed solution creates a calmer visual result, but may hide forgotten boxes and slow down routines. For most apartments, a hybrid arrangement is the most balanced option.
- Open: hooks for immediate-use coats, a shelf for the day’s parcel and a place for umbrellas.
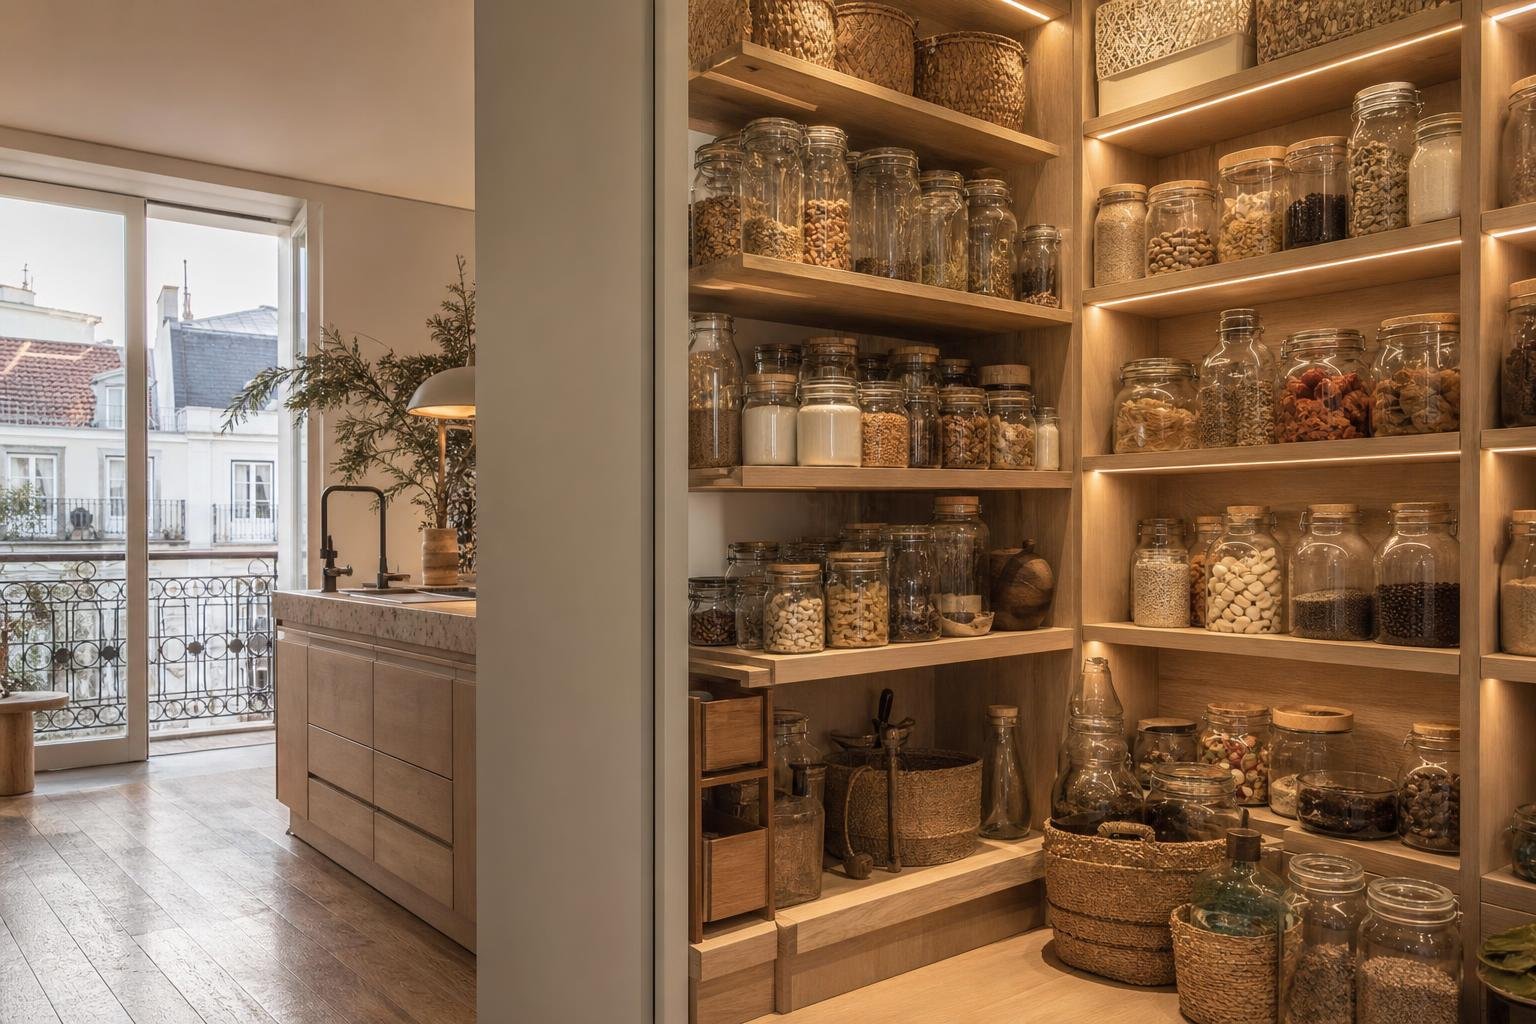
- Closed: shoes, cleaning products, parcel-opening tools and items that should not remain visible.
- Vertical: flattened cardboard, reusable bags and rigid envelopes.
- High-level: documents, batteries and small objects that must stay out of children’s reach.
During a renovation, add a socket nearby only when there is a specific use, such as charging a cordless vacuum stored in a utility cupboard. Avoid automatically fitting sockets inside modules that may hold waste, humidity or tightly packed packaging.
Build the delivery zone into a renovation without weighing down the hall
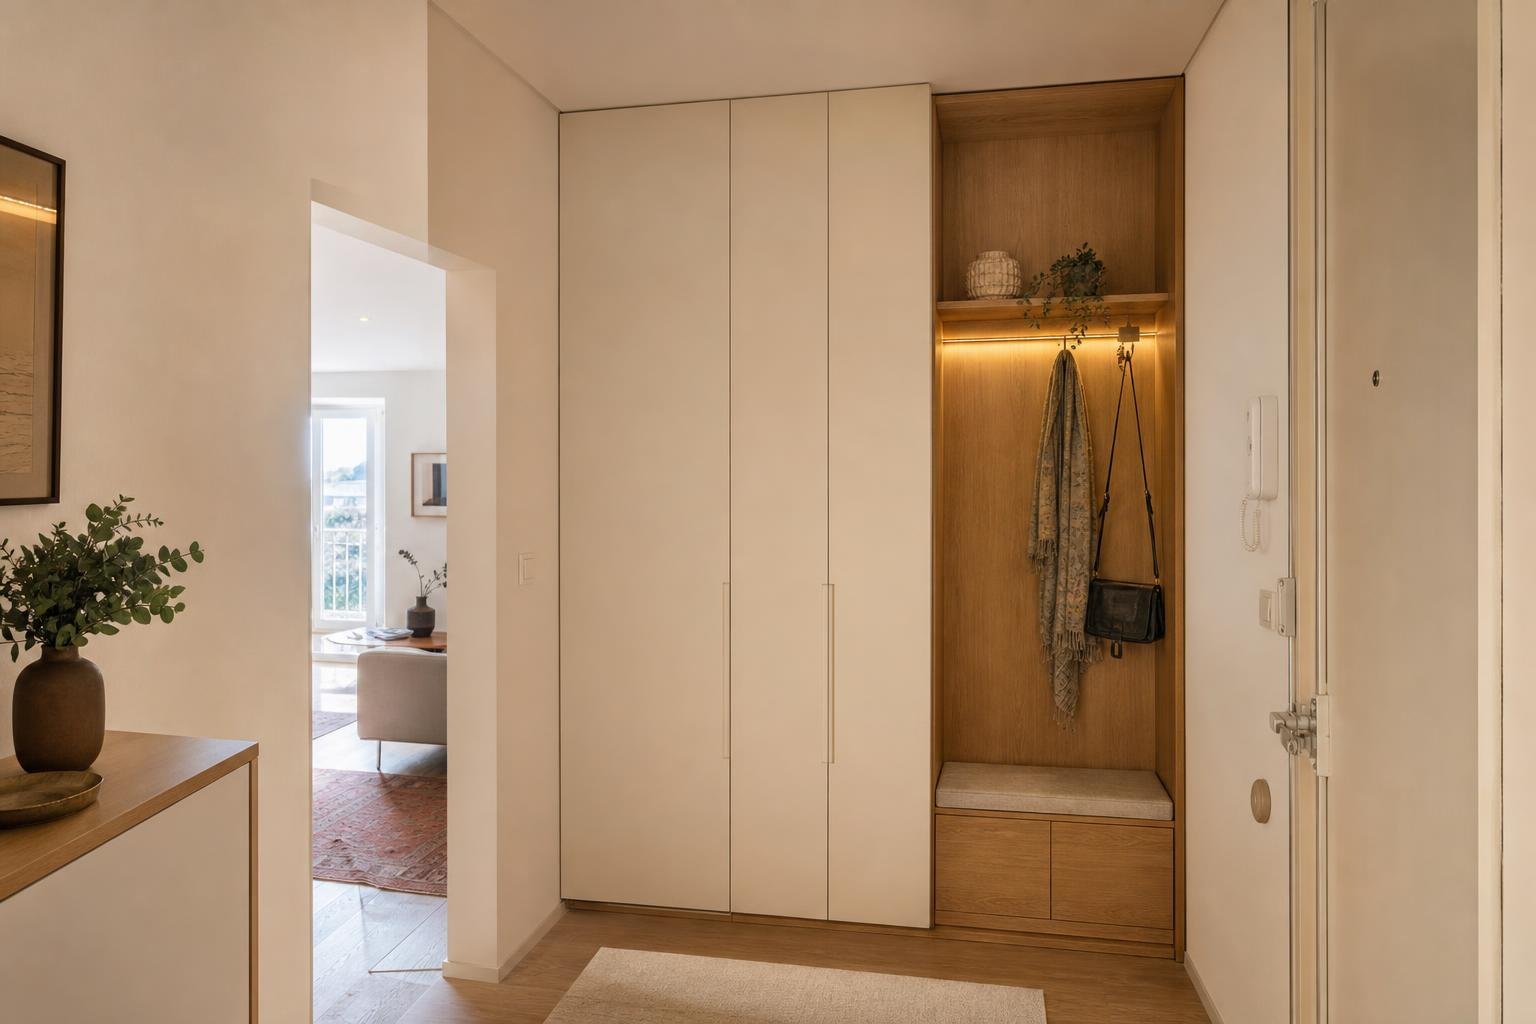
In a broader renovation, an entrance can gain useful storage without becoming heavy. A made-to-measure shallow wardrobe can combine a bench, mirror, landing niche and shoe storage, but the design must respect doors, skirting boards, switches and technical access. In older Lisbon apartment buildings, check first for uneven walls, telecoms boxes or shared building elements that may limit fixings.
Light colours help reflect the limited daylight common in internal halls, but durability matters more than a pristine finish on day one. Choose washable fronts, easy-grip handles and soft lighting aimed at the landing surface. For a fuller plan, use the dimensions and circulation logic in our guide to apartment entry wardrobes.
Finally, create a short routine: open parcels that day, flatten cardboard, take out waste and empty the tray once a week. Good joinery helps, but this sequence is what stops the entrance from becoming blocked again.
If your apartment entrance needs more storage without sacrificing circulation, Obra Lisboa can help turn everyday needs into a clear renovation plan that works with the rest of the home.
AI-generated editorial image; it does not depict an Obra Lisboa project.

Obra Lisboa