Structural Work
·
Joinery
·
Decoration
·
Consultancy
·
3D Design
·
Interior Design
·
Construction
·
Full Renovations
·
Architecture
·
Engineering
·
Demolition
·
Painting and Finishes
·
Electrical and Plumbing
·
Wall and Floor Finishes

Adding a Mezzanine: What to Check
A mezzanine can add useful floor area, but structure, headroom, access, fire safety and approvals must be resolved together.
Confirm feasibility
Existing foundations and structure need assessment for new loads and connections.
Protect usable space
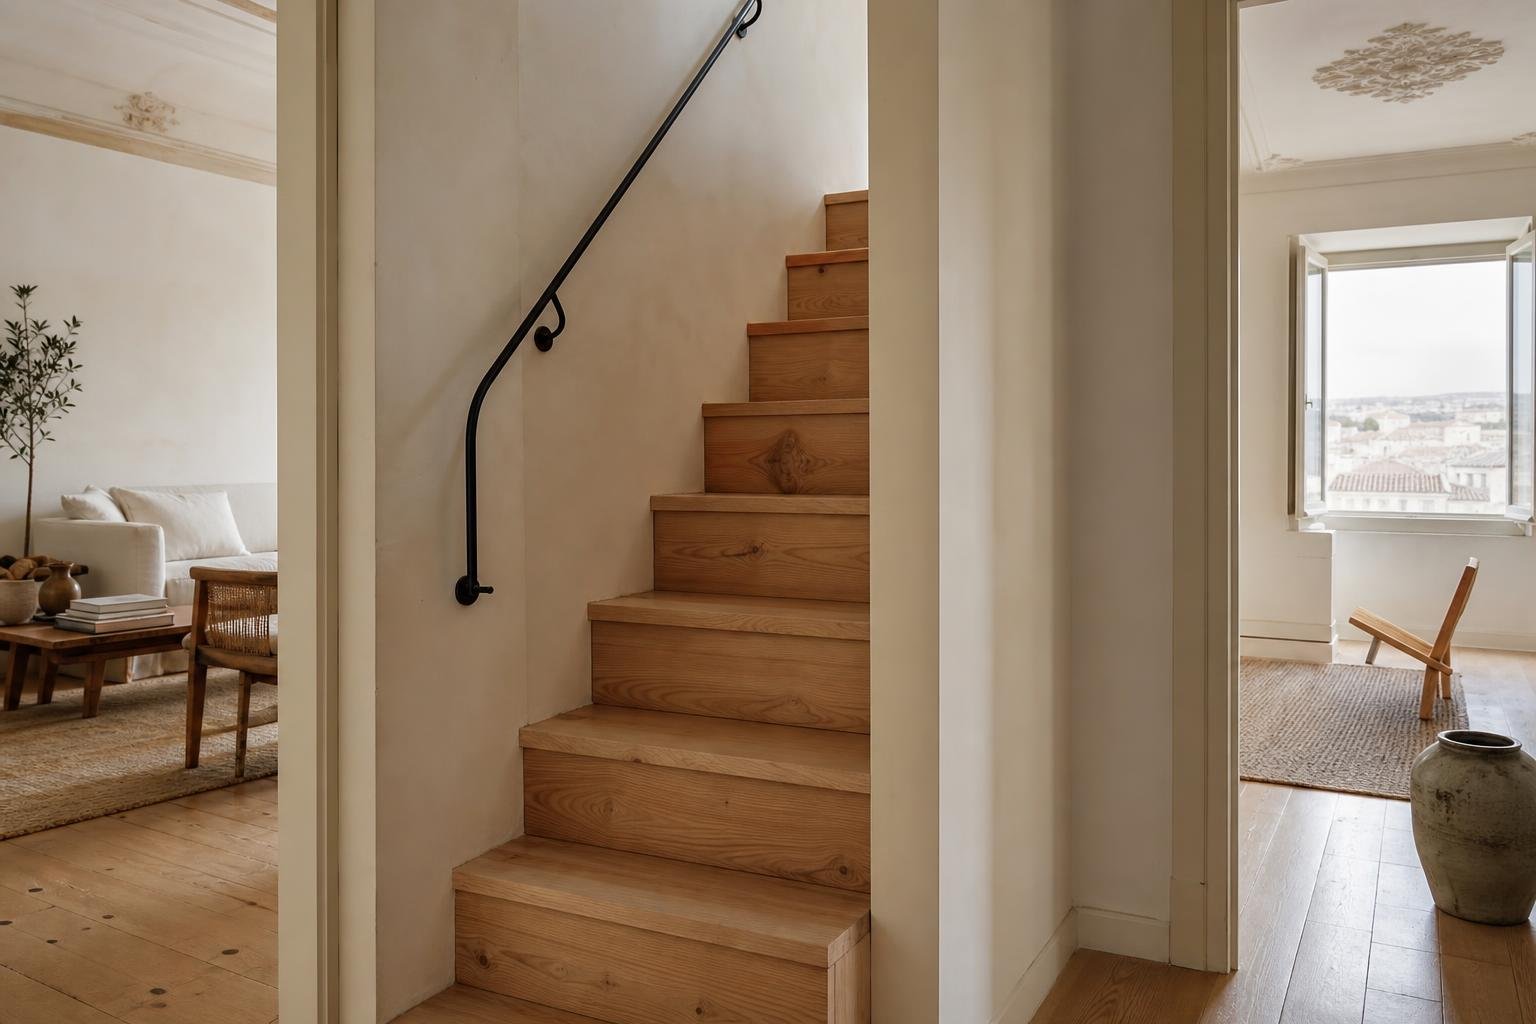
Stair geometry, guarding, headroom and circulation determine whether both levels remain comfortable and safe.
Verify permissions
The effect on floor area, use and fire strategy should be checked for the specific property before construction.
Practical checklist
- Commission structural assessment
- Coordinate services and lighting
- Confirm current approval requirements
A visual concept is only the start; a mezzanine is a structural and spatial intervention.

Obra Lisboa


Let's Work Together
·
Let's Work Together
·
Let's Work Together
·
Let's Work Together
·
Let's Work Together
·
Let's Work Together
·
Let's Work Together
·
Let's Work Together
·
Let's Work Together
·
Let's Work Together
·
Let's Work Together
·
Let's Work Together
·