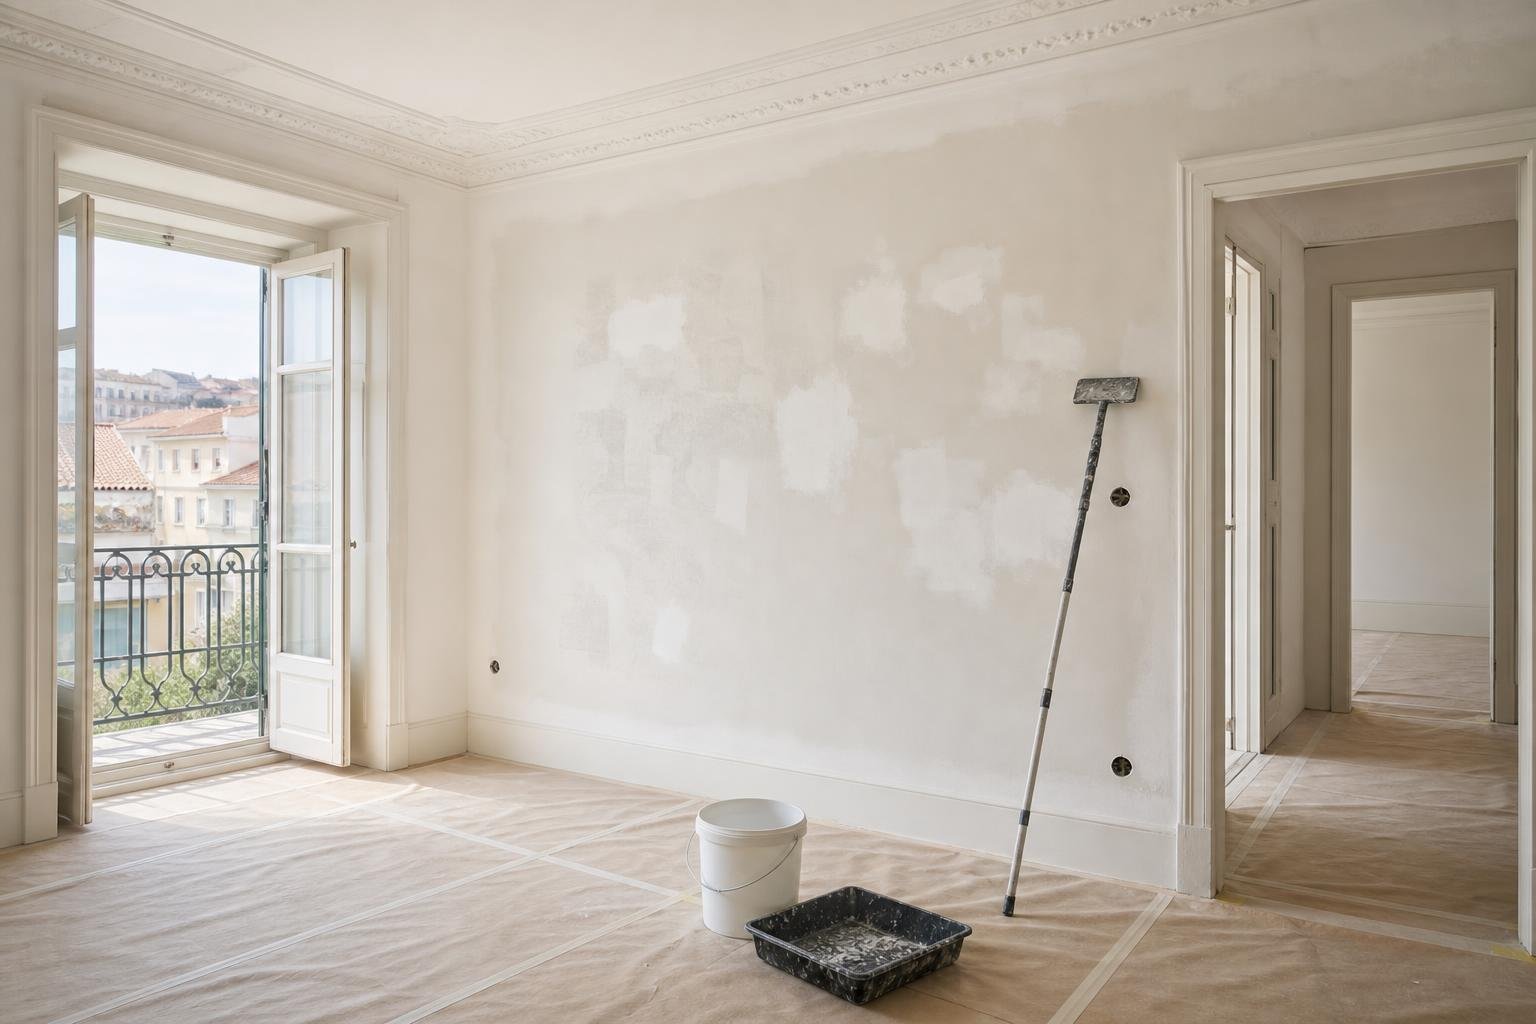
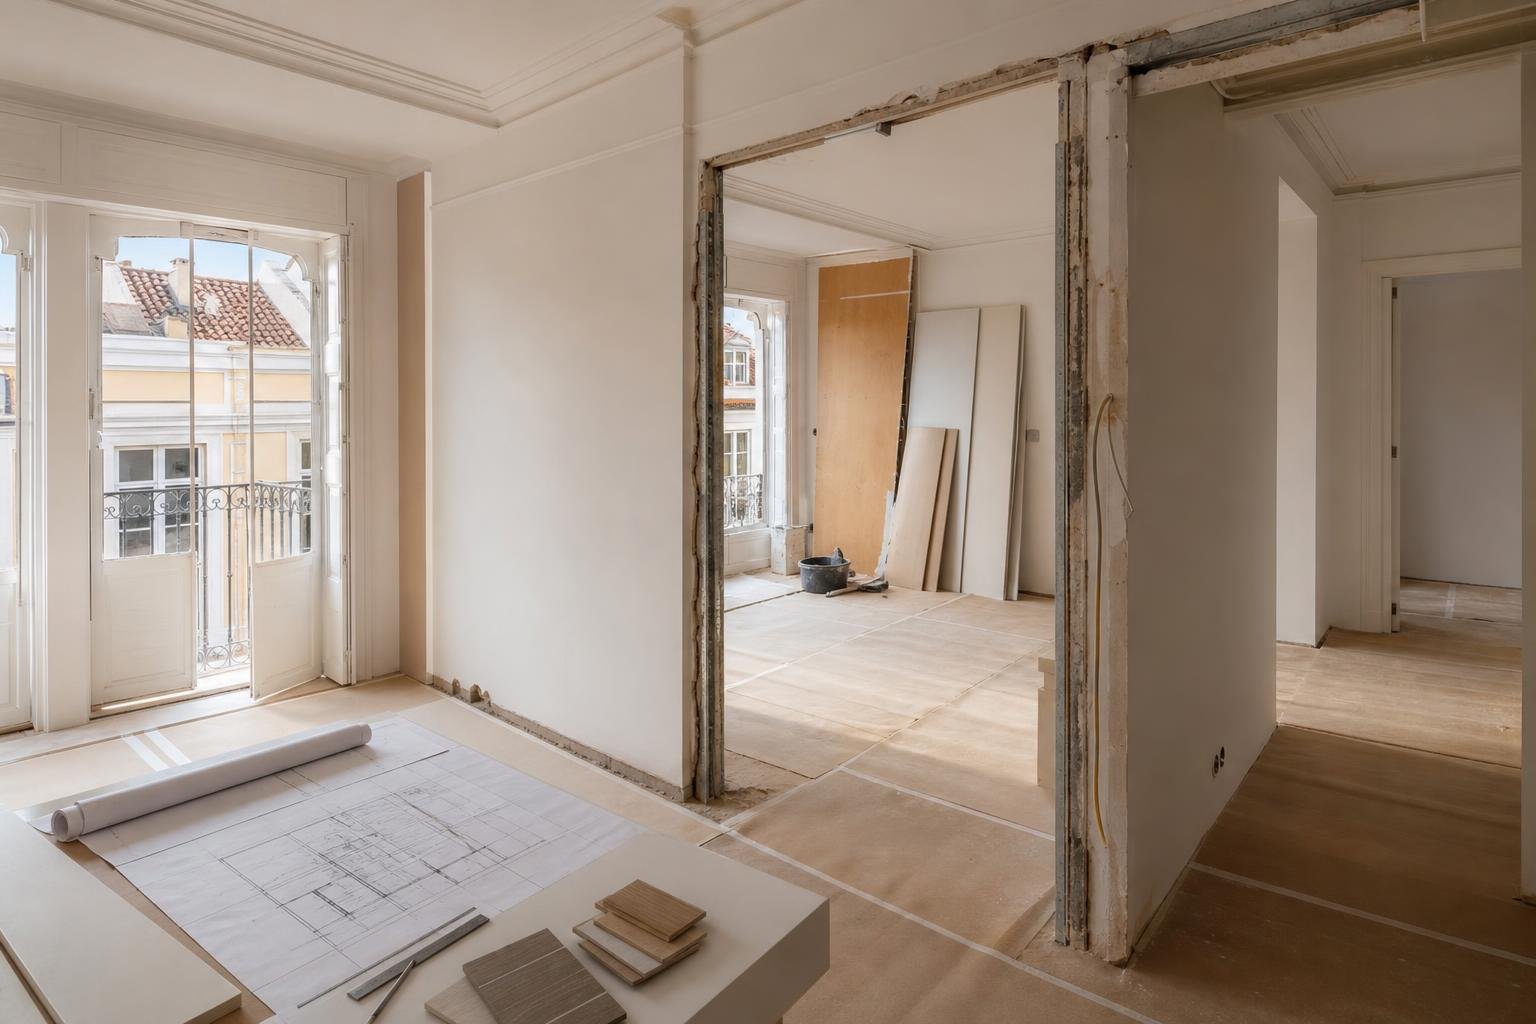
In a Lisbon apartment with cold walls, internal insulation is an understandable idea: it leaves the façade untouched, can be carried out room by room and often avoids waiting for condominium-wide work. Yet a wall that feels warmer from the living-room side is not automatically a healthier wall. If rain penetration, salts, cracks or persistent condensation are present, covering the issue with boards can turn it into a costlier and less visible repair.
Internal insulation can be a sensible answer in older buildings, on exposed gable walls and in apartments where the façade cannot or should not be changed. It does, however, require a disciplined sequence: diagnose the source of moisture, select a system that suits the existing wall, maintain continuity at junctions and review ventilation. ADENE highlights the value of improving a building’s envelope; this guide focuses on the practical decisions to make before the first wall is closed.
Separate cold surfaces, condensation and water ingress first
A wall that feels cold does not, by itself, prove that it needs insulation. It may receive little sun, contain a thermal bridge close to a slab or sit behind furniture pressed against it. A stain that grows after rainfall, loose render, blistering paint or white salt deposits, by contrast, suggests water within the construction and should be investigated before any lining is installed.
Condensation is another possibility: moisture from showers, cooking, indoor laundry and daily occupancy meets a cold surface. The Portuguese health authority’s guidance on indoor air links excessive humidity with condensation on cold surfaces and mould growth. Photographing stains, noting when they appear and checking whether they change after rain or with household routines helps distinguish different causes.
- Seasonal marks in corners: may point to a thermal bridge and inadequate ventilation.
- Damp around a window: check seals, sill, shutter box and glass condensation.
- A local stain that worsens after rain: investigate the outside face, roof, downpipe or a crack.
When internal insulation is the right route
This approach is often appropriate where the exterior wall is inaccessible, where the building has a façade worth preserving or where work is limited to one privately owned apartment. It is common in Lisbon’s older masonry buildings, particularly in north-facing bedrooms, end walls and rooms above unheated spaces.
It also works best when a renovation already includes altering skirting boards, sockets, radiators and finishes, because the added wall thickness can be integrated rather than improvised. In a narrow living room or small bedroom, though, every centimetre matters. Mark the proposed new wall line on the floor before choosing a system, then check doors, wardrobes, circulation and furniture placement. Where several improvements are planned, using an energy certificate as a renovation plan can help set priorities between walls, openings and building systems.
Portugal’s framework for building energy performance is set out in Decree-Law No. 101-D/2020. For a particular project, the construction element, scale and scope of the works should be assessed rather than applying one standard build-up to every wall.
Repair the wall before covering it
Insulating the inside of a damp wall is like lining a wet drawer: the finish may look resolved for a while, but the cause remains active. Repair rain penetration through façades, roofs, window interfaces, gutters, downpipes or plumbing first. In older walls, salts and deteriorated renders may require local removal and a repair system that is compatible with the substrate.
Ask for checks of plumb, cracks, hollow areas and the wall’s ability to take adhesive or mechanical fixings. An uneven wall is not corrected simply by using more adhesive; that can create voids and compromise insulation continuity. Where rising damp, water from a neighbouring apartment or façade defects are suspected, diagnosis should come before the finishing quote.
This also matters for the air you breathe at home. The DGS general recommendations advise dealing with moisture problems as soon as they appear, rather than relying on paint or dehumidifiers as a permanent answer.
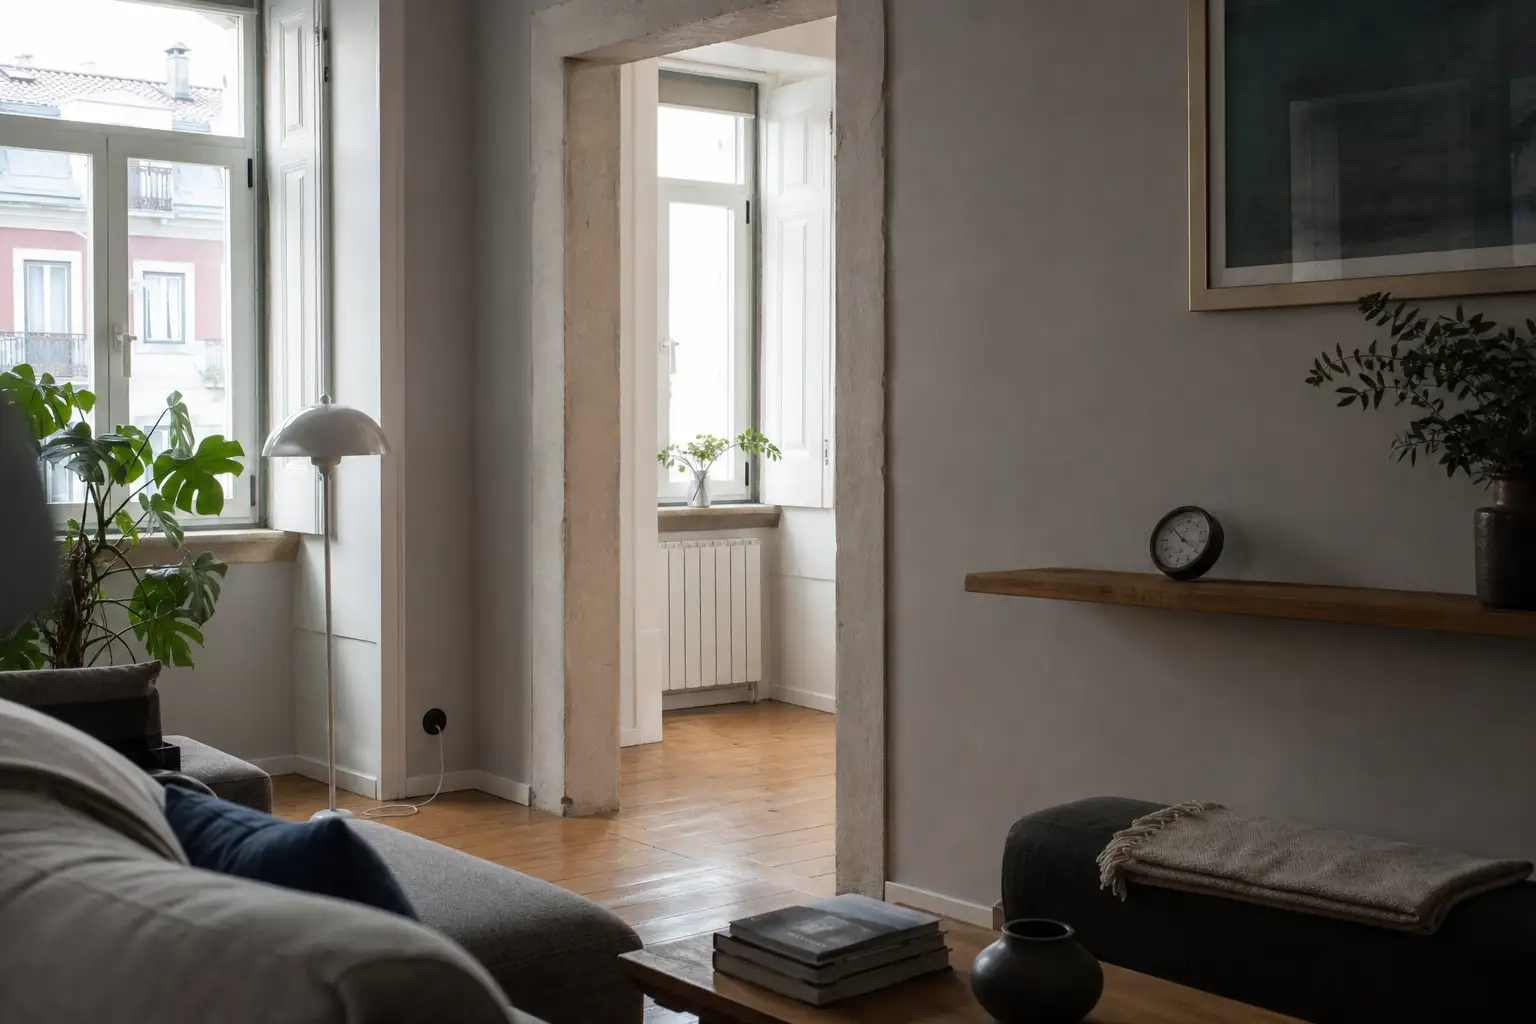
Choose the system for the wall, not simply for its thickness
There is no single “cold-wall board”. Options include rigid bonded boards, stud systems with mineral wool, more vapour-open materials and high-performance panels for rooms with very little space to spare. The right choice depends on the wall construction, condensation risk, substrate flatness, planned junctions and whether services need to run within the new lining.
A stud system can accommodate uneven surfaces and wiring, but it takes more floor area and demands careful control around electrical boxes, joints and perimeter details. A bonded board may take less space, but needs a stable, properly prepared base. Do not choose only by the claimed insulation value: check how the full wall–insulation–finish assembly will behave and where any vapour-control layer belongs.
Continuity is the goal. A well-insulated wall loses much of its benefit when it is interrupted behind a poorly detailed skirting board, around a socket or at the floor-slab junction. Coordinate this stage with socket and switch planning before the walls are closed.
Address thermal bridges and awkward junctions
Problems seldom occur in the middle of a wall. They appear at corners, columns, beams, shutter boxes, window perimeters and perpendicular walls. If only the main wall face is insulated while those junctions remain cold, surface temperatures can stay low precisely where air movement is weakest.
Plan insulation returns at openings where technically appropriate, and detail the wall-to-ceiling connection without leaving gaps. Behind a wardrobe on an external wall, a layout that allows reasonable air movement and inspection is preferable to taking cabinetry tight to the ceiling against a potentially cold surface. In older buildings, details need to respond to actual wall, lintel and reveal dimensions, not just a drawing.
Windows are part of the same decision. A better wall paired with a highly draughty opening or failed perimeter seals will still feel uncomfortable. Before replacing everything, review the connection between frame, wall and finish; this guide to window sealant joints helps identify warning signs worth addressing.
Insulation does not remove the need for fresh air
Once work is complete, the apartment may be less leaky to uncontrolled air. That improves comfort, but it also makes correct extraction and ventilation more important. Effective kitchen extraction, using the bathroom fan, avoiding laundry in a closed room and airing rooms regularly all protect the investment made in the wall.
DGS advises daily ventilation and ventilation during moisture-producing activities such as cooking, washing, drying clothes and bathing. This does not mean leaving windows open for hours in winter. It means renewing air intentionally and making sure grilles, ducts and equipment work as intended. In an apartment with recurring concerns, a hygrometer can reveal patterns, but it cannot identify the underlying cause on its own.
Finally, request a clear handover: photographs of the layers before closing, records of cables and pipes, material data sheets and guidance for future fixings. Hanging a picture or moving a socket should not become blind drilling into a newly insulated wall.
Considering internal insulation as part of a Lisbon apartment renovation? Obra Lisboa can help organise the diagnosis, construction details and work sequence so thermal comfort and moisture control are treated as one connected issue.
AI-generated editorial image; it does not depict an Obra Lisboa project.

Obra Lisboa