A condominium storage area is rarely a priority until someone needs to find a box, walks down a poorly lit stair, or has to locate a meter, tap or fire extinguisher. That is when one weak bulb, hidden behind a door, becomes a practical safety problem.
The answer is not to fill the space with spotlights. It is to design useful light: it should come on in the right place, for the required time, without leaving shadows on circulation routes or turning upkeep into a chain of improvised fixes. In Lisbon apartment buildings, many storage areas sit in basements, attics or internal corridors, so lighting inside each unit must be considered separately from common-area lighting and the building’s safety requirements.
This guide sets out what to check before replacing fittings, adding sensors or creating new light points.
Start with the route, not the light fitting
Before choosing LEDs, wattage or finishes, walk the route as someone carrying boxes would use it: the floor entrance, corridor, storage-room door, switch, shelves and way out. The lighting should reveal changes in level, the lock and low obstacles without forcing people to use a phone torch.
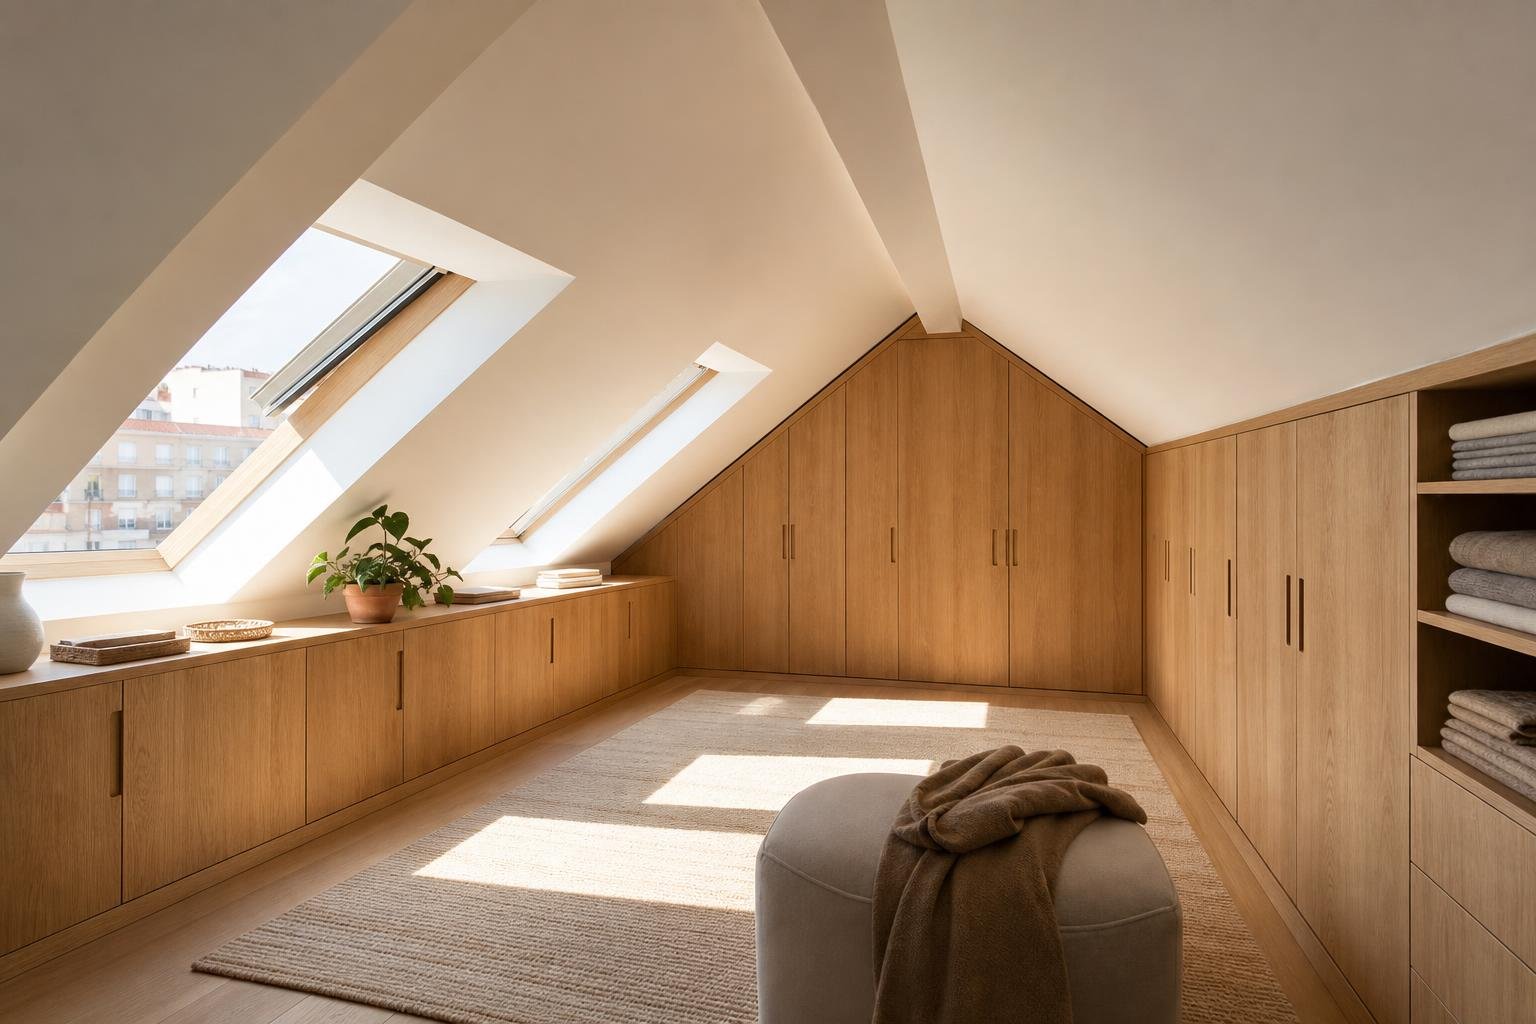
Make a simple survey at different times of day. Note dark spots, glare, doors that conceal switches and locations where a sensor may fail to detect someone moving slowly. In basements, the absence of daylight makes general lighting especially important for showing the depth of the space. In attics, beams and sloping roofs often create persistent shadows.
A practical approach is to separate three layers. The first is shared-route lighting that guides people to the door. The second is entrance lighting, activated before or as they enter. The third is task lighting for shelves, meters or storage work. These layers do not need identical brightness or controls.
If the issue is in a shared corridor, also read our guide to emergency lighting in condominium corridors and garages. Everyday lighting and emergency lighting have different roles and should be coordinated rather than treated as the same thing.
Keep normal lighting, emergency lighting and signage distinct
Normal lighting supports daily use. Emergency lighting operates when the normal supply fails and helps people identify escape routes, exits and relevant safety equipment. A decorative LED fitting is not a substitute for emergency equipment simply because both produce light.
The Portuguese technical fire-safety rules state that groups of storage rooms must have emergency lighting and signage in common horizontal circulation areas, alongside other measures defined for the particular situation. Check the technical regulation published in the Diário da República before carrying out work, especially where a basement, shared corridor or space with particular conditions is involved.
In practical terms, emergency fittings must remain accessible and should not be concealed behind tall cabinets. Switches must not be able to accidentally isolate circuits intended for safety. Directional signs and pictograms need to remain visible from the direction of travel; a shelf, bicycle or open door must not make them unreadable.
Fire doors, self-closing devices and emergency lighting support the same objective: keeping a route usable in an unusual situation. For the wider context, see our article on fire doors in residential buildings.
Choose LEDs for useful light and durability, not watts alone
In storage rooms, lighting should make it possible to read labels, identify tools, spot damp on a wall or notice a leak near pipework. An efficient LED fitting is usually a sensible starting point, but it does not solve every issue on its own. Check light distribution, the robustness of the fitting body and how easily the equipment can be serviced or replaced.
A neutral colour temperature often works well in a technical space, making objects and defects easier to identify without creating an excessively cold atmosphere. Rather than placing one very powerful fitting in the centre, two moderate fittings can work better when positioned away from tall shelves and arranged to reduce shadowing.
Where dust, occasional splashes, condensation or washing are possible, the appropriate protection of the fitting and connections deserves attention. Avoid fragile models or fittings that are difficult to clean, especially in corridors where maintenance is managed collectively by the condominium.
Gradually replacing older lamps with LEDs is an efficiency measure highlighted in ADENE’s energy-improvement recommendations. However, lower consumption should never be achieved by accepting inadequate light or poorly adjusted sensors.

Use sensors where they prevent waste — and switches where they provide control
A presence sensor can be particularly useful in storage corridors and rooms used for short visits. It turns lights on without searching for a switch and helps prevent them being left on for hours. It must, however, be selected and adjusted for real use.
A sensor too close to the door may stop detecting a person who is standing still while searching through a box. A timer that is too short forces constant movement; one that is too long loses much of the energy-saving benefit. Before final installation, define the detection angle, test it with doors open and closed, and set the hold time with regular users in mind.
For individual storage rooms, a balanced arrangement may combine an entrance sensor with an accessible manual override inside. Someone completing a longer task will not be left in darkness. In common corridors, the control logic should be consistent across the floor so that users are not faced with conflicting systems.
Do not rely on daylight sensors in basement spaces without natural light: they add little there. Instead, invest in reliable detection and scheduled cleaning of sensor lenses, as dust and cobwebs can impair performance.
Plan circuits and maintenance before closing ceilings and junction boxes
Adding a light fitting may appear minor, but it involves wiring, circuit protection, junction boxes and future access. Do not accept improvised connections, permanent extension leads or loose cables running between doors and shelves. They make the space harder to use, create obstructions and make it difficult to understand what feeds each light point.
A sound plan records the circuits, connected equipment and permitted isolation points on a drawing or maintenance schedule. Keep junction boxes accessible rather than covering them with plasterboard or fixed joinery. Where work affects common areas or significantly alters installations, check whether the applicable planning procedure and technical documentation are required. Lisbon City Council explains that works subject to prior communication require the coordinated submission of applicable designs and supporting documents in Building works — prior communication.
Include a maintenance routine: test sensors, clean diffusers, replace faulty equipment and arrange appropriate checks of emergency lighting where required. Recording dates and faults helps ensure that a problem is found before an electrical failure exposes it.
Carry out a final safety-led check
When the work is complete, turn the lights off and simulate normal use. Does the door open without blocking a fitting? Can the switch or sensor be reached before the first obstacle? Do shelves create a dark strip at floor level? Does the route to the exit remain legible if one normal fitting fails?
Keep objects out of corridors, leave safety equipment unobstructed and do not allow the storage area to become an uncontrolled extension of the garage. Portugal’s Directorate-General of Health recommends good lighting in rooms and stairs as a straightforward way of preventing falls; see the DGS guidance on accident prevention. In a condominium, this consideration extends to visitors, children, older residents and maintenance professionals.
Finally, match the specification to the room’s purpose. A small room used for occasional storage needs simplicity and durable fittings. A shared storage room with cleaning materials, tools or technical access needs stronger visibility, clear organisation rules and regular review. For that type of space, our article on a condominium cleaning cupboard can help with the wider planning.
When an intervention involves circuits, emergency lighting or changes to common areas, it is worth defining routes, equipment and maintenance access first. Obra Lisboa can help turn those decisions into a clear work plan suited to the building.
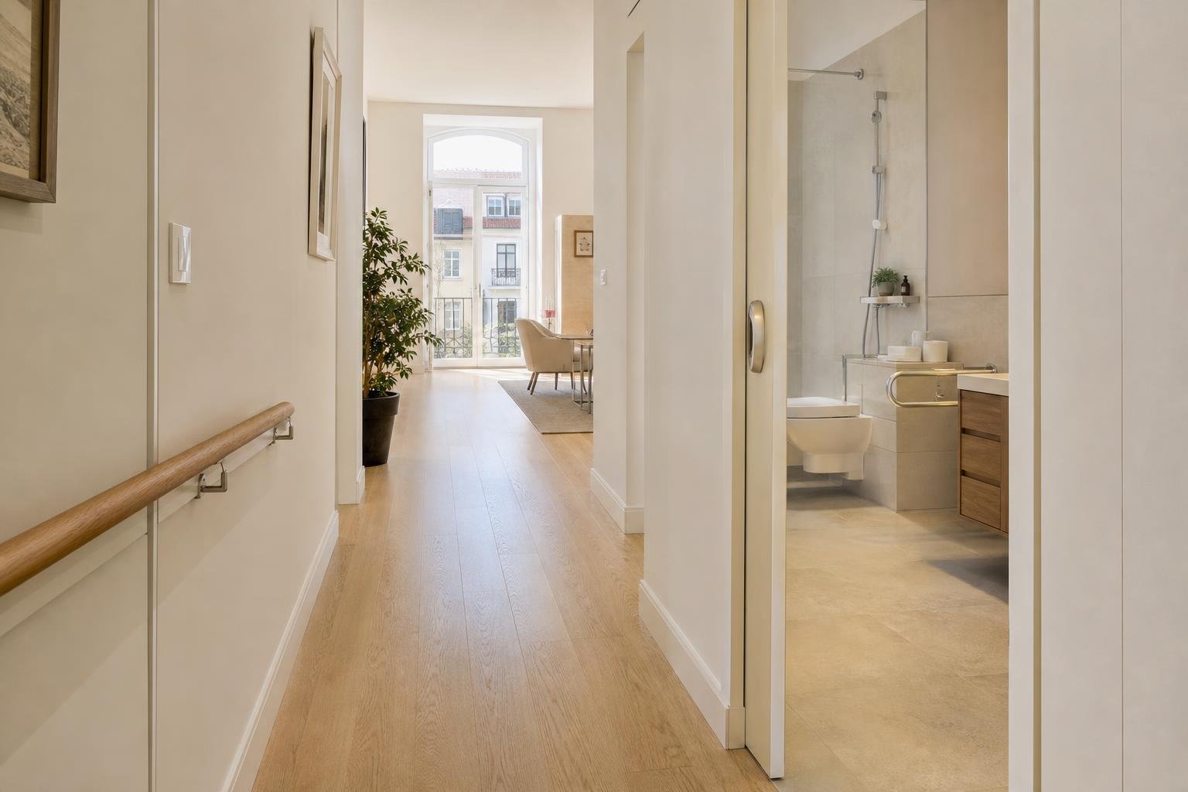
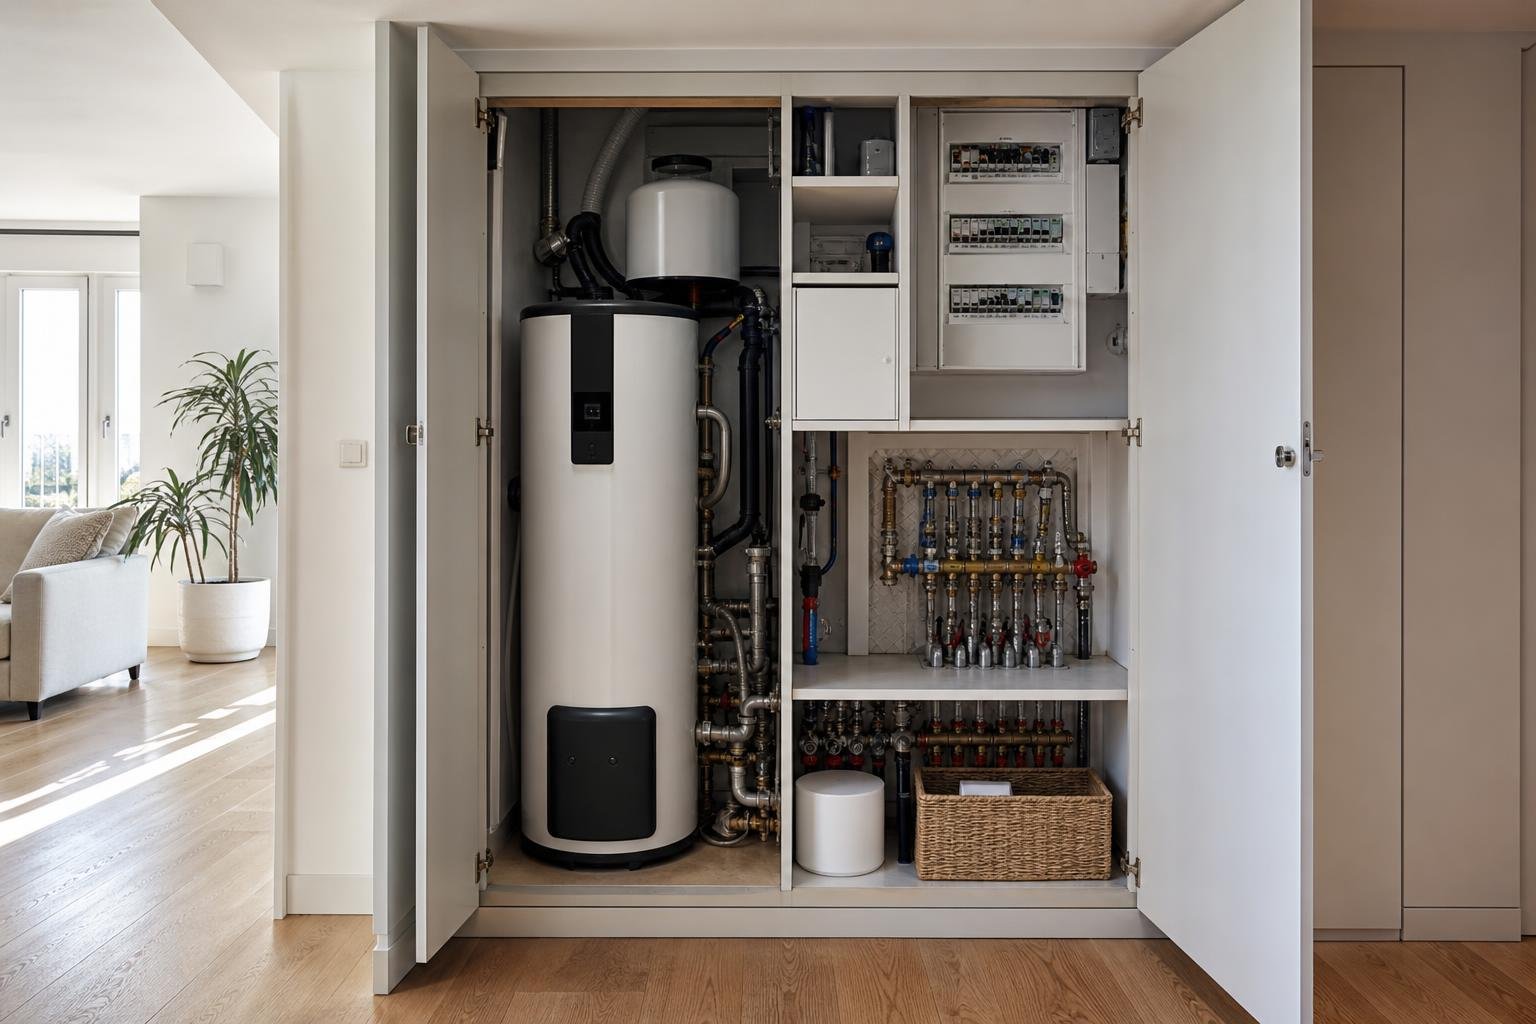
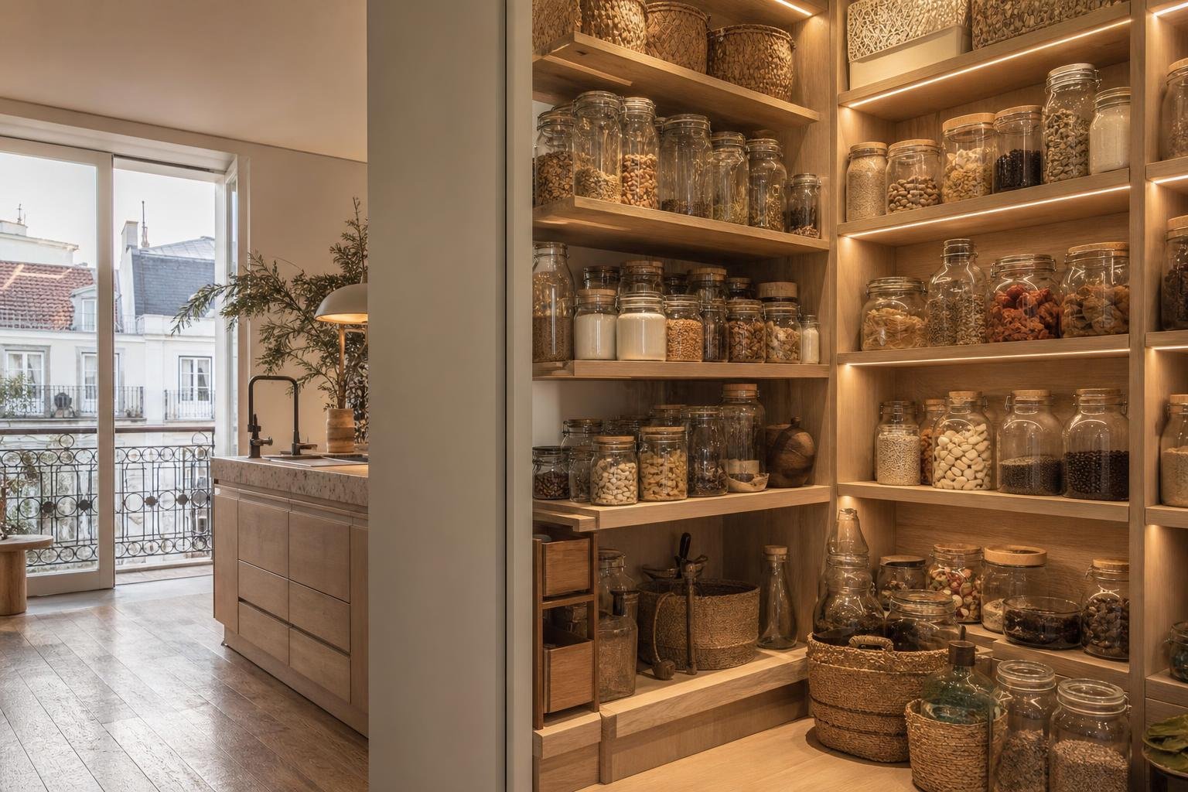
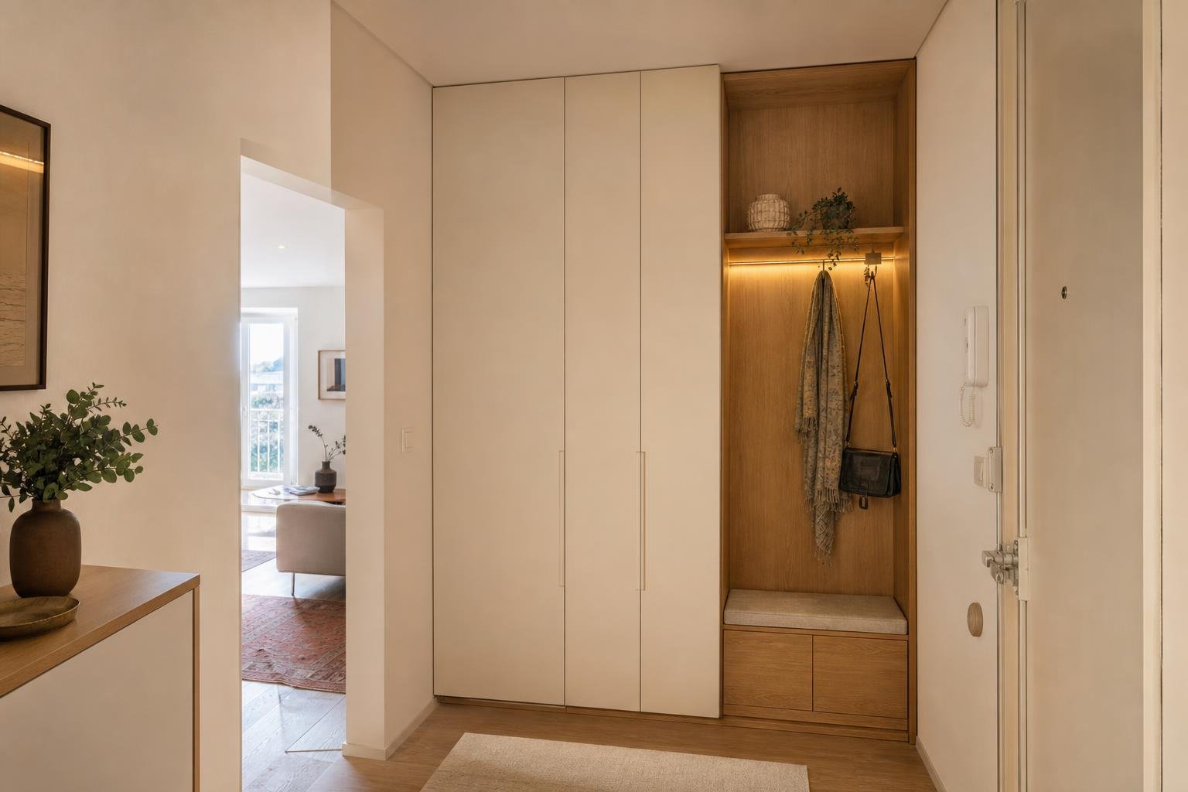
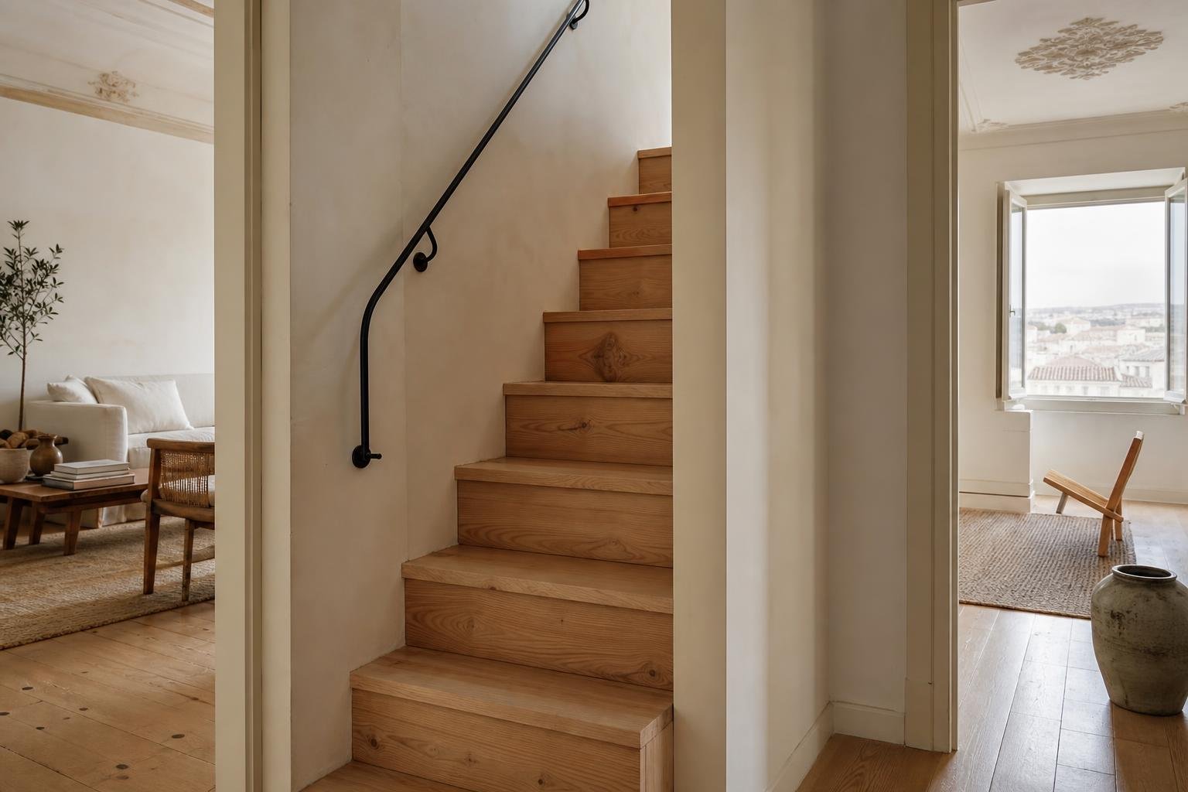
AI-generated editorial image; it does not depict an Obra Lisboa project.

Obra Lisboa